Golf course views, abundant natural light, and effortless main-level living await in this beautifully maintained all-brick home nestled within the prestigious Gated Community of Pinewild Country Club. Perfectly positioned on a level, wooded lot overlooking the #2 fairway and green of the Holly course, this exceptional residence offers the ideal balance of elegance, comfort, and privacy. Filled with abundant natural light, the thoughtfully designed floor plan showcases hardwood floors, soaring ceilings, elegant moldings, and two fireplaces that create warmth, character, and timeless appeal throughout. The spacious first-floor primary suite serves as a private retreat, featuring a luxurious walk-in shower with a rain shower head. Also on the main level are an inviting den, generous living and dining areas, and
seamless access to the outdoor living space, making entertaining effortless. Step outside to the expansive deck, complete with a newly installed retractable awning and a charming
outdoor fountain--the perfect place to enjoy morning coffee, evening cocktails, or simply unwind while taking in the tranquil fairway and green views. Upstairs, you'll find a private guest suite with brand-new carpeting, an additional bedroom, a dedicated study, a spacious bonus room, and abundant walk-in storage, providing exceptional flexibility for guests, hobbies, or working from home. Additional highlights include three bedrooms, three-and-a-half baths, an oversized two-car garage, along with a separate golf cart garage, making it easy to embrace the exceptional Pinewild lifestyle. With timeless all-brick construction, picturesque golf course views, quality craftsmanship, and a highly
desirable floor plan, this home embodies the very best of luxury golf course living.
A rare opportunity to enjoy timeless elegance, breathtaking golf course views, and the unparalleled lifestyle of Pinewild Country Club.
For sale
$1,250,000
52 Mcmichael Drive, Pinehurst, NC 28374
4beds
4,248sqft
:
Get pre-qualified$7,077/mo
Single Family Residence
Built in 1993
0.87 Acres Lot
$1,188,600 Zestimate®
$294/sqft
$122/mo HOA
What's special
Timeless all-brick constructionBeautifully maintained all-brick homeSoaring ceilingsAbundant natural lightTwo fireplacesSpacious bonus roomHardwood floors
- 8 days |
- 520 |
- 29 |
Likely to sell faster than
Zillow last checked:
Listing updated:
Listed by:
Rose Ann Ward 717-887-1548,
Fore Properties
Source: Hive MLS,MLS#: 100590634 Originating MLS: Mid Carolina Regional MLS
Originating MLS: Mid Carolina Regional MLSFacts & features
Interior
Bedrooms & bathrooms
- Bedrooms: 4
- Bathrooms: 4
- Full bathrooms: 3
- 1/2 bathrooms: 1
Rooms
- Room types: Den, Dining Room, Other, Breakfast Nook, Laundry, Master Bedroom, Bedroom 2, Bedroom 3, Living Room, Bonus Room, Bedroom 4
Primary bedroom
- Level: Main
- Dimensions: 17 x 16
Bedroom 2
- Level: Main
- Dimensions: 12 x 11
Bedroom 3
- Level: Main
- Dimensions: 15 x 14
Bedroom 4
- Level: Second
- Dimensions: 26 x 18
Bonus room
- Description: Office/Bonus Room
- Level: Second
- Dimensions: 21 x 12
Breakfast nook
- Level: Main
- Dimensions: 11 x 8
Den
- Level: Main
- Dimensions: 13 x 12
Dining room
- Level: Main
- Dimensions: 16 x 11
Kitchen
- Level: Main
- Dimensions: 14 x 11
Laundry
- Level: Main
- Dimensions: 7 x 7
Living room
- Level: Main
- Dimensions: 25 x 21
Other
- Description: Office/Bedroom
- Level: Second
- Dimensions: 25 x 15
Other
- Description: Finished Storage
- Level: Second
- Dimensions: 17 x 12
Other
- Description: Foyer
- Level: Main
- Dimensions: 8 x 8
Other
- Description: Garage
- Level: Main
- Dimensions: 30 x 23
Heating
- Electric, Heat Pump
Cooling
- Central Air, Ceiling Fan(s)
Appliances
- Included: Built-In Microwave, Refrigerator, Range, Double Oven, Dishwasher
- Laundry: Dryer Hookup, Washer Hookup, Laundry Room
Features
- Master Downstairs, High Ceilings, Entrance Foyer, Solid Surface, Bookcases, Ceiling Fan(s), Pantry, Walk-in Shower, Wet Bar, Blinds/Shades, Gas Log
- Flooring: Carpet, Tile, Wood
- Basement: Crawl Space
- Attic: Storage,Floored
- Has fireplace: Yes
- Fireplace features: Gas Log
Interior area
- Total structure area: 4,248
- Total interior livable area: 4,248 sqft
Video & virtual tour
Property
Parking
- Total spaces: 2
- Parking features: Garage Faces Side, Circular Driveway, Gravel, Garage Door Opener, Garage, Golf Cart Garage
- Attached garage spaces: 2
- Has uncovered spaces: Yes
Accessibility
- Accessibility features: None
Features
- Levels: Two
- Patio & porch: Deck
- Exterior features: Irrigation System, Gas Log
- Fencing: None
- Has view: Yes
- View description: Golf Course
- Frontage type: Golf Course
Lot
- Size: 0.87 Acres
- Dimensions: 145 x 280 x 131 x 285
- Features: On Golf Course, Level, Wooded, Rectangular Lot
Details
- Additional structures: Fountain
- Parcel number: 00024445
- Zoning: R30
- Special conditions: Standard
Construction
Type & style
- Home type: SingleFamily
- Property subtype: Single Family Residence
Materials
- Block, Brick, Vinyl Siding, Wood Frame
- Foundation: Block, Crawl Space
- Roof: Composition
Condition
- New construction: No
- Year built: 1993
Utilities & green energy
- Sewer: Public Sewer
- Water: Public
- Utilities for property: Sewer Connected, Water Connected
Community & HOA
Community
- Security: Smoke Detector(s)
- Subdivision: Pinewild CC
HOA
- Has HOA: Yes
- Amenities included: Barbecue, Clubhouse, Pool, Gated, Golf Course, Indoor Pool, Maintenance Common Areas, Maintenance Grounds, Maintenance Roads, Management, Park, Picnic Area, Playground, Restaurant, Tennis Court(s)
- HOA fee: $1,460 annually
- HOA name: Kuester Mgmt
- HOA phone: 910-215-0531
Location
- Region: Pinehurst
Financial & listing details
- Price per square foot: $294/sqft
- Tax assessed value: $659,310
- Annual tax amount: $3,774
- Date on market: 7/22/2026
- Cumulative days on market: 9 days
- Listing agreement: Exclusive Right To Sell
- Listing terms: Cash,Conventional,FHA,VA Loan
- Road surface type: Paved
Estimated market value
$1,188,600
$1.13M - $1.25M
$3,890/mo
Price history
| Date | Event | Price |
|---|---|---|
| 7/22/2026 | Listed for sale | $1,250,000+224.7%$294/sqft |
Source:  Hive MLS #100590634 Report a problem Hive MLS #100590634 Report a problem | ||
| 7/7/2017 | Sold | $385,000-2.5%$91/sqft |
Source: Hive MLS #1005179039 Report a problem | ||
| 6/12/2017 | Pending sale | $395,000$93/sqft |
Source: RE/MAX Prime Properties #179039 Report a problem | ||
| 5/16/2017 | Price change | $395,000-7.1%$93/sqft |
Source: RE/MAX Prime Properties #179039 Report a problem | ||
| 11/21/2016 | Listed for sale | $425,000+7.6%$100/sqft |
Source: RE/MAX Prime Properties #179039 Report a problem | ||
| 7/18/2015 | Listing removed | $395,000$93/sqft |
Source: RE/MAX PRIME PROPERTIES #160908 Report a problem | ||
| 4/29/2015 | Price change | $395,000-7.1%$93/sqft |
Source: RE/MAX PRIME PROPERTIES #160908 Report a problem | ||
| 10/20/2014 | Price change | $425,000-5.6%$100/sqft |
Source: RE/MAX PRIME PROPERTIES #160908 Report a problem | ||
| 7/30/2014 | Price change | $450,000-10%$106/sqft |
Source: REMAX Prime Properties #160908 Report a problem | ||
| 12/20/2013 | Price change | $500,000+1%$118/sqft |
Source: Prudential Gouger O'Neal and Saunders Real Estate #156999 Report a problem | ||
| 7/10/2013 | Price change | $495,000-9.2%$117/sqft |
Source: Prudential Gouger O'Neal and Saunders Real Estate #154681 Report a problem | ||
| 7/31/2011 | Listing removed | $2,500$1/sqft |
Source: Dave Berger Broker Report a problem | ||
| 7/1/2011 | Listed for rent | $2,500$1/sqft |
Source: Dave Berger Broker Report a problem | ||
| 9/30/2010 | Listed for sale | $545,000+5.8%$128/sqft |
Source: Prudential Gouger O'Neal and Saunders Real Estate #140397 Report a problem | ||
| 2/26/2010 | Sold | $515,000$121/sqft |
Source: Hive MLS #136481 Report a problem | ||
Public tax history
| Year | Property taxes | Tax assessment |
|---|---|---|
| 2024 | $3,775 -4.2% | $659,310 |
| 2023 | $3,939 +10% | $659,310 +19.4% |
| 2022 | $3,580 -3.5% | $552,100 +28.8% |
| 2021 | $3,708 +1.8% | $428,720 |
| 2020 | $3,644 | $428,720 |
| 2019 | $3,644 | $428,720 +2.7% |
| 2018 | $3,644 +10.5% | $417,470 |
| 2017 | $3,298 | $417,470 |
| 2015 | $3,298 +1.9% | $417,470 -30.3% |
| 2014 | $3,235 -29.3% | $598,620 |
| 2013 | $4,579 | $598,620 |
| 2012 | -- | $598,620 |
| 2011 | -- | $598,620 |
| 2010 | -- | $598,620 |
| 2009 | -- | $598,620 |
| 2008 | -- | $598,620 |
| 2007 | -- | $598,620 +28.2% |
| 2005 | -- | $466,860 |
| 2004 | -- | $466,860 |
| 2003 | -- | $466,860 -10.3% |
| 2002 | -- | $520,690 |
Find assessor info on the county website
Monthly payment
Est. payment
Payment breakdown
Explore the cost of this home by adjusting the details. Changes won't be saved.Climate risks
Neighborhood: 28374
Nearby schools
GreatSchools rating
- 9/10West Pine Elementary SchoolGrades: K-5Distance: 2.7 mi
- 6/10West Pine Middle SchoolGrades: 6-8Distance: 2.5 mi
- 6/10Pinecrest High SchoolGrades: 9-12Distance: 4.3 mi
Schools provided by the listing agent
- Elementary: West Pine Elementary
- Middle: West Pine Middle
- High: Pinecrest
Source: Hive MLS. This data may not be complete. We recommend contacting the local school district to confirm school assignments for this home.
- $709,9500.84 Acres50 McMichael Dr, Pinehurst, NC 28374Off Market

- $850,0003 bd4 ba3.1k sqft54 McMichael Dr, Pinehurst, NC 28374Sold

- $533,3003 bd2 ba2k sqft53 McMichael Dr, Pinehurst, NC 28374Off Market
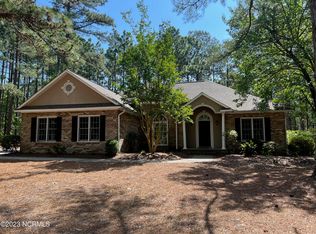
- $1,074,8004 bd4 ba3.9k sqft48 McMichael Dr, Pinehurst, NC 28374Off Market
- $921,7004 bd2 ba3.2k sqft56 McMichael Dr, Pinehurst, NC 28374Off Market
- $694,6004 bd4 ba2.8k sqft51 McMichael Dr, Pinehurst, NC 28374Off Market
- $969,6004 bd4 ba3.7k sqft55 McMichael Dr, Pinehurst, NC 28374Off Market
- $559,5003 bd2 ba2.2k sqft14 Airdrie Ct, Pinehurst, NC 28374Off Market
A local agent can set up tours, give advice and negotiate with sellers.
A local lender can help you make sure your offer is ready when you are.
Similar homes
- $1,249,9004 bd5 ba4.5k sqft83 Abbottsford Drive, Pinehurst, NC 28374For Sale
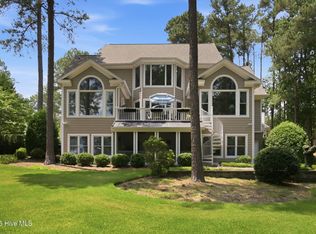
 MLS ID #100588251, The Mark Gentry Team, The Gentry Team. Hive MLS
 - $1,260,0004 bd5 ba3.1k sqft23 Pinewild Drive, Pinehurst, NC 28374For Sale
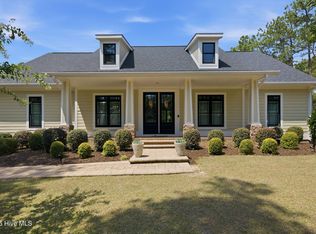 MLS ID #100585236, Marti Barr, LPT Realty. Hive MLS
 - $935,0003 bd3 ba3.4k sqft32 Lasswade Drive, Pinehurst, NC 28374For Sale
 MLS ID #100588282, Rebecca G Leen, Landseer Properties LLC. Hive MLS
 - $1,150,0004 bd4 ba4.1k sqft675 Lake Dornoch Drive, Pinehurst, NC 28374For Sale
 MLS ID #100587818, Vance Townsend, Townsend Real Estate Inc. Hive MLS
 - $1,375,0003 bd5 ba4.3k sqft210 Quail Hollow Drive, Pinehurst, NC 28374For SaleMLS ID #100577586, Cathy Larose, Coldwell Banker Advantage-Southern Pines. Hive MLS
- $1,195,0003 bd3 ba2.8k sqft700 Linden Road, Pinehurst, NC 28374For SaleMLS ID #100547881, Chad E Higby, ChadHigby.com, LLC. Hive MLS
- $1,295,0004 bd4 ba4.2k sqft7 Wellington Drive, Pinehurst, NC 28374For SaleMLS ID #100543145, Katherine Casey Peele, Colony Partners. Hive MLS
- $995,0005 bd5 ba5.9k sqft22 Lochmere Drive, Pinehurst, NC 28374For SaleMLS ID #100559964, Laura A Gollehon, A Place in the Pines Realty LLC. Hive MLS
- $1,129,0005 bd4 ba3.7k sqft275 Hollycrest Drive, Pinehurst, NC 28374For SaleMLS ID #100564010, Elena Potts, Old Glory Realty LLC. Hive MLS
- $1,190,0004 bd5 ba3.3k sqft102 Greystones Court, Pinehurst, NC 28374For SaleMLS ID #100582589, Peggy J Floyd, Keller Williams Pinehurst. Hive MLS
- $895,0004 bd5 ba3.9k sqft1 Collett Lane, Pinehurst, NC 28374For SaleMLS ID #100557379, Lin Hutaff, Lin Hutaff's Pinehurst Realty Group. Hive MLS
- $795,0003 bd3 ba2.7k sqft70 Wilson Road, Pinehurst, NC 28374For SaleMLS ID #100590897, Lin Hutaff, Lin Hutaff's Pinehurst Realty Group. Hive MLS
- $1,295,0004 bd5 ba3.6k sqft325 Sloan Lane, Pinehurst, NC 28374For SaleMLS ID #100574213, Jeff Zerrer, United Realty Group Inc. Hive MLS
- $1,100,0003 bd4 ba3k sqft102 Keswick Lane, Pinehurst, NC 28374For SaleMLS ID #100576811, Kaitlyn Shinkwin, Pines Sotheby's International Realty. Hive MLS
- $1,499,9004 bd5 ba3.8k sqft43a Pinewild Drive, Pinehurst, NC 28374New ConstructionMLS ID #100554843, Cathy Larose, Coldwell Banker Advantage-Southern Pines. Hive MLS
- $1,275,0004 bd4 ba2.8k sqft30 Medlin Road, Pinehurst, NC 28374For SaleMLS ID #100550322, Lin Hutaff, Lin Hutaff's Pinehurst Realty Group. Hive MLS
- $831,0003 bd3 ba2.9k sqft62 Stoneykirk Drive, Pinehurst, NC 28374For SaleMLS ID #100590061, Mary Calhoun, Coldwell Banker Advantage-Southern Pines. Hive MLS
- $870,0004 bd4 ba3.5k sqft6 Wilshire Lane, Pinehurst, NC 28374For SaleMLS ID #100567882, Chad E Higby, ChadHigby.com, LLC. Hive MLS
- $1,450,0006 bd5 ba5k sqft7 Inverness Place, Pinehurst, NC 28374For SaleMLS ID #100526347, The Phillips Group, Village Properties of Pinehurst LLC. Hive MLS
- $1,528,0003 bd4 ba6.1k sqft11 Whithorn Court, Pinehurst, NC 28374For SaleMLS ID #100558092, The Mark Gentry Team, The Gentry Team. Hive MLS
