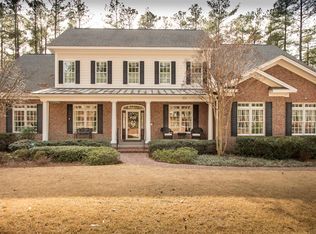
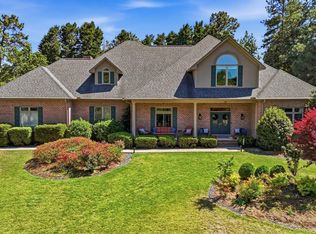
TRANSFERABLE PINEHURST CC MEMBERSHIP! Stately and elegant, this exceptional custom home is privately situated on an oversized two-acre lot near the 7th hole of the Magnolia Course in Pinewild Country Club, one of Pinehurst's premier gated communities. Thoughtfully designed for effortless main-level living, the home features a luxurious primary suite and ensuite guest accommodations on the main floor, along with a private office, soaring ceilings, traditional hickory floors, and an open-concept chef's kitchen with Wolf appliances and custom Amish-crafted cabinetry. The spa-like primary suite offers a soaking tub, expansive tiled shower, and custom closets. The finished walk-out lower level offers exceptional flexibility, with generous space for additional guests, fitness or hobbies, and room for children and friends to gather, complemented by a theater room, custom wine cellar, workshop, and abundant storage. Professionally landscaped grounds create a postcard-worthy setting, while a custom bar flows to the covered patio and screened porch for effortless indoor-outdoor entertaining. A three-car garage and whole-house generator complete this exceptional Pinewild residence. If you have been searching for a home that checks every box, this one has it all. A Pinehurst Country Club membership is available for transfer.
For sale
Price cut: $60K (7/15)
$1,528,000
11 Whithorn Court, Pinehurst, NC 28374
3beds
6,164sqft
:
Get pre-qualified$8,589/mo
Single Family Residence
Built in 2012
1.9 Acres Lot
$1,475,900 Zestimate®
$248/sqft
$183/mo HOA
What's special
Walk-out finished basementLarge workshopSoaring ceilingsProfessionally landscaped lawnHigh-end finishes throughoutAdditional patio spaceSpacious guest rooms
- 142 days |
- 218 |
- 11 |
Zillow last checked:
Listing updated:
Listed by:
The Mark Gentry Team 910-295-7100,
The Gentry Team,
Mark Gentry 910-690-2441,
The Gentry Team
Source: Hive MLS,MLS#: 100558092 Originating MLS: Mid Carolina Regional MLS
Originating MLS: Mid Carolina Regional MLSFacts & features
Interior
Bedrooms & bathrooms
- Bedrooms: 3
- Bathrooms: 4
- Full bathrooms: 3
- 1/2 bathrooms: 1
Rooms
- Room types: Dining Room, Living Room, Breakfast Nook, Master Bedroom, Bedroom 2, Bedroom 3, Office, Laundry, Other
Primary bedroom
- Level: Main
- Dimensions: 18 x 16
Bedroom 2
- Level: Main
- Dimensions: 19 x 13
Bedroom 3
- Level: Main
- Dimensions: 14 x 12
Breakfast nook
- Level: Main
- Dimensions: 18 x 10
Dining room
- Level: Main
- Dimensions: 14 x 12
Kitchen
- Level: Main
- Dimensions: 18 x 14
Laundry
- Level: Main
- Dimensions: 12 x 6
Living room
- Level: Main
- Dimensions: 20 x 18
Office
- Level: Main
- Dimensions: 13 x 10
Other
- Description: Wine Cellar
- Level: Basement
- Dimensions: 12 x 9
Other
- Description: Flex space
- Level: Basement
- Dimensions: 17 x 16
Other
- Description: Data Room
- Level: Basement
- Dimensions: 12 x 10
Other
- Description: Sitting Room
- Level: Basement
- Dimensions: 16 x 14
Other
- Description: Theater Room
- Level: Basement
- Dimensions: 24 x 17
Heating
- Geothermal, Electric, Heat Pump
Cooling
- Central Air, Whole House Fan
Appliances
- Included: Vented Exhaust Fan, Mini Refrigerator, Gas Cooktop, Built-In Microwave, Built-In Electric Oven, Washer, Refrigerator, Dryer, Disposal, Dishwasher
- Laundry: Dryer Hookup, Washer Hookup
Features
- Sound System, Master Downstairs, Walk-in Closet(s), Tray Ceiling(s), High Ceilings, Entrance Foyer, Whole-Home Generator, Bookcases, Kitchen Island, Ceiling Fan(s), Pantry, Walk-in Shower, Wet Bar, Basement, Blinds/Shades, Gas Log, Walk-In Closet(s), Whole House Fan
- Flooring: LVT/LVP, Tile, Wood
- Windows: Thermal Windows
- Basement: Exterior Entry,Finished
- Attic: Pull Down Stairs
- Has fireplace: Yes
- Fireplace features: Gas Log
Interior area
- Total structure area: 6,164
- Total interior livable area: 6,164 sqft
Property
Parking
- Total spaces: 3
- Parking features: Garage Faces Side, Golf Cart Parking, Gravel, Concrete, Garage Door Opener
- Attached garage spaces: 3
Features
- Levels: One
- Patio & porch: Open, Covered, Enclosed, Patio, Porch
- Exterior features: Irrigation System
- Fencing: None
- Has view: Yes
- View description: Golf Course
- Frontage type: Golf Course
Lot
- Size: 1.9 Acres
- Dimensions: 279.64 x 254.32 x 134.97 x 93.19 x 155.04 x 233.35
- Features: On Golf Course
Details
- Parcel number: 00991418
- Zoning: R30
- Special conditions: Standard
- Other equipment: Generator
Construction
Type & style
- Home type: SingleFamily
- Property subtype: Single Family Residence
Materials
- Composition, Brick Veneer, Wood Frame
- Foundation: Block, Slab
- Roof: Composition
Condition
- New construction: No
- Year built: 2012
Utilities & green energy
- Sewer: Public Sewer
- Water: Public
- Utilities for property: Sewer Connected, Water Connected
Community & HOA
Community
- Security: Security System, Smoke Detector(s)
- Subdivision: Pinewild CC
HOA
- Has HOA: Yes
- Amenities included: Gated, Maintenance Common Areas, Maintenance Roads
- HOA fee: $2,190 annually
- HOA name: PPOA
- HOA phone: 910-215-0531
Location
- Region: Pinehurst
Financial & listing details
- Price per square foot: $248/sqft
- Tax assessed value: $1,059,750
- Annual tax amount: $5,908
- Date on market: 5/14/2026
- Cumulative days on market: 142 days
- Listing agreement: Exclusive Right To Sell
- Listing terms: Cash,Conventional,VA Loan
- Road surface type: Paved
Estimated market value
$1,475,900
$1.40M - $1.55M
$3,919/mo
Price history
| Date | Event | Price |
|---|---|---|
| 7/15/2026 | Price change | $1,528,000-3.8%$248/sqft |
Source:  Hive MLS #100558092 Report a problem Hive MLS #100558092 Report a problem | ||
| 5/14/2026 | Listed for sale | $1,588,000$258/sqft |
Source: Hive MLS #100558092 Report a problem | ||
| 5/8/2026 | Contingent | $1,588,000$258/sqft |
Source: Hive MLS #100558092 Report a problem | ||
| 3/5/2026 | Listed for sale | $1,588,000-2.3%$258/sqft |
Source: Hive MLS #100558092 Report a problem | ||
| 1/1/2026 | Listing removed | $1,625,000$264/sqft |
Source: Hive MLS #100530985 Report a problem | ||
| 10/14/2025 | Price change | $1,625,000-3.6%$264/sqft |
Source: Hive MLS #100530985 Report a problem | ||
| 9/20/2025 | Listed for sale | $1,685,000$273/sqft |
Source: Hive MLS #100530985 Report a problem | ||
Public tax history
| Year | Property taxes | Tax assessment |
|---|---|---|
| 2024 | $6,067 -4.2% | $1,059,750 |
| 2023 | $6,332 +7.2% | $1,059,750 +11.8% |
| 2022 | $5,907 -3.5% | $947,530 +33.9% |
| 2021 | $6,119 +1.8% | $707,390 |
| 2020 | $6,013 | $707,390 |
| 2019 | $6,013 | $707,390 +6.6% |
| 2018 | $6,013 +14.7% | $663,350 |
| 2017 | $5,240 | $663,350 |
| 2015 | $5,240 +1.9% | $663,350 -14.2% |
| 2014 | $5,141 | $773,320 |
Find assessor info on the county website
Monthly payment
Est. payment
Payment breakdown
Explore the cost of this home by adjusting the details. Changes won't be saved.Climate risks
Neighborhood: 28374
Nearby schools
GreatSchools rating
- 9/10West Pine Elementary SchoolGrades: K-5Distance: 1.4 mi
- 6/10West Pine Middle SchoolGrades: 6-8Distance: 1.2 mi
- 6/10Pinecrest High SchoolGrades: 9-12Distance: 5.3 mi
Schools provided by the listing agent
- Elementary: West Pine Elementary
- Middle: West Pine Middle
- High: Pinecrest
Source: Hive MLS. This data may not be complete. We recommend contacting the local school district to confirm school assignments for this home.
- $1,313,4004 bd3 ba3.9k sqft57 Greyabbey Dr, Pinehurst, NC 28374Off Market
- $1,026,6004 bd4 ba4k sqft59 Greyabbey Dr, Pinehurst, NC 28374Off Market
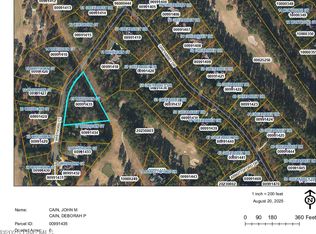
- $25,0001.38 Acres15 Whithorn Ct, Pinehurst, NC 28374Sold
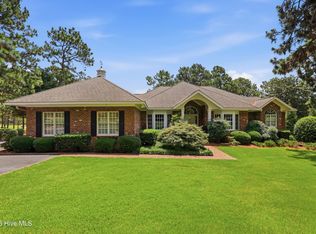
- $510,0003 bd2 ba2k sqft12 Whithorn Ct, Pinehurst, NC 28374For Sale

- $14,000-- bd-- ba-- sqft14 Whithorn Ct, Pinehurst, NC 28374Off Market
- $885,2003 bd4 ba3.3k sqft55 Greyabbey Dr, Pinehurst, NC 28374Off Market
- $601,8002 bd2 ba2.3k sqft61 Greyabbey Dr, Pinehurst, NC 28374Off Market
- $767,1003 bd3 ba2.9k sqft17 Whithorn Ct, Pinehurst, NC 28374Off Market
A local agent can set up tours, give advice and negotiate with sellers.
A local lender can help you make sure your offer is ready when you are.
Similar homes
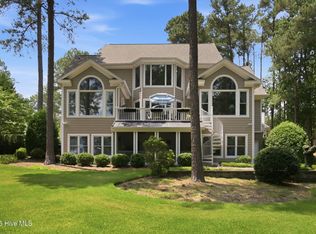
- $1,595,0003 bd4 ba4.8k sqft175 Brookhaven Road, Pinehurst, NC 28374For Sale
 MLS ID #100559654, Lin Hutaff, Lin Hutaff's Pinehurst Realty Group. Hive MLS
 - $1,249,9004 bd5 ba4.5k sqft83 Abbottsford Drive, Pinehurst, NC 28374For Sale
 MLS ID #100588251, The Mark Gentry Team, The Gentry Team. Hive MLS
 - $1,578,0005 bd5 ba5.7k sqft20 Walnut Creek Road, Pinehurst, NC 28374For Sale
 MLS ID #100569473, Elena Potts, Old Glory Realty LLC. Hive MLS
 - $1,250,0004 bd4 ba4.2k sqft52 Mcmichael Drive, Pinehurst, NC 28374For Sale
 MLS ID #100590634, Rose Ann Ward, Fore Properties. Hive MLS
 - $1,275,0005 bd4 ba6.5k sqft30 New Castle Place, Pinehurst, NC 28374For SaleMLS ID #100539980, Bethany Jackson, Keller Williams Pinehurst. Hive MLS
- $1,850,0004 bd6 ba6.3k sqft4 Augusta Way, Pinehurst, NC 28374For SaleMLS ID #100561239, Delina McKnight, LPT Realty. Hive MLS
- $1,260,0004 bd5 ba3.1k sqft23 Pinewild Drive, Pinehurst, NC 28374For SaleMLS ID #100585236, Marti Barr, LPT Realty. Hive MLS
- $1,375,0003 bd5 ba4.3k sqft210 Quail Hollow Drive, Pinehurst, NC 28374For SaleMLS ID #100577586, Cathy Larose, Coldwell Banker Advantage-Southern Pines. Hive MLS
- $1,499,9004 bd5 ba3.8k sqft43a Pinewild Drive, Pinehurst, NC 28374New ConstructionMLS ID #100554843, Cathy Larose, Coldwell Banker Advantage-Southern Pines. Hive MLS
- $935,0003 bd3 ba3.4k sqft32 Lasswade Drive, Pinehurst, NC 28374For SaleMLS ID #100588282, Rebecca G Leen, Landseer Properties LLC. Hive MLS
- $995,0005 bd5 ba5.9k sqft22 Lochmere Drive, Pinehurst, NC 28374For SaleMLS ID #100559964, Laura A Gollehon, A Place in the Pines Realty LLC. Hive MLS
- $1,450,0006 bd5 ba5k sqft7 Inverness Place, Pinehurst, NC 28374For SaleMLS ID #100526347, The Phillips Group, Village Properties of Pinehurst LLC. Hive MLS
- $1,795,0005 bd6 ba5.5k sqft30 Spring Valley Court, Pinehurst, NC 28374For SaleMLS ID #100549888, Lin Hutaff, Lin Hutaff's Pinehurst Realty Group. Hive MLS
- $1,499,9004 bd5 ba3.8k sqft43A Pinewild Dr, Pinehurst, NC 28374New ConstructionMLS ID #757916, CATHY LAROSE, COLDWELL BANKER ADVANTAGE #3-SOUTHERN PINES. LPRMLS
- $1,900,0006 bd6 ba5.6k sqft10 Wee Burn Lane, Pinehurst, NC 28374For SaleMLS ID #100542346, Katherine Casey Peele, Colony Partners. Hive MLS
- $1,845,0004 bd4 ba3.9k sqft50 Dundee Road, Pinehurst, NC 28374For SaleMLS ID #100571346, Blake Webb, Taproot Realty Group LLC. Hive MLS
- $1,345,0003 bd4 ba4k sqft75 Lake Dornoch Drive, Pinehurst, NC 28374For SaleMLS ID #100541109, Chad E Higby, ChadHigby.com, LLC. Hive MLS
- $2,245,0004 bd6 ba5.2k sqft55 Linden Road, Pinehurst, NC 28374For SaleMLS ID #100558617, Debra Brenner, Lin Hutaff's Pinehurst Realty Group. Hive MLS
- $1,199,0003 bd4 ba3.5k sqft180 Frye Road, Pinehurst, NC 28374For SaleMLS ID #100511428, Kelly Ward, Keller Williams Pinehurst. Hive MLS
- $1,295,0004 bd4 ba4.2k sqft7 Wellington Drive, Pinehurst, NC 28374For SaleMLS ID #100543145, Katherine Casey Peele, Colony Partners. Hive MLS
