This beautiful brick home with lots of room.in the prestigious gated Pinewild Country Club community. Nestled on a private lot surrounded by mature trees on 1.3 acres and plenty of nature to enjoy and backyard to roam around. Many astounding architectural details throughout the home from a grand staircase, built in bookcases, to exquisite dental and crown moldings to a gorgeous gourmet kitchen with a large walk in pantry and prep or bar area. Wood flooring and tile in the main living areas. New carpet in the primary bedroom, the lower level bedrooms and the entertainment area. Freshly painted interior and new floors epoxied in garage and on the lower unfinished areas. Primary bedroom has access to the upper deck, has a spacious bathroom with a garden tub, separate shower, double vanities, private toilet area, and double sized walk in closet. Gather in the kitchen around the Granite center island for ease of entertaining. DCS gas stove with 6 burners and two ovens, Thermador vent, all encased in a brick arched vent frame. Truly a cooks dream. Subzero refrig, plenty of cabinets and in addition a walk in pantry and butler prep area. 5 bedrooms total, 3 full baths, 2 half baths. Well thought out on the use of living space and storage. Attic in upper level has potential for a bonus room. Timeless style, many details and still lots of options. Make this your new dream home. Its move in ready.
For sale
Price cut: $100K (7/18)
$995,000
22 Lochmere Drive, Pinehurst, NC 28374
5beds
5,925sqft
:
Get pre-qualified$5,780/mo
Single Family Residence
Built in 1997
1.3 Acres Lot
$961,400 Zestimate®
$168/sqft
$119/mo HOA
What's special
Gorgeous gourmet kitchenFreshly painted interiorBeautiful brick homeSeparate showerPrep or bar areaButler prep areaBackyard to roam around
- 135 days |
- 828 |
- 32 |
Zillow last checked:
Listing updated:
Listed by:
Laura A Gollehon 910-315-4200,
A Place in the Pines Realty LLC
Source: Hive MLS,MLS#: 100559964 Originating MLS: Mid Carolina Regional MLS
Originating MLS: Mid Carolina Regional MLSFacts & features
Interior
Bedrooms & bathrooms
- Bedrooms: 5
- Bathrooms: 5
- Full bathrooms: 3
- 1/2 bathrooms: 2
Rooms
- Room types: Bedroom 3, Bedroom 2, Breakfast Nook, Den, Bedroom 5, Dining Room, Great Room, Bedroom 4, Master Bedroom, Laundry, Other
Primary bedroom
- Level: Main
- Dimensions: 20 x 14
Bedroom 2
- Level: Upper
- Dimensions: 17 x 12
Bedroom 3
- Level: Upper
- Dimensions: 17 x 12
Bedroom 4
- Level: Basement
- Dimensions: 14 x 11
Bedroom 5
- Level: Basement
- Dimensions: 15 x 11
Breakfast nook
- Level: Main
- Dimensions: 10 x 12
Den
- Level: Main
- Dimensions: 15 x 12
Dining room
- Level: Main
- Dimensions: 15 x 12
Great room
- Level: Main
- Dimensions: 17 x 35
Kitchen
- Level: Main
- Dimensions: 17 x 18
Laundry
- Level: Main
- Dimensions: 11 x 11
Other
- Description: Storage Heated Unfinished
- Level: Basement
- Dimensions: 13 x 16
Other
- Description: Workshop Heated Unfinished
- Level: Basement
- Dimensions: 24 x 26
Other
- Description: Entertainment room
- Level: Basement
- Dimensions: 17 x 25
Other
- Description: Flex Rm Heated Unfinished
- Level: Basement
- Dimensions: 11 x 24
Other
- Description: Foyer
- Level: Main
- Dimensions: 11 x 16
Heating
- Heat Pump, Electric
Cooling
- Heat Pump
Appliances
- Included: Vented Exhaust Fan, Gas Oven, Built-In Microwave, Built-In Gas Oven, Refrigerator, Dishwasher, Gas Range
- Laundry: Dryer Hookup, Washer Hookup, Laundry Room
Features
- Master Downstairs, Walk-in Closet(s), Vaulted Ceiling(s), Tray Ceiling(s), High Ceilings, Entrance Foyer, Mud Room, Solid Surface, Bookcases, Kitchen Island, Pantry, Walk-in Shower, Basement, Built-in Features, Dry Bar, Eat-in Kitchen, Gas Log, Walk-In Closet(s)
- Flooring: Carpet, Tile, Hardwood
- Basement: Exterior Entry,Finished,Partially Finished,Other,Crawl Space,Interior Entry,Partial,Walk-Out Access
- Attic: Partially Floored,Partially Finished,Storage,Walk-In
- Has fireplace: Yes
- Fireplace features: Gas Log
Interior area
- Total structure area: 4,741
- Total interior livable area: 5,925 sqft
Video & virtual tour
Property
Parking
- Total spaces: 5
- Parking features: Garage Faces Side, Asphalt, Garage Door Opener, Basement, Garage, Golf Cart Garage
- Attached garage spaces: 5
Features
- Levels: Three Or More
- Patio & porch: Deck, Patio, Front Porch
- Fencing: None
- Has view: Yes
- View description: See Remarks
- Frontage type: Creek
Lot
- Size: 1.3 Acres
- Dimensions: 255 x 304. x 447
- Features: Interior Lot, Wooded, Stream, Landscaped
Details
- Parcel number: 00025238
- Zoning: R30
- Special conditions: Standard
Construction
Type & style
- Home type: SingleFamily
- Property subtype: Single Family Residence
Materials
- Block, Brick, Wood Frame
- Foundation: Block, Slab
- Roof: Architectural Shingle
Condition
- New construction: No
- Year built: 1997
Utilities & green energy
- Sewer: Public Sewer
- Water: Public
- Utilities for property: Cable Available, Sewer Connected, Water Connected
Community & HOA
Community
- Subdivision: Pinewild CC
HOA
- Has HOA: Yes
- Amenities included: Gated, Maintenance Common Areas, Maintenance Grounds, Maintenance Roads, Management, Master Insure, Street Lights
- HOA fee: $1,422 annually
- HOA name: PPOA Pinewild Prop Owners Assoc
- HOA phone: 910-215-0531
Location
- Region: Pinehurst
Financial & listing details
- Price per square foot: $168/sqft
- Tax assessed value: $688,480
- Annual tax amount: $2,289
- Date on market: 3/13/2026
- Cumulative days on market: 135 days
- Listing agreement: Exclusive Right To Sell
- Listing terms: Cash,Conventional,FHA,VA Loan
- Road surface type: Paved
Estimated market value
$961,400
$913,000 - $1.01M
$4,742/mo
Price history
| Date | Event | Price |
|---|---|---|
| 7/18/2026 | Price change | $995,000-9.1%$168/sqft |
Source:  Hive MLS #100559964 Report a problem Hive MLS #100559964 Report a problem | ||
| 6/11/2026 | Price change | $1,095,000-8.4%$185/sqft |
Source: Hive MLS #100559964 Report a problem | ||
| 4/18/2026 | Price change | $1,195,000-7.7%$202/sqft |
Source: Hive MLS #100559964 Report a problem | ||
| 3/13/2026 | Listed for sale | $1,295,000+3600%$219/sqft |
Source: Hive MLS #100559964 Report a problem | ||
| 2/24/1997 | Sold | $35,000$6/sqft |
Source: Agent Provided Report a problem | ||
Public tax history
| Year | Property taxes | Tax assessment |
|---|---|---|
| 2024 | $3,942 -4.2% | $688,480 |
| 2023 | $4,114 +1% | $688,480 +7.4% |
| 2022 | $4,074 -3.5% | $640,890 +31.3% |
| 2021 | $4,221 +1.8% | $487,960 |
| 2020 | $4,148 | $487,960 |
| 2019 | $4,148 | $487,960 +7% |
| 2018 | $4,148 +15.1% | $456,230 |
| 2017 | $3,604 | $456,230 |
| 2015 | $3,604 +1.9% | $456,230 -0.3% |
| 2014 | $3,536 +1% | $457,420 |
| 2013 | $3,499 | $457,420 |
| 2012 | -- | $457,420 |
| 2011 | -- | $457,420 |
| 2010 | -- | $457,420 |
| 2009 | -- | $457,420 |
| 2008 | -- | $457,420 |
| 2007 | -- | $457,420 +7.3% |
| 2005 | -- | $426,210 |
| 2004 | -- | $426,210 |
| 2003 | -- | $426,210 |
| 2002 | -- | $426,210 |
Find assessor info on the county website
Monthly payment
Est. payment
Payment breakdown
Explore the cost of this home by adjusting the details. Changes won't be saved.Climate risks
Neighborhood: 28374
Nearby schools
GreatSchools rating
- 9/10West Pine Elementary SchoolGrades: K-5Distance: 2.5 mi
- 6/10West Pine Middle SchoolGrades: 6-8Distance: 2.4 mi
- 6/10Pinecrest High SchoolGrades: 9-12Distance: 4 mi
Schools provided by the listing agent
- Elementary: Pinehurst Elementary
- Middle: West Pine Middle
- High: Pinecrest High
Source: Hive MLS. This data may not be complete. We recommend contacting the local school district to confirm school assignments for this home.
- $1,121,8006 bd6 ba4.3k sqft42 Kilberry Dr, Pinehurst, NC 28374Off Market
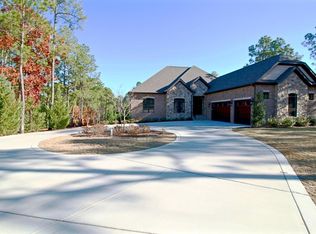
- $1,330,9005 bd5 ba5.7k sqft40 Kilberry Dr, Pinehurst, NC 28374Off Market
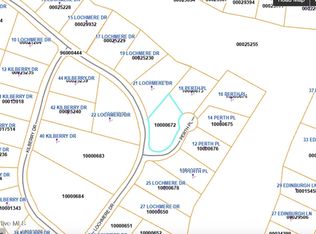
- $---- sqftLOT 3418 Perth Pl, Pinehurst, NC 28374Off Market
- $140,0000.77 Acres23 Lochmere Dr, Pinehurst, NC 28374Sold
- $875,0004 bd4 ba3.9k sqft44 Kilberry Dr, Pinehurst, NC 28374Sold
- $1,018,5001.029 Acres21 Lochmere Dr, Pinehurst, NC 28374Off Market
- $776,9003 bd3 ba2.7k sqft19 Lochmere Dr, Pinehurst, NC 28374Off Market
- $918,3004 bd4 ba3.4k sqft17 Lochmere Dr, Pinehurst, NC 28374Off Market
A local agent can set up tours, give advice and negotiate with sellers.
A local lender can help you make sure your offer is ready when you are.
Similar homes
- $1,250,0004 bd4 ba4.2k sqft52 Mcmichael Drive, Pinehurst, NC 28374For Sale

 MLS ID #100590634, Rose Ann Ward, Fore Properties. Hive MLS
 - $935,0003 bd3 ba3.4k sqft32 Lasswade Drive, Pinehurst, NC 28374For Sale
 MLS ID #100588282, Rebecca G Leen, Landseer Properties LLC. Hive MLS
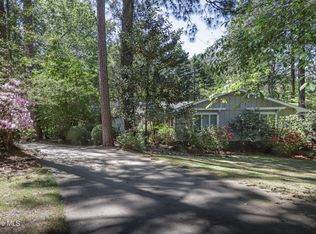
 - $895,0004 bd5 ba3.9k sqft1 Collett Lane, Pinehurst, NC 28374For Sale
 MLS ID #100557379, Lin Hutaff, Lin Hutaff's Pinehurst Realty Group. Hive MLS
 - $1,275,0005 bd4 ba6.5k sqft30 New Castle Place, Pinehurst, NC 28374For Sale
 MLS ID #100539980, Bethany Jackson, Keller Williams Pinehurst. Hive MLS
 - $1,249,9004 bd5 ba4.5k sqft83 Abbottsford Drive, Pinehurst, NC 28374For SaleMLS ID #100588251, The Mark Gentry Team, The Gentry Team. Hive MLS
- $1,260,0004 bd5 ba3.1k sqft23 Pinewild Drive, Pinehurst, NC 28374For SaleMLS ID #100585236, Marti Barr, LPT Realty. Hive MLS
- $849,0004 bd4 ba3.4k sqft27 Mcmichael Drive, Pinehurst, NC 28374For SaleMLS ID #100586364, Juliet Mayoras, Soldiers First Real Estate. Hive MLS
- $870,0004 bd4 ba3.5k sqft6 Wilshire Lane, Pinehurst, NC 28374For SaleMLS ID #100567882, Chad E Higby, ChadHigby.com, LLC. Hive MLS
- $1,129,0005 bd4 ba3.7k sqft275 Hollycrest Drive, Pinehurst, NC 28374For SaleMLS ID #100564010, Elena Potts, Old Glory Realty LLC. Hive MLS
- $799,0004 bd4 ba3.1k sqft95 El Dorado Street, Pinehurst, NC 28374For SaleMLS ID #100569759, Jill McLester, Pine & Palm Real Estate Group. Hive MLS
- $875,0004 bd5 ba3.3k sqft45 Huntington Valley Drive, Pinehurst, NC 28374For SaleMLS ID #100574562, Scarlett M. Allison, Pines Sotheby's International Realty. Hive MLS
- $785,0005 bd4 ba3.7k sqft220 Sugar Pine Drive, Pinehurst, NC 28374For SaleMLS ID #100557072, The Mark Gentry Team, The Gentry Team. Hive MLS
- $1,100,0003 bd4 ba3k sqft102 Keswick Lane, Pinehurst, NC 28374For SaleMLS ID #100576811, Kaitlyn Shinkwin, Pines Sotheby's International Realty. Hive MLS
- $1,150,0004 bd4 ba4.1k sqft675 Lake Dornoch Drive, Pinehurst, NC 28374For SaleMLS ID #100587818, Vance Townsend, Townsend Real Estate Inc. Hive MLS
- $750,0004 bd3 ba3.6k sqft195 Canter Lane, Pinehurst, NC 28374For SaleMLS ID #100582244, Walter Havenstein, Berkshire Hathaway HS Pinehurst Realty Group/PH. Hive MLS
- $850,0004 bd3 ba3.2k sqft11 Squires Lane, Pinehurst, NC 28374For SaleMLS ID #100576649, Kelly S Curran, Nexthome In The Pines. Hive MLS
- $875,0004 bd4 ba3.3k sqft175 Baltusrol Lane, Pinehurst, NC 28374For SaleMLS ID #100585154, Kevin Grullon, Coldwell Banker Advantage-Fayetteville. Hive MLS
- $1,199,0003 bd4 ba3.5k sqft180 Frye Road, Pinehurst, NC 28374For SaleMLS ID #100511428, Kelly Ward, Keller Williams Pinehurst. Hive MLS
- $720,0003 bd4 ba3.2k sqft88 Mcmichael Drive, Pinehurst, NC 28374For SaleMLS ID #100584506, James M Lawson, Rhodes and Co LLC. Hive MLS
- $1,075,0004 bd5 ba3.3k sqft216 Plantation Drive, Southern Pines, NC 28387For SaleMLS ID #100574090, Kristi Snyder, Everything Pines Partners LLC. Hive MLS
