Nestled on a beautifully landscaped one-acre lot inside the prestigious gated Country Club of North Carolina, this exceptional home offers timeless architecture, abundant natural light, and an ideal floor plan for everyday living and entertaining.
A circular driveway welcomes you to the home while multiple patios positioned throughout the front, side, and rear create inviting outdoor spaces to enjoy the peaceful surroundings. Inside, oversized windows extending nearly to the baseboards fill the home with natural light and showcase beautiful views from nearly every room.
The gourmet kitchen features granite countertops, stainless steel appliances, custom tile backsplash, recessed lighting, a large center island, breakfast nook, and wide plank pine hardwood floors that continue into the formal dining room. Surrounded by windows, the dining room provides a stunning setting for entertaining.
The spacious living room boasts vaulted ceilings, a fireplace, and abundant gathering space, while additional living areas downstairs, including a bar, provide exceptional flexibility for entertaining family and guests.
The owner's suite is a private retreat featuring a sitting area, spacious bath, and direct access to a private patio. Two additional bedrooms are located upstairs with two more bedrooms on the main level.
Relax year-round on the beautiful screened porch overlooking the private backyard.
Residents enjoy access to one of North Carolina's premier private club communities featuring two championship golf courses, a new state-of-the-art practice facility scheduled for completion this fall, swimming pool overlooking the lake, tennis courts, pickleball courts, fitness amenities, and both casual and upscale dining.
Buyer must be or become a member of the Country Club of North Carolina prior to closing.
For sale
Price cut: $50K (8/21)
$1,100,000
675 Lake Dornoch Drive, Pinehurst, NC 28374
4beds
4,125sqft
Single Family Residence
Built in 1974
0.99 Acres Lot
$1,055,100 Zestimate®
$267/sqft
$243/mo HOA
What's special
Abundant natural lightRecessed lightingGourmet kitchenVaulted ceilingsPrivate backyardBreakfast nookTimeless architecture
- 54 days
- 1,069
- 31
Zillow last checked:
Listing updated:
Listed by:
Vance Townsend 910-489-9300,
Townsend Real Estate Inc
Source: Hive MLS,MLS#: 100587818 Originating MLS: Mid Carolina Regional MLS
Originating MLS: Mid Carolina Regional MLSFacts & features
Interior
Bedrooms & bathrooms
- Bedrooms: 4
- Bathrooms: 4
- Full bathrooms: 4
Rooms
- Room types: Master Bedroom, Bedroom 2, Bedroom 3, Dining Room, Family Room, Office, Media Room, Other
Primary bedroom
- Level: First
Bedroom 2
- Level: First
Bedroom 3
- Level: First
Dining room
- Level: Second
Family room
- Level: Second
Kitchen
- Level: Second
Media room
- Level: First
Office
- Level: First
Office
- Level: First
Office
- Level: First
Other
- Level: First
Other
- Level: First
Heating
- Heat Pump, Electric
Cooling
- Central Air, Heat Pump
Appliances
- Included: Electric Cooktop, Built-In Microwave, Built-In Electric Oven, Refrigerator, Range, Dishwasher
Features
- Master Downstairs, Walk-in Closet(s), Solid Surface, Kitchen Island, Gas Log, Walk-In Closet(s)
- Flooring: Brick, Carpet, Tile, Wood
- Number of fireplaces: 2
- Fireplace features: Gas Log
Interior area
- Total structure area: 4,125
- Total interior livable area: 4,125 sqft
Video & virtual tour
Property
Parking
- Total spaces: 2
- Parking features: Garage Faces Side, Circular Driveway, Attached
- Attached garage spaces: 2
- Has uncovered spaces: Yes
Features
- Levels: Two
- Patio & porch: Covered, Enclosed, Patio
- Exterior features: Irrigation System
- Fencing: None
- Has view: Yes
- View description: See Remarks
- Frontage type: See Remarks
Lot
- Size: 0.99 Acres
- Dimensions: 184 x 137 x 120 x 182 x 165
Details
- Parcel number: 00014414
- Zoning: R10
- Special conditions: Standard
Construction
Type & style
- Home type: SingleFamily
- Property subtype: Single Family Residence
Materials
- Brick Veneer, Wood Siding, Wood Frame
- Foundation: Crawl Space
- Roof: Architectural Shingle
Condition
- New construction: No
- Year built: 1974
Utilities & green energy
- Sewer: Septic Tank
- Water: Public
- Utilities for property: Water Available
Community & HOA
Community
- Subdivision: CCNC
HOA
- Has HOA: Yes
- Amenities included: Gated, Maintenance Common Areas, Maintenance Roads, Management, Master Insure, Security, Trash
- HOA fee: $2,916 annually
- HOA name: CCNC POA
- HOA phone: 910-692-6565
Location
- Region: Pinehurst
Financial & listing details
- Price per square foot: $267/sqft
- Tax assessed value: $720,220
- Annual tax amount: $4,123
- Date on market: 7/10/2026
- Cumulative days on market: 54 days
- Listing agreement: Exclusive Right To Sell
- Listing terms: Cash,Conventional,VA Loan
Estimated market value
$1,055,100
$1.00M - $1.11M
$3,618/mo
Price history
| Date | Event | Price |
|---|---|---|
| 8/21/2026 | Price change | $1,100,000-4.3%$267/sqft |
Source:  Hive MLS #100587818 Report a problem Hive MLS #100587818 Report a problem | ||
| 7/10/2026 | Listed for sale | $1,150,000$279/sqft |
Source: Hive MLS #100587818 Report a problem | ||
| 4/1/2026 | Listing removed | $1,150,000$279/sqft |
Source:  Coldwell Banker Advantage #100533501 Report a problem Coldwell Banker Advantage #100533501 Report a problem | ||
| 2/12/2026 | Price change | $1,150,000-11.5%$279/sqft |
Source: Hive MLS #100533501 Report a problem | ||
| 10/7/2025 | Listed for sale | $1,300,000+157.4%$315/sqft |
Source: Hive MLS #100533501 Report a problem | ||
| 8/6/2020 | Sold | $505,000-8%$122/sqft |
Source: Hive MLS #1005196390 Report a problem | ||
| 5/22/2020 | Pending sale | $549,000$133/sqft |
Source: Berkshire Hathaway HomeServices Carolinas Realty #196390 Report a problem | ||
| 3/1/2020 | Price change | $549,000-4.5%$133/sqft |
Source: Berkshire Hathaway HomeServices Carolinas Realty #196390 Report a problem | ||
| 9/5/2019 | Listed for sale | $575,000+259.4%$139/sqft |
Source: Berkshire Hathaway HS Pinehurst Realty Group/SP #196390 Report a problem | ||
| 10/20/2000 | Sold | $160,000$39/sqft |
Source: Agent Provided Report a problem | ||
Public tax history
| Year | Property taxes | Tax assessment |
|---|---|---|
| 2024 | $4,123 -4.2% | $720,220 |
| 2023 | $4,303 +7.1% | $720,220 +12.5% |
| 2022 | $4,017 -3.5% | $640,220 +33.1% |
| 2021 | $4,162 +1.8% | $481,110 |
| 2020 | $4,089 | $481,110 |
| 2019 | $4,089 | $481,110 +3.2% |
| 2018 | $4,089 +11.1% | $466,040 |
| 2017 | $3,682 | $466,040 |
| 2015 | $3,682 +1.9% | $466,040 -12.8% |
| 2014 | $3,612 -11.6% | $534,390 |
| 2013 | $4,088 | $534,390 +5.9% |
| 2012 | -- | $504,390 +11.3% |
| 2011 | -- | $453,170 |
| 2010 | -- | $453,170 |
| 2009 | -- | $453,170 |
| 2008 | -- | $453,170 |
| 2007 | -- | $453,170 +30.5% |
| 2005 | -- | $347,180 |
| 2004 | -- | $347,180 |
| 2003 | -- | $347,180 |
Find assessor info on the county website
Monthly payment
Est. payment
Payment breakdown
Explore the cost of this home by adjusting the details. Changes won't be saved.Climate risks
Neighborhood: 28374
Nearby schools
Schools provided by the listing agent
- Elementary: Southern Pines Elementary
- Middle: Southern Pines Middle School
- High: Pinecrest High
Source: Hive MLS. This data may not be complete. We recommend contacting the local school district to confirm school assignments for this home.

Similar homes
- $875,0004 bd5 ba3.3k sqft45 Huntington Valley Drive, Pinehurst, NC 28374For Sale
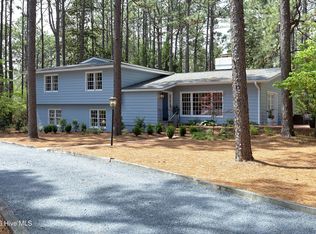
 MLS ID #100574562, Scarlett M. Allison, Pines Sotheby's International Realty. Hive MLS
 - $1,550,0003 bd4 ba3.6k sqft90 Bel Air Drive, Pinehurst, NC 28374For Sale
 MLS ID #100598285, Cathy Larose, Coldwell Banker Advantage-Southern Pines. Hive MLS
 - $1,250,0004 bd4 ba4.2k sqft52 Mcmichael Drive, Pinehurst, NC 28374For Sale
 MLS ID #100590634, Rose Ann Ward, Fore Properties. Hive MLS
 - $1,150,0004 bd5 ba3.3k sqft102 Greystones Court, Pinehurst, NC 28374For Sale
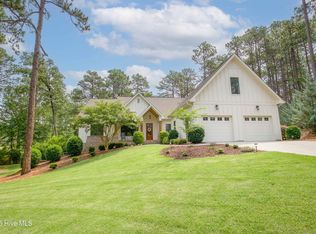 MLS ID #100582589, Peggy J Floyd, Keller Williams Pinehurst. Hive MLS
 - $674,9004 bd4 ba2.9k sqft127 Sakonnet Trl, Pinehurst, NC 28374For Sale
 MLS ID #10189460, Dawn Danielle Shephard. Doorify MLS
 - $1,375,0003 bd5 ba4.3k sqft210 Quail Hollow Drive, Pinehurst, NC 28374For SaleMLS ID #100577586, Cathy Larose, Coldwell Banker Advantage-Southern Pines. Hive MLS
- $1,275,0003 bd4 ba4k sqft75 Lake Dornoch Drive, Pinehurst, NC 28374For SaleMLS ID #100541109, Chad E Higby, ChadHigby.com, LLC. Hive MLS
- $1,249,9004 bd5 ba4.5k sqft83 Abbottsford Drive, Pinehurst, NC 28374For SaleMLS ID #100588251, The Mark Gentry Team, The Gentry Team. Hive MLS
- $895,0004 bd5 ba3.9k sqft1 Collett Lane, Pinehurst, NC 28374For SaleMLS ID #100557379, Lin Hutaff, Lin Hutaff's Pinehurst Realty Group. Hive MLS
- $750,0004 bd3 ba3.6k sqft195 Canter Lane, Pinehurst, NC 28374For SaleMLS ID #100582244, Walter Havenstein, Berkshire Hathaway HS Pinehurst Realty Group/PH. Hive MLS
- $1,129,0005 bd4 ba3.7k sqft275 Hollycrest Drive, Pinehurst, NC 28374For SaleMLS ID #100564010, Elena Potts, Old Glory Realty LLC. Hive MLS
- $1,195,0003 bd3 ba2.8k sqft700 Linden Road, Pinehurst, NC 28374For SaleMLS ID #100547881, Chad E Higby, ChadHigby.com, LLC. Hive MLS
- $1,199,0003 bd4 ba3.6k sqft30 Redtail Lane, Pinehurst, NC 28374For SaleMLS ID #100546257, Susan Ulrich, Rhodes and Co LLC. Hive MLS
- $995,0005 bd5 ba5.9k sqft22 Lochmere Drive, Pinehurst, NC 28374For SaleMLS ID #100559964, Laura A Gollehon, A Place in the Pines Realty LLC. Hive MLS
- $1,100,0003 bd4 ba3k sqft102 Keswick Lane, Pinehurst, NC 28374For SaleMLS ID #100576811, Kaitlyn Shinkwin, Pines Sotheby's International Realty. Hive MLS
- $870,0004 bd4 ba3.5k sqft6 Wilshire Lane, Pinehurst, NC 28374For SaleMLS ID #100567882, Chad E Higby, ChadHigby.com, LLC. Hive MLS
- $1,034,0004 bd5 ba3.2k sqft32 Riviera Drive, Pinehurst, NC 28374For SaleMLS ID #100587732, Hannah Smith, eXp Realty. Hive MLS
- $799,0004 bd4 ba3.1k sqft95 El Dorado Street, Pinehurst, NC 28374For SaleMLS ID #100569759, Jill McLester, Pine & Palm Real Estate Group. Hive MLS
- $1,295,0004 bd4 ba4.2k sqft7 Wellington Drive, Pinehurst, NC 28374For SaleMLS ID #100543145, Katherine Casey Peele, Colony Partners. Hive MLS
- $795,0003 bd3 ba2.3k sqft385 Lake Dornoch Drive, Pinehurst, NC 28374For SaleMLS ID #100568277, Cathy Larose, Coldwell Banker Advantage-Southern Pines. Hive MLS
