
Luxury, easy living and value combine in this like-new custom built CCNC Eastlake home by Huntley Design Build. The high ceilings, open floor plan and thoughtfully designed details allow for new owners to move in, relax and enjoy all of the amenities that CCNC living has to offer, including two golf courses, golf practice areas, tennis, pickleball, fitness center and walking trails, along with an active social calendar. The spacious and private primary bedroom suite offers a generous bath with zero-entry walk-in shower, separate sink spaces and a makeup space, which then flows into a closet complete with more than ample storage and a center island. The perfectly appointed kitchen features top line appliances and a walk-in pantry, along with a breakfast nook and island bar for casual dining. Upstairs finds an open flex space flanked by two large attic storage areas and two additional bedrooms with ensuite baths. Generous front and rear porches allow for outdoor time in this beautiful and quiet setting. The whole house Generac generator will ensure that the power stays on in case of inclement weather. Per CCNC, buyer must be a current CCNC member prior to closing. Some virtual staging photos have been added.
For sale
$1,199,000
30 Redtail Lane, Pinehurst, NC 28374
3beds
3,601sqft
Single Family Residence
Built in 2022
10,019 Square Feet Lot
$1,158,500 Zestimate®
$333/sqft
$572/mo HOA
What's special
High ceilingsTop line appliancesMakeup spaceBreakfast nookOpen floor planBeautiful and quiet settingWalk-in pantry
- 299 days
- 195
- 5
Zillow last checked:
Listing updated:
Listed by:
Susan Ulrich 910-603-4757,
Rhodes and Co LLC
Source: Hive MLS,MLS#: 100546257 Originating MLS: Mid Carolina Regional MLS
Originating MLS: Mid Carolina Regional MLSFacts & features
Interior
Bedrooms & bathrooms
- Bedrooms: 3
- Bathrooms: 4
- Full bathrooms: 3
- 1/2 bathrooms: 1
Rooms
- Room types: Master Bedroom, Bedroom 2, Bedroom 3, Living Room, Breakfast Nook, Dining Room, Laundry, Bathroom 3
Primary bedroom
- Level: Main
- Dimensions: 17.3 x 15.3
Bedroom 2
- Level: Second
- Dimensions: 17.4 x 15.3
Bedroom 3
- Level: Second
- Dimensions: 15.3 x 14
Breakfast nook
- Level: Main
- Dimensions: 14.5 x 13.9
Dining room
- Level: Main
- Dimensions: 15.3 x 12
Kitchen
- Level: Main
- Dimensions: 16 x 13.9
Laundry
- Level: Main
- Dimensions: 13.6 x 5.6
Living room
- Level: Main
- Dimensions: 26.4 x 21.3
Heating
- Heat Pump, Electric, Natural Gas
Cooling
- Central Air, Heat Pump
Appliances
- Included: Mini Refrigerator, Gas Cooktop, Electric Oven, Refrigerator
- Laundry: Dryer Hookup, Washer Hookup
Features
- Walk-in Closet(s), High Ceilings, Entrance Foyer, Whole-Home Generator, Bookcases, Pantry, Walk-in Shower, Gas Log, Walk-In Closet(s)
- Flooring: Tile, Wood
- Attic: Floored,Walk-In
- Number of fireplaces: 1
- Fireplace features: Gas Log
Interior area
- Total structure area: 3,601
- Total interior livable area: 3,601 sqft
Property
Parking
- Total spaces: 2
- Parking features: Garage Faces Front, Concrete, Garage
- Attached garage spaces: 2
Accessibility
- Accessibility features: Accessible Hallway(s), Accessible Doors
Features
- Levels: Two
- Patio & porch: Covered
- Exterior features: Gas Log
- Fencing: None
- Has view: Yes
- View description: Creek/Stream
- Has water view: Yes
- Water view: Creek/Stream
- Frontage type: Creek
Lot
- Size: 10,019 Square Feet
- Dimensions: 72 x 973 x 97 x 126
- Features: Cul-De-Sac
Details
- Parcel number: 20170506
- Zoning: R30
- Special conditions: Standard
Construction
Type & style
- Home type: SingleFamily
- Property subtype: Single Family Residence
Materials
- Fiber Cement, Wood Frame
- Foundation: Block, Crawl Space
- Roof: Metal
Condition
- New construction: No
- Year built: 2022
Utilities & green energy
- Sewer: Public Sewer
- Water: Public
- Utilities for property: Natural Gas Connected, Sewer Connected, Water Connected
Community & HOA
Community
- Security: Fire Sprinkler System
- Subdivision: CCNC
HOA
- Has HOA: Yes
- Amenities included: Gated, Maintenance Common Areas, Maintenance Roads, Management
- HOA fee: $3,062 annually
- HOA name: CCNC Special Dues
- HOA phone: 910-692-6565
- Second HOA fee: $3,800 annually
- Second HOA name: Eastlake POA
- Second HOA phone: 910-690-8033
Location
- Region: Pinehurst
Financial & listing details
- Price per square foot: $333/sqft
- Tax assessed value: $748,500
- Annual tax amount: $4,285
- Date on market: 12/21/2025
- Cumulative days on market: 299 days
- Listing agreement: Exclusive Right To Sell
- Listing terms: Cash,Conventional,VA Loan
Estimated market value
$1,158,500
$1.10M - $1.22M
$4,418/mo
Price history
| Date | Event | Price |
|---|---|---|
| 4/6/2026 | Price change | $1,199,000-2.1%$333/sqft |
Source:  Hive MLS #100546257 Report a problem Hive MLS #100546257 Report a problem | ||
| 12/21/2025 | Listed for sale | $1,225,000$340/sqft |
Source: Hive MLS #100546257 Report a problem | ||
Public tax history
| Year | Property taxes | Tax assessment |
|---|---|---|
| 2024 | $28 -4.2% | $4,880 |
| 2023 | $29 -6.9% | $4,880 +30.1% |
| 2022 | $31 -3.5% | $3,750 |
| 2021 | $32 +1.8% | $3,750 |
| 2020 | $32 | $3,750 |
| 2019 | $32 | $3,750 -96.6% |
| 2018 | $32 -96.3% | $110,000 |
| 2017 | $869 | $110,000 |
| 2015 | $869 +1.9% | $110,000 -45% |
| 2014 | $853 | $200,000 |
Find assessor info on the county website
Monthly payment
Est. payment
Payment breakdown
Explore the cost of this home by adjusting the details. Changes won't be saved.Climate risks
Neighborhood: 28374
Nearby schools
Schools provided by the listing agent
- Elementary: Southern Pines Elementary
- Middle: Southern Middle
- High: Pinecrest High
Source: Hive MLS. This data may not be complete. We recommend contacting the local school district to confirm school assignments for this home.
Similar homes
- $1,200,0003 bd4 ba4k sqft75 Lake Dornoch Drive, Pinehurst, NC 28374For Sale
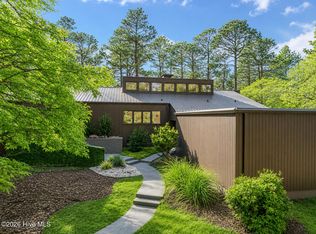
 MLS ID #100541109, Chad E Higby, ChadHigby.com, LLC. Hive MLS
 - $1,100,0004 bd4 ba4.1k sqft675 Lake Dornoch Drive, Pinehurst, NC 28374For Sale
 MLS ID #100587818, Vance Townsend, Townsend Real Estate Inc. Hive MLS
 - $1,100,0003 bd3 ba3.1k sqft150 Quail Hollow Drive, Pinehurst, NC 28374For Sale
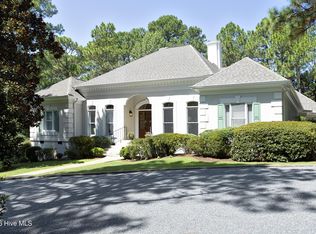 MLS ID #100600964, Scarlett M. Allison, Pines Sotheby's International Realty. Hive MLS
 - $1,550,0003 bd4 ba3.6k sqft90 Bel Air Drive, Pinehurst, NC 28374For Sale
 MLS ID #100598285, Cathy Larose, Coldwell Banker Advantage-Southern Pines. Hive MLS
 - $1,375,0003 bd5 ba4.3k sqft210 Quail Hollow Drive, Pinehurst, NC 28374For SaleMLS ID #100577586, Cathy Larose, Coldwell Banker Advantage-Southern Pines. Hive MLS
- $1,150,0003 bd4 ba3.5k sqft180 Frye Road, Pinehurst, NC 28374For SaleMLS ID #100602456, Kelly Ward, Keller Williams Pinehurst. Hive MLS
- $1,170,0003 bd3 ba2.8k sqft700 Linden Road, Pinehurst, NC 28374For SaleMLS ID #100547881, Chad E Higby, ChadHigby.com, LLC. Hive MLS
- $855,0004 bd5 ba3.3k sqft45 Huntington Valley Drive, Pinehurst, NC 28374For SaleMLS ID #100574562, Scarlett M. Allison, Pines Sotheby's International Realty. Hive MLS
- $1,195,0004 bd4 ba3.7k sqft34 Plantation Drive, Southern Pines, NC 28387For SaleMLS ID #100607718, The Mark Gentry Team, The Gentry Team. Hive MLS
- $1,275,0005 bd4 ba3.5k sqft10 Ashkirk Drive, Pinehurst, NC 28374For SaleMLS ID #100604116, Kristi Snyder, Everything Pines Partners LLC. Hive MLS
- $1,107,0005 bd4 ba3.7k sqft275 Hollycrest Drive, Pinehurst, NC 28374For SaleMLS ID #100607834, Amanda Bullock, Coldwell Banker Advantage-Southern Pines. Hive MLS
- $1,100,0003 bd4 ba3k sqft102 Keswick Lane, Pinehurst, NC 28374For SaleMLS ID #100576811, Kaitlyn Shinkwin, Pines Sotheby's International Realty. Hive MLS
- $1,275,0004 bd4 ba2.8k sqft30 Medlin Road, Pinehurst, NC 28374For SaleMLS ID #100550322, Lin Hutaff, Lin Hutaff's Pinehurst Realty Group. Hive MLS
- $1,350,0003 bd4 ba3.2k sqft12 Fortrose Circle, Pinehurst, NC 28374For SaleMLS ID #100592190, Lin Hutaff, Lin Hutaff's Pinehurst Realty Group. Hive MLS
- $1,495,0005 bd6 ba4.1k sqft35 Lake Dornoch Drive, Pinehurst, NC 28374For SaleMLS ID #100601334, Mary Lou Vecchione, MLV Properties. Hive MLS
- $1,500,0006 bd5 ba3.8k sqft25 Honors Court, Pinehurst, NC 28374For SaleMLS ID #100598223, Susan Ulrich, Rhodes and Co LLC. Hive MLS
- $1,200,0004 bd4 ba3.4k sqft2 Augusta Drive, Southern Pines, NC 28387For SaleMLS ID #100593637, Tracy Gibson, Pines Sotheby's International Realty. Hive MLS
- $1,295,0004 bd4 ba4.2k sqft7 Wellington Drive, Pinehurst, NC 28374For SaleMLS ID #100543145, Katherine Casey Peele, Forest Creek Real Estate Group. Hive MLS
- $1,249,9004 bd5 ba4.5k sqft83 Abbottsford Drive, Pinehurst, NC 28374For SaleMLS ID #100588251, The Mark Gentry Team, The Gentry Team. Hive MLS
- $1,450,0005 bd5 ba3.8k sqft132 National Drive, Pinehurst, NC 28374For SaleMLS ID #100564182, Keith Harris, Pines Sotheby's International Realty. Hive MLS
