In 2005, this beautiful Village home was meticulously crafted as a custom build, incorporating numerous updates and modern features to enhance its appeal. The residence boasts four spacious bedrooms, with the primary bedroom conveniently located on the main floor, offering ease and accessibility. Nestled on a serene cul-de-sac, this property enjoys a peaceful setting while being in close proximity to the prestigious Forest Creek Golf Club, perfect for golf enthusiasts.
This exceptional home is eligible for short-term rentals, adhering to the guidelines set forth by the Forest Creek Property Owners Association. It is situated within the exclusive gated community of Forest Creek, a highly sought-after enclave known for its luxurious lifestyle. Forest Creek Golf Club is renowned for its two private 18-hole golf courses, expertly designed by the legendary Tom Fazio, providing residents with world-class golfing experiences.
While all amenities within the gates of FCGC require a club membership, it is important to note that a FCGC membership is not a prerequisite for purchasing this property. Offering potential buyers the flexibility to enjoy benefits of this community without the obligation of purchasing a membership makes this prestigious neighborhood an attractive option for those seeking luxury with an accessible lifestyle.
For sale
Price cut: $55K (6/8)
$1,295,000
7 Wellington Drive, Pinehurst, NC 28374
4beds
4,280sqft
:
Get pre-qualified$7,314/mo
Single Family Residence
Built in 2005
0.58 Acres Lot
$1,249,900 Zestimate®
$303/sqft
$189/mo HOA
What's special
Four spacious bedroomsCustom build
- 249 days |
- 261 |
- 5 |
Zillow last checked:
Listing updated:
Listed by:
Katherine Casey Peele 312-623-7523,
Colony Partners
Source: Hive MLS,MLS#: 100543145 Originating MLS: Mid Carolina Regional MLS
Originating MLS: Mid Carolina Regional MLSFacts & features
Interior
Bedrooms & bathrooms
- Bedrooms: 4
- Bathrooms: 4
- Full bathrooms: 3
- 1/2 bathrooms: 1
Rooms
- Room types: Living Room, Bathroom 2, Master Bedroom, Bathroom 1, Office, Dining Room, Family Room, Laundry, Bedroom 2, Bathroom 3, Bedroom 3, Bedroom 4, Basement
Primary bedroom
- Level: Main
- Dimensions: 22.2 x 15.2
Bedroom 2
- Level: Basement
- Dimensions: 19.2 x 15.6
Bedroom 3
- Level: Basement
- Dimensions: 16.7 x 14.2
Bedroom 4
- Level: Basement
- Dimensions: 16.5 x 14.4
Bathroom 1
- Level: Main
- Dimensions: 17 x 17.1
Bathroom 2
- Description: Half Bath
- Level: Main
- Dimensions: 4.9 x 5.8
Bathroom 3
- Description: Jack and Jill
- Level: Basement
- Dimensions: 12 x 9.2
Bathroom 4
- Level: Basement
- Dimensions: 13 x 8.11
Dining room
- Level: Main
- Dimensions: 14.3 x 15.1
Family room
- Level: Basement
- Dimensions: 27.9 x 19.7
Family room
- Level: Main
- Dimensions: 20.4 x 15
Kitchen
- Level: Main
- Dimensions: 13.3 x 15.1
Laundry
- Level: Main
- Dimensions: 7.6 x 8
Living room
- Level: Main
- Dimensions: 24.3 x 19.6
Office
- Level: Main
- Dimensions: 15 x 15.4
Heating
- Electric, Heat Pump
Cooling
- Central Air
Appliances
- Included: Electric Oven, Electric Cooktop, Built-In Microwave, Built-In Electric Oven, Freezer, Refrigerator, Double Oven, Disposal, Dishwasher
- Laundry: Dryer Hookup, Washer Hookup, Laundry Room
Features
- Walk-in Closet(s), Vaulted Ceiling(s), High Ceilings, Entrance Foyer, Mud Room, Bookcases, Kitchen Island, Ceiling Fan(s), Walk-in Shower, Basement, Blinds/Shades, Walk-In Closet(s)
- Flooring: Carpet, Tile, Wood
- Basement: Finished,Walk-Out Access
- Attic: None
Interior area
- Total structure area: 4,280
- Total interior livable area: 4,280 sqft
Property
Parking
- Total spaces: 2
- Parking features: Garage Faces Side, Concrete, Garage Door Opener, Garage
- Attached garage spaces: 2
Features
- Levels: Two
- Stories: 2
- Patio & porch: Covered, Deck, Porch
- Exterior features: Irrigation System
- Pool features: None
- Fencing: None
- Has view: Yes
- View description: See Remarks
- Waterfront features: None
- Frontage type: See Remarks
Lot
- Size: 0.58 Acres
- Dimensions: 93 x 249 x 99 x 283
- Features: Cul-De-Sac, Interior Lot
Details
- Parcel number: 98000262
- Zoning: RS-3
- Special conditions: Standard
Construction
Type & style
- Home type: SingleFamily
- Property subtype: Single Family Residence
Materials
- Brick, Fiber Cement, Wood Frame
- Foundation: Brick/Mortar, Block
- Roof: Composition
Condition
- New construction: No
- Year built: 2005
Utilities & green energy
- Sewer: Public Sewer
- Water: Public
- Utilities for property: Cable Available, Sewer Connected, Water Connected
Community & HOA
Community
- Security: Smoke Detector(s)
- Subdivision: Forest Creek
HOA
- Has HOA: Yes
- Amenities included: Gated, Jogging Path, Maintenance Common Areas, Maintenance Roads, Management, Master Insure, Security, Trail(s)
- HOA fee: $2,266 annually
- HOA name: FCPOA
- HOA phone: 295-9000
Location
- Region: Pinehurst
Financial & listing details
- Price per square foot: $303/sqft
- Tax assessed value: $895,030
- Annual tax amount: $5,571
- Date on market: 11/26/2025
- Cumulative days on market: 249 days
- Listing agreement: Exclusive Agency
- Listing terms: Cash,Conventional,VA Loan
- Road surface type: Paved
Estimated market value
$1,249,900
$1.19M - $1.31M
$3,532/mo
Price history
| Date | Event | Price |
|---|---|---|
| 6/8/2026 | Price change | $1,295,000-4.1%$303/sqft |
Source:  Hive MLS #100543145 Report a problem Hive MLS #100543145 Report a problem | ||
| 11/26/2025 | Listed for sale | $1,350,000+1587.5%$315/sqft |
Source: Hive MLS #100543145 Report a problem | ||
| 6/1/2005 | Sold | $80,000$19/sqft |
Source: Public Record Report a problem | ||
Public tax history
| Year | Property taxes | Tax assessment |
|---|---|---|
| 2024 | $5,706 -3% | $895,030 |
| 2023 | $5,885 +0.3% | $895,030 +3.4% |
| 2022 | $5,865 -2.6% | $865,660 +36.5% |
| 2021 | $6,024 | $634,090 |
| 2020 | $6,024 | $634,090 |
| 2019 | $6,024 | $634,090 +9.7% |
| 2018 | $6,024 +19.1% | $578,060 |
| 2017 | $5,058 | $578,060 |
| 2015 | $5,058 +1.2% | $578,060 -11% |
| 2014 | $5,000 -9.9% | $649,180 |
| 2013 | $5,551 | $649,180 |
| 2012 | -- | $649,180 |
| 2011 | -- | $649,180 |
| 2010 | -- | $649,180 |
| 2009 | -- | $649,180 |
| 2008 | -- | $649,180 |
| 2007 | -- | $649,180 |
Find assessor info on the county website
Monthly payment
Est. payment
Payment breakdown
Explore the cost of this home by adjusting the details. Changes won't be saved.Climate risks
Neighborhood: 28374
Nearby schools
GreatSchools rating
- 8/10McDeeds Creek ElementaryGrades: K-5Distance: 3 mi
- 9/10New Century Middle SchoolGrades: 6-8Distance: 7.9 mi
- 7/10Union Pines High SchoolGrades: 9-12Distance: 7.8 mi
Schools provided by the listing agent
- Elementary: McDeeds Creek Elementary
- Middle: New Century Middle
- High: Union Pines
Source: Hive MLS. This data may not be complete. We recommend contacting the local school district to confirm school assignments for this home.
- $774,4005 bd4 ba2.6k sqft11 Wellington Dr, Pinehurst, NC 28374Off Market

- $857,0003 bd3 ba2.8k sqft9 Wellington Dr, Pinehurst, NC 28374Off Market
- $739,3003 bd3 ba2.8k sqft13 Wellington Dr, Pinehurst, NC 28374Off Market
- $836,9004 bd4 ba2.8k sqft15 Wellington Dr, Pinehurst, NC 28374Off Market
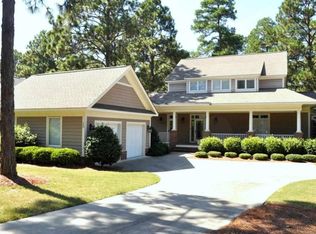
- $1,249,0005 bd6 ba3.3k sqft5 Wellington Dr, Pinehurst, NC 28374New Construction
- $686,7002 bd2 ba2.1k sqft17 Wellington Dr, Pinehurst, NC 28374Off Market
- $987,5004 bd4 ba3.2k sqft14 Wellington Dr, Pinehurst, NC 28374Off Market
- $929,0004 bd4 ba3k sqft12 Wellington Dr, Pinehurst, NC 28374Sold
A local agent can set up tours, give advice and negotiate with sellers.
A local lender can help you make sure your offer is ready when you are.
Similar homes
- $1,250,0004 bd4 ba4.2k sqft52 Mcmichael Drive, Pinehurst, NC 28374For Sale

 MLS ID #100590634, Rose Ann Ward, Fore Properties. Hive MLS
 - $1,249,9004 bd5 ba4.5k sqft83 Abbottsford Drive, Pinehurst, NC 28374For Sale
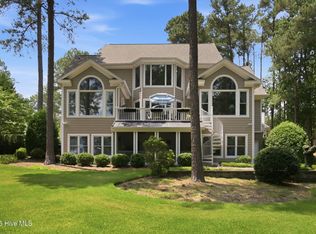 MLS ID #100588251, The Mark Gentry Team, The Gentry Team. Hive MLS
 - $1,260,0004 bd5 ba3.1k sqft23 Pinewild Drive, Pinehurst, NC 28374For Sale
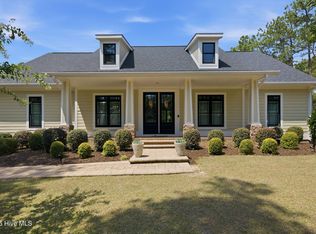 MLS ID #100585236, Marti Barr, LPT Realty. Hive MLS
 - $1,375,0003 bd5 ba4.3k sqft210 Quail Hollow Drive, Pinehurst, NC 28374For Sale
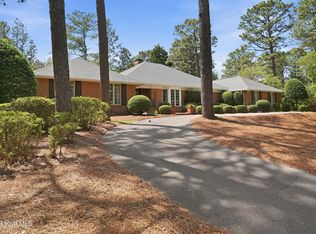 MLS ID #100577586, Cathy Larose, Coldwell Banker Advantage-Southern Pines. Hive MLS
 - $1,345,0003 bd4 ba4k sqft75 Lake Dornoch Drive, Pinehurst, NC 28374For SaleMLS ID #100541109, Chad E Higby, ChadHigby.com, LLC. Hive MLS
- $1,150,0004 bd4 ba4.1k sqft675 Lake Dornoch Drive, Pinehurst, NC 28374For SaleMLS ID #100587818, Vance Townsend, Townsend Real Estate Inc. Hive MLS
- $1,595,0003 bd4 ba4.8k sqft175 Brookhaven Road, Pinehurst, NC 28374For SaleMLS ID #100559654, Lin Hutaff, Lin Hutaff's Pinehurst Realty Group. Hive MLS
- $850,0004 bd3 ba3.2k sqft11 Squires Lane, Pinehurst, NC 28374For SaleMLS ID #100576649, Kelly S Curran, Nexthome In The Pines. Hive MLS
- $1,385,0004 bd4 ba4.4k sqft38 E Augusta Lane, Southern Pines, NC 28387For SaleMLS ID #100586562, Charlotte Durocher, Heart of the Pines Realty. Hive MLS
- $680,0003 bd3 ba2.7k sqft96 Deerwood Lane, Pinehurst, NC 28374For SaleMLS ID #100560577, Ashley M Haddock, Pinehurst Homes Real Estate, LLC. Hive MLS
- $1,295,0004 bd5 ba3.6k sqft325 Sloan Lane, Pinehurst, NC 28374For SaleMLS ID #100574213, Jeff Zerrer, United Realty Group Inc. Hive MLS
- $1,578,0005 bd5 ba5.7k sqft20 Walnut Creek Road, Pinehurst, NC 28374For SaleMLS ID #100569473, Elena Potts, Old Glory Realty LLC. Hive MLS
- $1,255,0003 bd4 ba3.1k sqft12 Hemlock Court, Pinehurst, NC 28374New ConstructionMLS ID #100542810, Deborah K Davis, Colony Partners. Hive MLS
- $799,0004 bd4 ba3.1k sqft95 El Dorado Street, Pinehurst, NC 28374For SaleMLS ID #100569759, Jill McLester, Pine & Palm Real Estate Group. Hive MLS
- $750,0004 bd3 ba3.6k sqft195 Canter Lane, Pinehurst, NC 28374For SaleMLS ID #100582244, Walter Havenstein, Berkshire Hathaway HS Pinehurst Realty Group/PH. Hive MLS
- $1,900,0006 bd6 ba5.6k sqft10 Wee Burn Lane, Pinehurst, NC 28374For SaleMLS ID #100542346, Katherine Casey Peele, Colony Partners. Hive MLS
- $695,0004 bd4 ba2.8k sqft31 Juniper Creek Boulevard, Pinehurst, NC 28374For SaleMLS ID #100577666, Lin Hutaff, Lin Hutaff's Pinehurst Realty Group. Hive MLS
- $1,195,0003 bd3 ba2.8k sqft700 Linden Road, Pinehurst, NC 28374For SaleMLS ID #100547881, Chad E Higby, ChadHigby.com, LLC. Hive MLS
- $1,100,0003 bd3 ba2.8k sqft30 Dalrymple Road, Pinehurst, NC 28374For SaleMLS ID #100566358, Audrey A Wiggins, Better Homes and GardensReal Estate Lifestyle Property Partners/SP. Hive MLS
- $1,528,0003 bd4 ba6.1k sqft11 Whithorn Court, Pinehurst, NC 28374For SaleMLS ID #100558092, The Mark Gentry Team, The Gentry Team. Hive MLS
