Skip main navigation
New construction
  • Price cut: $20K (6/26)
    $1,255,000

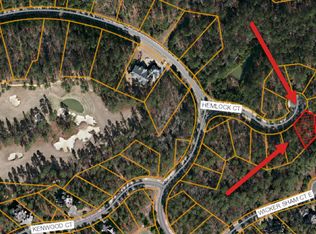
    12 Hemlock Court, Pinehurst, NC 28374

    3beds
    3,143sqft
    : 
    Loading
    Get pre-qualified
    Single Family Residence
    Built in 2026
    10,776 Square Feet Lot
    $1,235,800 Zestimate®
    $399/sqft
    $176/mo HOA

    What's special

    Adjacent wet bar areaQuiet cul-de-sacBosch dishwasherQuartz countertops
    Nestled on a quiet cul-de-sac in Forest Creek Golf Club, this stunning new construction by Southern Elite Custom Builders offers the perfect blend of modern convenience and functional design in a private setting--spacious living with three bedrooms, 3.5 bathrooms, plus a versatile bonus room. Chef's Kitchen outfitted with a Bosch dishwasher, an Elise free-standing dual fuel range, quartz countertops, an adjacent Wet Bar area, and a walk-in Pantry/Scullery. Zero entry tile showers on the main level. White oak site finished hardwood flooring throughout the main level and bi-parting sliding doors in the Family Room opening to a covered veranda and grilling porch. Thoughtful details and premium craftsmanship make this first home in the newly developed enclave of ''Hemlock Village'' a must-see! Land behind the home is owned by Forest Creek Golf Club creating the ultimate private setting. ** Photos with furniture are digitally staged photos.
    230 days
    |
    458
    |
    20
    |

    Zillow last checked:

    Listing updated:

    Listed by:

    Deborah K Davis 910-603-2385,

    Colony Partners

    Source: Hive MLS,MLS#: 100542810MLS LogoOriginating MLS: Mid Carolina Regional MLS

    Loading...

      Facts & features

      Interior

      Bedrooms & bathrooms
      • Bedrooms: 3
      • Bathrooms: 4
      • Full bathrooms: 3
      • 1/2 bathrooms: 1
      Rooms
      • Room types: Dining Room, Family Room, Office, Master Bedroom, Laundry, Bedroom 2, Bedroom 3, Bonus Room
      Primary bedroom
      • Level: Main
      • Dimensions: 16 x 15
      Bedroom 2
      • Level: Main
      • Dimensions: 13 x 13
      Bedroom 3
      • Level: Second
      • Dimensions: 14 x 13
      Bonus room
      • Level: Second
      • Dimensions: 25 x 13
      Dining room
      • Level: Main
      • Dimensions: 10 x 12
      Family room
      • Level: Main
      • Dimensions: 20 x 18
      Kitchen
      • Level: Main
      • Dimensions: 15 x 12
      Laundry
      • Level: Main
      • Dimensions: 8 x 6
      Office
      • Level: Main
      • Dimensions: 14 x 10
      Heating
      • Fireplace(s), Electric, Heat Pump
      Cooling
      • Central Air
      Appliances
      • Included: Gas Cooktop, Electric Oven, Built-In Microwave, Self Cleaning Oven, Refrigerator, Dishwasher, Convection Oven
      • Laundry: Laundry Room
      Features
      • Master Downstairs, Walk-in Closet(s), Entrance Foyer, Mud Room, Solid Surface, Ceiling Fan(s), Pantry, Walk-in Shower, Gas Log, Walk-In Closet(s)
      • Flooring: Tile, Wood
      • Basement: None
      • Attic: Floored,Walk-In
      • Has fireplace: Yes
      • Fireplace features: Gas Log
      Interior area
      • Total structure area: 3,143
      • Total interior livable area: 3,143 sqft

      Property

      Parking
      • Total spaces: 2
      • Parking features: Concrete, Garage Door Opener
      • Attached garage spaces: 2
      Features
      • Levels: Two
      • Stories: 2
      • Patio & porch: Covered, Patio, Porch
      • Exterior features: Irrigation System, Gas Grill
      • Pool features: None
      • Fencing: None
      • Has view: Yes
      • View description: See Remarks
      • Waterfront features: None
      • Frontage type: See Remarks
      Lot
      • Size: 10,776 Square Feet
      • Dimensions: 36 x 46 x 65 x 104 x 23 x 85 x 70
      • Features: Cul-De-Sac, Wooded
      Details
      • Parcel number: 20060216
      • Zoning: FRR
      • Special conditions: Standard

      Construction

      Type & style
      • Home type: SingleFamily
      • Property subtype: Single Family Residence
      Materials
      • Shake Siding, Fiber Cement, Wood Frame
      • Foundation: Combination, Brick/Mortar, Block
      • Roof: Shingle
      Condition
      • New construction: Yes
      • Year built: 2026

      Utilities & green energy

      • Sewer: Public Sewer
      • Water: Public
      • Utilities for property: Cable Available, Sewer Connected, Water Connected

      Community & HOA

      Community
      • Security: Fire Sprinkler System
      • Subdivision: Forest Creek
      HOA
      • Has HOA: Yes
      • Amenities included: Gated, Maintenance Common Areas, Maintenance Roads, Master Insure, Security, Street Lights, Trail(s)
      • HOA fee: $2,117 annually
      • HOA name: CAS, Inc
      • HOA phone: 910-295-3791
      Location
      • Region: Pinehurst

      Financial & listing details

      • Price per square foot: $399/sqft
      • Tax assessed value: $80,750
      • Annual tax amount: $515
      • Date on market: 11/24/2025
      • Cumulative days on market: 230 days
      • Listing agreement: Exclusive Right To Sell
      • Listing terms: Cash,Conventional,VA Loan
      • Road surface type: Paved

        Estimated market value

        $1,235,800

        $1.17M - $1.30M

        $3,460/mo

        Price history

        DateEventPrice
        6/26/2026Price change$1,255,000-1.6%$399/sqft
        Source: Hive MLS #100542810 Report a problem
        11/24/2025Listed for sale$1,275,000+1600%$406/sqft
        Source: Hive MLS #100542810 Report a problem
        12/19/2007Sold$75,000$24/sqft
        Source: Public Record Report a problem

        Public tax history

        YearProperty taxesTax assessment
        2024$515 -3%$80,750
        2023$531 +20.8%$80,750 +70%
        2022$439 -2.6%$47,500
        2021$451 $47,500
        2020$451 $47,500
        2019$451 $47,500 +21.2%
        2018$451 +31.6%$39,190
        2017$343 $39,190
        2015$343 +1.2%$39,190 -48.4%
        2014$339 $76,000
        Find assessor info on the county website

        Monthly payment

        Est. payment

        Payment breakdown

        Explore the cost of this home by adjusting the details. Changes won't be saved.
        All calculations are estimates and provided by Zillow, Inc. for informational purposes only. Actual amounts may vary.
        HOA fees may include property taxes on listings classified as Co-Ops. Contact the listing agent and/or owner for fee details.
        Mortgage interest rates are dependent on a number of factors, including credit score, down payment, and repayment length. Interest rate data provided by Zillow Group Marketplace, Inc. as of 1/1/1970 from various mortgage lenders with which we have lead or other similar arrangements; the Estimated Payment is an average of those rates.
        See how much you could borrow to make a competitive offer.

        Climate risks

        Neighborhood: 28374

        Getting around

        3 / 100
        Car-Dependent
        14 / 100
        Somewhat Bikeable

        Nearby schools

        GreatSchools rating
        Schools provided by the listing agent
        • Elementary: McDeeds Creek Elementary
        • Middle: New Century Middle
        • High: Union Pines High

        Source: Hive MLS. This data may not be complete. We recommend contacting the local school district to confirm school assignments for this home.

        A local agent can set up tours, give advice and negotiate with sellers.

        A local lender can help you make sure your offer is ready when you are.

        Browse local experts

        Similar homes