Tucked away on a peaceful cul-de-sac within Forest Creek Golf Club, this exceptional new construction by Southern Elite Custom Builders combines contemporary style, everyday functionality, and privacy. The thoughtfully designed home features four bedrooms, including a guest suite on the main level; a very large private bedroom upstairs that could also serve as a Bonus Room; and 4.5 bathrooms.
The gourmet kitchen is beautifully appointed with a GE Cafe Appliance package, including a 5-burner gas cooktop and a very spacious walk-in pantry/scullery. The main level offers zero-entry tile showers, site-finished white oak hardwood floors, and bi-parting sliding doors in the Family Room that open to a covered veranda with a fireplace and grilling porch -- ideal for entertaining or relaxing outdoors.
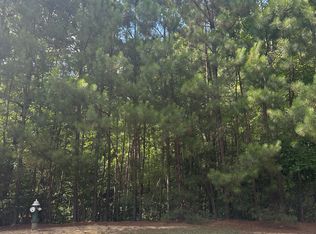
Every detail reflects quality craftsmanship and careful attention to design; this is the second home in a series of ten for this new section, Hemlock Village. Adding to the sense of seclusion, the land directly behind the home is owned by Forest Creek Golf Club, providing an exceptionally private backdrop.
New construction
$1,300,000
3 Hemlock Court, Pinehurst, NC 28374
4beds
3,116sqft
Single Family Residence
Built in 2026

0.3 Acres Lot
$1,276,600 Zestimate®
$417/sqft
$189/mo HOA
What's special
Zero-entry tile showers
- 53 days
- 313
- 18
Zillow last checked:
Listing updated:
Listed by:
Deborah K Davis 910-603-2385,
Forest Creek Real Estate Group
Source: Hive MLS,MLS#: 100595966 Originating MLS: Mid Carolina Regional MLS
Originating MLS: Mid Carolina Regional MLSFacts & features
Interior
Bedrooms & bathrooms
- Bedrooms: 4
- Bathrooms: 5
- Full bathrooms: 4
- 1/2 bathrooms: 1
Rooms
- Room types: Dining Room, Family Room, Master Bedroom, Laundry, Bedroom 2, Bedroom 3, Bonus Room
Primary bedroom
- Level: Main
- Dimensions: 15 x 15
Bedroom 2
- Level: Main
- Dimensions: 12 x 12
Bedroom 3
- Level: Second
- Dimensions: 12 x 12
Bonus room
- Level: Second
Dining room
- Level: Main
- Dimensions: 8 x 12
Family room
- Level: Main
- Dimensions: 18 x 18
Kitchen
- Level: Main
- Dimensions: 17 x 12
Laundry
- Level: Main
- Dimensions: 7 x 8
Heating
- Electric, Heat Pump
Cooling
- Central Air
Appliances
- Included: Gas Cooktop, Electric Oven, Built-In Microwave, Self Cleaning Oven, Refrigerator, Dishwasher, Convection Oven
- Laundry: Laundry Room
Features
- Master Downstairs, Walk-in Closet(s), Entrance Foyer, Mud Room, Solid Surface, Kitchen Island, Ceiling Fan(s), Pantry, Walk-in Shower, Eat-in Kitchen, Walk-In Closet(s)
- Flooring: Tile, Wood
- Basement: None,Crawl Space
- Attic: Partially Floored,Walk-In
- Number of fireplaces: 1
Interior area
- Total structure area: 3,116
- Total interior livable area: 3,116 sqft
Property
Parking
- Total spaces: 2
- Parking features: Concrete, Garage Door Opener, Garage
- Attached garage spaces: 2
Features
- Levels: Two
- Patio & porch: Covered, Patio, Porch, Rear Porch
- Exterior features: Irrigation System, Gas Grill
- Pool features: None
- Fencing: None
- View description: None
- Waterfront features: None
- Frontage type: See Remarks
Lot
- Size: 0.3 Acres
- Dimensions: 42 x 133 x 43 x 85 x 27 x 119
- Features: Cul-De-Sac, Wooded
Details
- Parcel number: 20060219
- Zoning: FRR
- Special conditions: Standard
Construction
Type & style
- Home type: SingleFamily
- Property subtype: Single Family Residence
Materials
- Composition, Brick, Wood Frame
- Foundation: Combination, Brick/Mortar, Block
- Roof: Shingle
Condition
- Under Construction
- New construction: Yes
- Year built: 2026
Utilities & green energy
- Sewer: Public Sewer
- Water: Public
- Utilities for property: Cable Available, Sewer Connected, Water Connected
Community & HOA
Community
- Security: Smoke Detector(s)
- Subdivision: Forest Creek
HOA
- Has HOA: Yes
- Amenities included: Gated, Maintenance Common Areas, Maintenance Roads, Master Insure, Security, Street Lights, Trail(s)
- HOA fee: $2,266 annually
- HOA name: CAS, Inc
- HOA phone: 910-295-3791
Location
- Region: Pinehurst
Financial & listing details
- Price per square foot: $417/sqft
- Tax assessed value: $80,750
- Annual tax amount: $514
- Date on market: 8/13/2026
- Cumulative days on market: 53 days
- Listing agreement: Exclusive Right To Sell
- Listing terms: Cash,Conventional,VA Loan
- Road surface type: Paved
Estimated market value
$1,276,600
$1.21M - $1.34M
$3,714/mo
Price history
| Date | Event | Price |
|---|---|---|
| 8/13/2026 | Listed for sale | $1,300,000$417/sqft |
Source:  Hive MLS #100595966 Report a problem Hive MLS #100595966 Report a problem | ||
Public tax history
Tax history is unavailable.
Monthly payment
Est. payment
Payment breakdown
Explore the cost of this home by adjusting the details. Changes won't be saved.Climate risks
Neighborhood: 28374
Nearby schools
Schools provided by the listing agent
- Elementary: McDeeds Creek Elementary
- Middle: New Century Middle
- High: Union Pines High
Source: Hive MLS. This data may not be complete. We recommend contacting the local school district to confirm school assignments for this home.
Similar homes
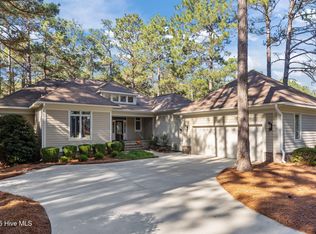
- $1,295,0004 bd4 ba4.2k sqft7 Wellington Drive, Pinehurst, NC 28374For Sale
 MLS ID #100543145, Katherine Casey Peele, Forest Creek Real Estate Group. Hive MLS
 - $1,275,0005 bd4 ba3.5k sqft10 Ashkirk Drive, Pinehurst, NC 28374For Sale
 MLS ID #100604116, Kristi Snyder, Everything Pines Partners LLC. Hive MLS
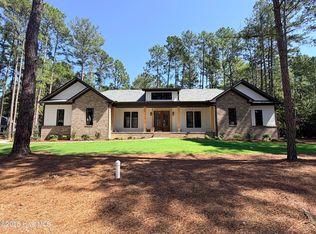
 - $1,300,0004 bd4 ba3.2k sqft60 Devon Drive, Pinehurst, NC 28374New Construction
 MLS ID #100597009, Crystal Wall, Formyduval Homes Real Estate, LLC. Hive MLS
 - $1,275,0004 bd4 ba2.8k sqft30 Medlin Road, Pinehurst, NC 28374For Sale
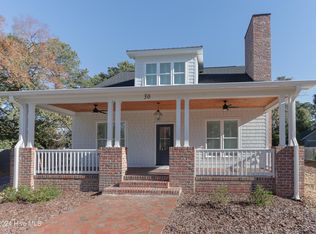 MLS ID #100550322, Lin Hutaff, Lin Hutaff's Pinehurst Realty Group. Hive MLS
 - $1,350,0003 bd4 ba3.2k sqft12 Fortrose Circle, Pinehurst, NC 28374For SaleMLS ID #100592190, Lin Hutaff, Lin Hutaff's Pinehurst Realty Group. Hive MLS
- $1,650,0004 bd4 ba3.6k sqft16 Middlebury Road, Pinehurst, NC 28374For SaleMLS ID #100583295, Katherine Casey Peele, Forest Creek Real Estate Group. Hive MLS
- $1,195,0004 bd4 ba3.7k sqft34 Plantation Drive, Southern Pines, NC 28387For SaleMLS ID #100607718, The Mark Gentry Team, The Gentry Team. Hive MLS
- $1,150,0003 bd4 ba3.5k sqft180 Frye Road, Pinehurst, NC 28374For SaleMLS ID #100602456, Kelly Ward, Keller Williams Pinehurst. Hive MLS
- $1,530,0004 bd4 ba2.9k sqft12 Village Lane, Pinehurst, NC 28374For SaleMLS ID #100603091, Lin Hutaff, Lin Hutaff's Pinehurst Realty Group. Hive MLS
- $1,475,0004 bd5 ba4.2k sqft16 Ballybunion Lane #352, Pinehurst, NC 28374For SaleMLS ID #100603283, Diana Brock, Diana Brock, LLC. Hive MLS
- $1,249,9004 bd5 ba4.5k sqft83 Abbottsford Drive, Pinehurst, NC 28374For SaleMLS ID #100588251, The Mark Gentry Team, The Gentry Team. Hive MLS
- $1,275,0003 bd4 ba4k sqft75 Lake Dornoch Drive, Pinehurst, NC 28374For SaleMLS ID #100541109, Chad E Higby, ChadHigby.com, LLC. Hive MLS
- $1,075,0004 bd5 ba3.3k sqft102 Greystones Court, Pinehurst, NC 28374For SaleMLS ID #100582589, Peggy J Floyd, Keller Williams Pinehurst. Hive MLS
- $1,375,0003 bd5 ba4.3k sqft210 Quail Hollow Drive, Pinehurst, NC 28374For SaleMLS ID #100577586, Cathy Larose, Coldwell Banker Advantage-Southern Pines. Hive MLS
- $995,0004 bd5 ba3.2k sqft32 Riviera Drive, Pinehurst, NC 28374For SaleMLS ID #100587732, Hannah Smith, eXp Realty. Hive MLS
- $1,299,0004 bd4 ba3.9k sqft315 Sloan Lane, Pinehurst, NC 28374New ConstructionMLS ID #100498557, Timothy J Venjohn, Rhodes and Co LLC. Hive MLS
- $1,170,0003 bd3 ba2.8k sqft700 Linden Road, Pinehurst, NC 28374For SaleMLS ID #100547881, Chad E Higby, ChadHigby.com, LLC. Hive MLS
- $1,495,0005 bd6 ba4.1k sqft35 Lake Dornoch Drive, Pinehurst, NC 28374For SaleMLS ID #100601334, Mary Lou Vecchione, MLV Properties. Hive MLS
- $1,129,0005 bd4 ba3.7k sqft275 Hollycrest Drive, Pinehurst, NC 28374For SaleMLS ID #100607834, Amanda Bullock, Coldwell Banker Advantage-Southern Pines. Hive MLS
- $1,550,0003 bd4 ba3.6k sqft90 Bel Air Drive, Pinehurst, NC 28374For SaleMLS ID #100598285, Cathy Larose, Coldwell Banker Advantage-Southern Pines. Hive MLS
