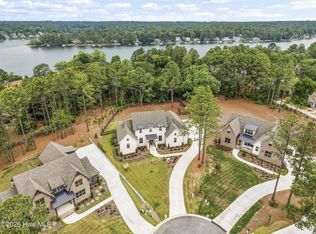
Exceptional new construction. As you step inside, your eyes are immediately drawn to the elegant two-story fireplace, the majestic focal point of this remarkable home. Almost complete, its beauty is already evident. The grand entrance, framed by double wood and glass doors, opens to an expansive living space where a refined kitchen awaits featuring a spacious island, a gas range with a vented hood, convenient pot filler, a pantry prep kitchen with a sink, and an additional pantry across the hall. The dining room has exquisite coffered wall designs. The master suite beautiful with a trey ceiling, a custom walk-in closet, and a retreat-like bathroom featuring a luxurious walk-in shower and tub combination with a rain head shower. Engineered wood flooring flows throughout the main living spaces, enhancing the home's warm and inviting ambiance, soaring 9-foot ceilings create a sense of openness and grandeur. A second bedroom on the first floor includes a private en-suite bathroom with a walk-in shower. Every bathtub in the home is finished with tile surround. Separate laundry room has cabinetry next to a dedicated mud room. Upstairs has a wealth of space and flexibility, with two additional bedrooms connected by a Jack-and-Jill-style full bathroom. Multiple areas to enjoy including a large bonus room, a loft near the staircase, a separate reading loft, and an office or flex space with a vaulted ceiling. A utility room has extra storage. The exterior features tongue-and-groove wood ceilings on both the front and rear porches. The large rear porch is an inviting space perfect for unwinding outdoors. Three-car garage with ample parking and storage. The stunning architecture is completed with standing seam metal accents on the roof. The property is free from city taxes. The HOA offers a thoughtfully designed community with amenities such as a mailbox station with parking, sidewalks, trash service, private street, lawn & common ground maintenance.
New construction
Price cut: $56K (7/10)
$1,399,000
315 Sloan Lane, Pinehurst, NC 28374
4beds
3,980sqft
:
Get pre-qualified$8,023/mo
Single Family Residence
Built in 2025
0.48 Acres Lot
$-- Zestimate®
$352/sqft
$240/mo HOA
What's special
Separate reading loftElegant two-story fireplaceConvenient pot fillerCustom walk-in closetExpansive living spaceDedicated mud room
- 481 days |
- 433 |
- 21 |
Zillow last checked:
Listing updated:
Listed by:
Timothy J Venjohn 910-638-0100,
Rhodes and Co LLC
Source: Hive MLS,MLS#: 100498557 Originating MLS: Mid Carolina Regional MLS
Originating MLS: Mid Carolina Regional MLSFacts & features
Interior
Bedrooms & bathrooms
- Bedrooms: 4
- Bathrooms: 4
- Full bathrooms: 3
- 1/2 bathrooms: 1
Rooms
- Room types: Master Bedroom, Living Room, Dining Room, Other, Laundry, Bedroom 2, Bedroom 3, Bedroom 4, Bonus Room, Office
Primary bedroom
- Level: First
- Dimensions: 17.2 x 12.4
Bedroom 2
- Level: First
- Dimensions: 12.7 x 12.3
Bedroom 3
- Level: Second
- Dimensions: 14.6 x 12.2
Bedroom 4
- Level: Second
- Dimensions: 14.1 x 12
Bonus room
- Level: Second
- Dimensions: 32 x 12.6
Dining room
- Level: First
- Dimensions: 14.6 x 11.2
Kitchen
- Level: First
- Dimensions: 19 x 10.9
Laundry
- Level: First
- Dimensions: 9.5 x 6.4
Living room
- Level: First
- Dimensions: 19 x 17.8
Office
- Level: Second
- Dimensions: 11.73 x 9.8
Other
- Description: Utility & Storage Room
- Level: Second
- Dimensions: 7 x 6.1
Other
- Description: Mud Room
- Level: First
- Dimensions: 6.5 x 6.5
Other
- Description: Reading Loft
- Level: Second
- Dimensions: 12.6 x 9.3
Other
- Description: Foyer
- Level: First
- Dimensions: 13 x 5
Other
- Description: Loft
- Level: Second
- Dimensions: 17.5 x 14.7
Other
- Description: Pantry Prep Kitchen
- Level: First
- Dimensions: 9 x 5.1
Heating
- Heat Pump, Electric, Forced Air, Zoned
Cooling
- Central Air, Zoned, Heat Pump
Appliances
- Included: Vented Exhaust Fan, Gas Oven, Built-In Microwave, Refrigerator, Dishwasher, Tankless Water Heater
- Laundry: Dryer Hookup, Washer Hookup, Laundry Room
Features
- Master Downstairs, Walk-in Closet(s), Tray Ceiling(s), High Ceilings, Entrance Foyer, Mud Room, Solid Surface, Kitchen Island, Ceiling Fan(s), Pantry, Walk-in Shower, Gas Log, Walk-In Closet(s)
- Flooring: Carpet, Tile, Wood
- Basement: None
- Has fireplace: Yes
- Fireplace features: Gas Log
Interior area
- Total structure area: 3,980
- Total interior livable area: 3,980 sqft
Property
Parking
- Total spaces: 3
- Parking features: Garage Faces Side, Attached, Concrete
- Attached garage spaces: 3
Features
- Levels: Two
- Stories: 2
- Patio & porch: Covered, Porch
- Exterior features: Irrigation System
- Fencing: None
- Has view: Yes
- View description: See Remarks
- Frontage type: See Remarks
Lot
- Size: 0.48 Acres
- Dimensions: 37.83 x 52.67 x 210.75 x 17.12 x 96.16 x 186.34
- Features: Cul-De-Sac
Details
- Parcel number: 00052077
- Zoning: R20
- Special conditions: Standard
Construction
Type & style
- Home type: SingleFamily
- Property subtype: Single Family Residence
Materials
- Brick Veneer, Fiber Cement, Wood Frame
- Foundation: Crawl Space
- Roof: Architectural Shingle,Metal
Condition
- New construction: Yes
- Year built: 2025
Details
- Warranty included: Yes
Utilities & green energy
- Sewer: Public Sewer
- Water: Public
- Utilities for property: Sewer Available, Water Available
Green energy
- Energy efficient items: Lighting
Community & HOA
Community
- Security: Smoke Detector(s)
- Subdivision: Longleaf Pointe
HOA
- Has HOA: Yes
- Amenities included: Maintenance Common Areas, Maintenance Grounds, Sidewalks, Trash
- HOA fee: $2,880 annually
- HOA name: Longleaf Pointe Pinehurst HOA
- HOA phone: 614-507-7995
Location
- Region: Pinehurst
Financial & listing details
- Price per square foot: $352/sqft
- Tax assessed value: $4,510
- Date on market: 4/4/2025
- Cumulative days on market: 481 days
- Listing agreement: Exclusive Right To Sell
- Listing terms: Cash,Conventional,FHA,USDA Loan,VA Loan
- Road surface type: Paved
Estimated market value
Not available
Estimated sales range
Not available
Not available
Price history
| Date | Event | Price |
|---|---|---|
| 7/10/2026 | Price change | $1,399,000-3.8%$352/sqft |
Source:  Hive MLS #100498557 Report a problem Hive MLS #100498557 Report a problem | ||
| 4/4/2025 | Listed for sale | $1,455,000$366/sqft |
Source: Hive MLS #100498557 Report a problem | ||
Public tax history
Tax history is unavailable.
Monthly payment
Est. payment
Payment breakdown
Explore the cost of this home by adjusting the details. Changes won't be saved.Climate risks
Neighborhood: 28374
Nearby schools
GreatSchools rating
- 10/10Pinehurst Elementary SchoolGrades: K-5Distance: 2.7 mi
- 6/10Southern Middle SchoolGrades: 6-8Distance: 3.5 mi
- 6/10Pinecrest High SchoolGrades: 9-12Distance: 3.3 mi
Schools provided by the listing agent
- Elementary: Pinehurst Elementary
- Middle: Southern Middle
- High: Pinecrest High
Source: Hive MLS. This data may not be complete. We recommend contacting the local school district to confirm school assignments for this home.
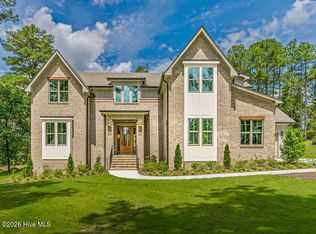
- $1,385,0005 bd4 ba3.7k sqft305 Sloan Ln, Pinehurst, NC 28374New Construction
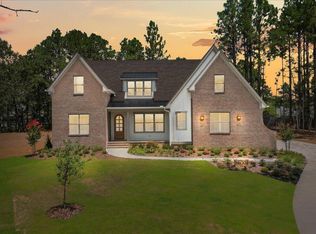
- $1,325,0004 bd4 ba3.7k sqft320 Sloan Ln, Pinehurst, NC 28374Sold
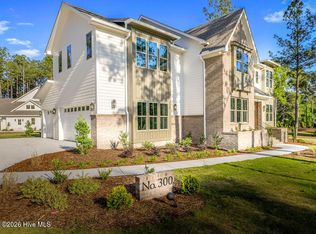
- $1,295,0004 bd4 ba3.5k sqft300 Sloan Ln, Pinehurst, NC 28374New Construction
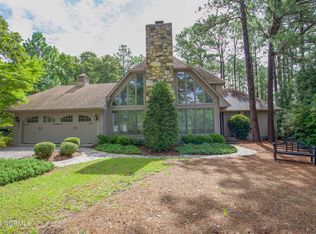
- $545,0003 bd3 ba2.3k sqft620 Diamondhead Dr S, Pinehurst, NC 28374For Sale
- $518,7003 bd2 ba1.8k sqft610 Diamondhead Dr S, Pinehurst, NC 28374Off Market
- $1,255,0005 bd4 ba3.4k sqft310 Sloan Ln, Pinehurst, NC 28374Sold
- $450,9003 bd2 ba1.9k sqft630 Diamondhead Dr S, Pinehurst, NC 28374Off Market
- $1,295,0004 bd5 ba3.6k sqft325 Sloan Ln, Pinehurst, NC 28374For Sale
A local agent can set up tours, give advice and negotiate with sellers.
A local lender can help you make sure your offer is ready when you are.
Similar homes
- $1,330,0004 bd4 ba3.4k sqft245 Paulson Court, Pinehurst, NC 28374New Construction

 MLS ID #100586282, Timothy J Venjohn, Rhodes and Co LLC. Hive MLS
 - $1,295,0004 bd5 ba3.6k sqft325 Sloan Lane, Pinehurst, NC 28374For Sale
 MLS ID #100574213, Jeff Zerrer, United Realty Group Inc. Hive MLS
 - $1,295,0004 bd4 ba3.5k sqft300 Sloan Lane, Pinehurst, NC 28374New ConstructionMLS ID #100533142, Timothy J Venjohn, Rhodes and Co LLC. Hive MLS
- $1,250,0004 bd4 ba4.2k sqft52 Mcmichael Drive, Pinehurst, NC 28374For Sale
 MLS ID #100590634, Rose Ann Ward, Fore Properties. Hive MLS
 - $1,650,0005 bd5 ba4.3k sqft230 Paulson Court, Pinehurst, NC 28374New ConstructionMLS ID #100533140, Timothy J Venjohn, Rhodes and Co LLC. Hive MLS
- $1,375,0003 bd5 ba4.3k sqft210 Quail Hollow Drive, Pinehurst, NC 28374For SaleMLS ID #100577586, Cathy Larose, Coldwell Banker Advantage-Southern Pines. Hive MLS
- $1,260,0004 bd5 ba3.1k sqft23 Pinewild Drive, Pinehurst, NC 28374For SaleMLS ID #100585236, Marti Barr, LPT Realty. Hive MLS
- $1,249,9004 bd5 ba4.5k sqft83 Abbottsford Drive, Pinehurst, NC 28374For SaleMLS ID #100588251, The Mark Gentry Team, The Gentry Team. Hive MLS
- $1,450,0006 bd5 ba5k sqft7 Inverness Place, Pinehurst, NC 28374For SaleMLS ID #100526347, The Phillips Group, Village Properties of Pinehurst LLC. Hive MLS
- $1,150,0004 bd4 ba4.1k sqft675 Lake Dornoch Drive, Pinehurst, NC 28374For SaleMLS ID #100587818, Vance Townsend, Townsend Real Estate Inc. Hive MLS
- $1,199,0003 bd4 ba3.5k sqft180 Frye Road, Pinehurst, NC 28374For SaleMLS ID #100511428, Kelly Ward, Keller Williams Pinehurst. Hive MLS
- $1,345,0003 bd4 ba4k sqft75 Lake Dornoch Drive, Pinehurst, NC 28374For SaleMLS ID #100541109, Chad E Higby, ChadHigby.com, LLC. Hive MLS
- $1,129,0005 bd4 ba3.7k sqft275 Hollycrest Drive, Pinehurst, NC 28374For SaleMLS ID #100564010, Elena Potts, Old Glory Realty LLC. Hive MLS
- $1,578,0005 bd5 ba5.7k sqft20 Walnut Creek Road, Pinehurst, NC 28374For SaleMLS ID #100569473, Elena Potts, Old Glory Realty LLC. Hive MLS
- $1,195,0003 bd3 ba2.8k sqft700 Linden Road, Pinehurst, NC 28374For SaleMLS ID #100547881, Chad E Higby, ChadHigby.com, LLC. Hive MLS
- $1,385,0004 bd4 ba4.4k sqft38 E Augusta Lane, Southern Pines, NC 28387For SaleMLS ID #100586562, Charlotte Durocher, Heart of the Pines Realty. Hive MLS
- $1,275,0004 bd4 ba2.8k sqft30 Medlin Road, Pinehurst, NC 28374For SaleMLS ID #100550322, Lin Hutaff, Lin Hutaff's Pinehurst Realty Group. Hive MLS
- $1,350,0004 bd3 ba3.2k sqft4 Woodward Place, Pinehurst, NC 28374For SaleMLS ID #100547399, Carl E Nines, Rhodes and Co LLC. Hive MLS
- $1,295,0004 bd4 ba4.2k sqft7 Wellington Drive, Pinehurst, NC 28374For SaleMLS ID #100543145, Katherine Casey Peele, Colony Partners. Hive MLS
- $1,100,0003 bd4 ba3k sqft102 Keswick Lane, Pinehurst, NC 28374For SaleMLS ID #100576811, Kaitlyn Shinkwin, Pines Sotheby's International Realty. Hive MLS
