This is it--the perfect home that meets the needs of multi-generational and multifunctional living that today's market has been waiting for. The first floor offers a private studio apartment complete with its own kitchen, bathroom, and bedroom, ideal for extended family or guests. The main level continues with a beautiful open floor plan that seamlessly connects the kitchen, dining area, and great room, creating a spacious and inviting atmosphere. Upstairs, the home expands with a loft, bonus room, three bedrooms, two full bathrooms, a convenient laundry room, and a large storage closet. Outdoor living is equally enjoyable with both front and back porches, offering plenty of space to relax and entertain. The property is free from city taxes. The HOA offers a thoughtfully designed community with amenities such as a mailbox station with parking, sidewalks, trash service, private street, lawn & common ground maintenance. The HOA offers a thoughtfully designed community with amenities such as a butterfly garden, mailbox station with parking, sidewalks, trash service, private street, lawn & common ground maintenance.
New construction
$1,650,000
230 Paulson Court, Pinehurst, NC 28374
5beds
4,306sqft
Single Family Residence
Built in 2026
0.8 Acres Lot
$-- Zestimate®
$383/sqft
$240/mo HOA
What's special
Bonus roomButterfly gardenSpacious and inviting atmosphereBeautiful open floor planConvenient laundry roomLarge storage closetThree bedrooms
- 300 days |
- 513 |
- 36 |
Zillow last checked:
Listing updated:
Listed by:
Timothy J Venjohn 910-638-0100,
Rhodes and Co LLC
Source: Hive MLS,MLS#: 100533140 Originating MLS: Mid Carolina Regional MLS
Originating MLS: Mid Carolina Regional MLSFacts & features
Interior
Bedrooms & bathrooms
- Bedrooms: 5
- Bathrooms: 5
- Full bathrooms: 4
- 1/2 bathrooms: 1
Rooms
- Room types: Master Bedroom, Living Room, Dining Room, Studio, Bedroom 2, Family Room, Bedroom 3, Bedroom 4, Bedroom 5, Laundry
Primary bedroom
- Level: First
- Dimensions: 15 x 14
Bedroom 2
- Description: Studio Bedroom
- Level: First
- Dimensions: 12 x 11
Bedroom 3
- Level: Second
- Dimensions: 14 x 13
Bedroom 4
- Level: Second
- Dimensions: 15 x 13
Bedroom 5
- Level: Second
- Dimensions: 13 x 13
Dining room
- Level: First
- Dimensions: 15 x 12
Family room
- Description: upstairs loft
- Level: Second
- Dimensions: 22 x 15
Kitchen
- Level: First
- Dimensions: 16 x 15
Laundry
- Level: Second
- Dimensions: 8 x 6
Living room
- Level: First
- Dimensions: 18 x 15
Other
- Description: Studio with Kitchen
- Level: First
- Dimensions: 14 x 12
Heating
- Heat Pump, Fireplace(s), Electric, Forced Air
Cooling
- Central Air, Heat Pump
Appliances
- Included: Vented Exhaust Fan, Gas Oven, Built-In Microwave, Refrigerator, Dishwasher, Tankless Water Heater
- Laundry: Dryer Hookup, Washer Hookup, Laundry Closet, Laundry Room
Features
- Master Downstairs, Walk-in Closet(s), Vaulted Ceiling(s), High Ceilings, Entrance Foyer, Mud Room, Solid Surface, Kitchen Island, 2nd Kitchen, Apt/Suite, Ceiling Fan(s), Pantry, Walk-in Shower, Gas Log, Walk-In Closet(s)
- Flooring: Carpet, Tile, Wood
- Basement: None
- Has fireplace: Yes
- Fireplace features: Gas Log
Interior area
- Total structure area: 4,306
- Total interior livable area: 4,306 sqft
Property
Parking
- Total spaces: 3
- Parking features: Garage Faces Side, Electric Vehicle Charging Station(s), Attached, Concrete, Garage Door Opener
- Attached garage spaces: 3
Features
- Levels: Two
- Stories: 2
- Patio & porch: Covered, Porch
- Exterior features: Irrigation System, Cluster Mailboxes
- Fencing: None
- Has view: Yes
- View description: See Remarks
- Frontage type: See Remarks
Lot
- Size: 0.8 Acres
- Dimensions: 45 x 236.085 x 75.51 x 120.49 x 58.36 x 192.82
- Features: Cul-De-Sac
Details
- Parcel number: 00052077
- Zoning: R20
- Special conditions: Standard
Construction
Type & style
- Home type: SingleFamily
- Property subtype: Single Family Residence
Materials
- Brick, Fiber Cement, Wood Frame
- Foundation: Crawl Space
- Roof: Architectural Shingle,Metal
Condition
- New construction: Yes
- Year built: 2026
Details
- Warranty included: Yes
Utilities & green energy
- Sewer: Public Sewer
- Water: Public
- Utilities for property: Sewer Connected, Water Connected
Green energy
- Energy efficient items: Lighting
Community & HOA
Community
- Security: Smoke Detector(s)
- Subdivision: Longleaf Pointe
HOA
- Has HOA: Yes
- Amenities included: Maintenance Common Areas, Maintenance Grounds, Maintenance Roads, Sidewalks, Trash
- HOA fee: $2,880 annually
- HOA name: Longleaf Pointe Pinehurst HOA
- HOA phone: 614-507-7995
Location
- Region: Pinehurst
Financial & listing details
- Price per square foot: $383/sqft
- Tax assessed value: $644,520
- Date on market: 9/27/2025
- Cumulative days on market: 301 days
- Listing agreement: Exclusive Right To Sell
- Listing terms: Cash,Conventional,FHA,USDA Loan,VA Loan
- Road surface type: Paved
Estimated market value
Not available
Estimated sales range
Not available
Not available
Price history
| Date | Event | Price |
|---|---|---|
| 9/27/2025 | Listed for sale | $1,650,000$383/sqft |
Source:  Hive MLS #100533140 Report a problem Hive MLS #100533140 Report a problem | ||
Public tax history
Tax history is unavailable.
Monthly payment
Est. payment
Payment breakdown
Explore the cost of this home by adjusting the details. Changes won't be saved.Climate risks
Neighborhood: 28374
Nearby schools
GreatSchools rating
- 10/10Pinehurst Elementary SchoolGrades: K-5Distance: 2.7 mi
- 6/10Southern Middle SchoolGrades: 6-8Distance: 3.4 mi
- 6/10Pinecrest High SchoolGrades: 9-12Distance: 3.3 mi
Schools provided by the listing agent
- Elementary: Pinehurst Elementary
- Middle: Southern Middle
- High: Pinecrest High
Source: Hive MLS. This data may not be complete. We recommend contacting the local school district to confirm school assignments for this home.
- $1,365,0004 bd5 ba3.6k sqft240 Paulson Ln, Pinehurst, NC 28374Sold

- $1,265,0005 bd5 ba3.1k sqft220 Paulson Ct, Pinehurst, NC 28374Sold
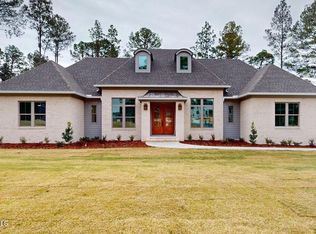
- $1,365,0002 bd-- ba880 sqft219 Floyd Way, Pinehurst, NC 28374Sold
- $1,310,0004 bd5 ba3.6k sqft325 Sloan Ln, Pinehurst, NC 28374For Sale
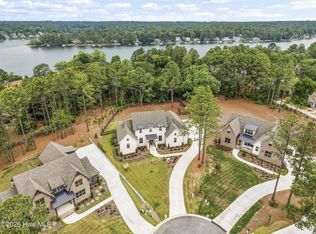
- $1,465,0005 bd5 ba3.9k sqft235 Paulson Ct, Pinehurst, NC 28374Sold
- $1,330,0004 bd4 ba3.4k sqft245 Paulson Ct, Pinehurst, NC 28374New Construction
- $1,295,0004 bd4 ba3.5k sqft300 Sloan Ln, Pinehurst, NC 28374New Construction
- $139,5004 bd2 ba1.2k sqft173 Floyd Way, Pinehurst, NC 28374Off Market
A local agent can set up tours, give advice and negotiate with sellers.
A local lender can help you make sure your offer is ready when you are.
Similar homes
- $1,330,0004 bd4 ba3.4k sqft245 Paulson Court, Pinehurst, NC 28374New Construction

 MLS ID #100586282, Timothy J Venjohn, Rhodes and Co LLC. Hive MLS
 - $1,399,0004 bd4 ba3.9k sqft315 Sloan Lane, Pinehurst, NC 28374New Construction
 MLS ID #100498557, Timothy J Venjohn, Rhodes and Co LLC. Hive MLS
 - $1,310,0004 bd5 ba3.6k sqft325 Sloan Lane, Pinehurst, NC 28374For SaleMLS ID #100574213, Jeff Zerrer, United Realty Group Inc. Hive MLS
- $1,295,0004 bd4 ba3.5k sqft300 Sloan Lane, Pinehurst, NC 28374New Construction
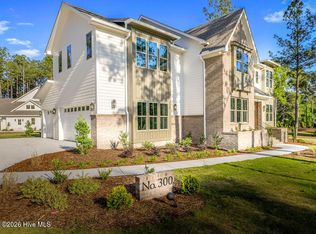 MLS ID #100533142, Timothy J Venjohn, Rhodes and Co LLC. Hive MLS
 - $1,578,0005 bd5 ba5.7k sqft20 Walnut Creek Road, Pinehurst, NC 28374For SaleMLS ID #100569473, Elena Potts, Old Glory Realty LLC. Hive MLS
- $1,695,0005 bd4 ba4.3k sqft10 Deepdale Lane, Pinehurst, NC 28374For SaleMLS ID #100569057, Scott Lincicome, Better Homes and Gardens Real Estate Lifestyle Property Partners. Hive MLS
- $1,749,0004 bd6 ba4.5k sqft24 Bally Bunion Ln, Pinehurst, NC 28374For Sale
 MLS ID #10178732, Joy Donat. Doorify MLS
 - $1,450,0006 bd5 ba5k sqft7 Inverness Place, Pinehurst, NC 28374For SaleMLS ID #100526347, The Phillips Group, Village Properties of Pinehurst LLC. Hive MLS
- $1,685,0004 bd5 ba4.7k sqft4 Kenilwood Court, Pinehurst, NC 28374For SaleMLS ID #100557452, Lisa Whitescarver, Pinnock Realty and Property Management LLC. Hive MLS
- $1,795,0005 bd6 ba5.5k sqft30 Spring Valley Court, Pinehurst, NC 28374For SaleMLS ID #100549888, Lin Hutaff, Lin Hutaff's Pinehurst Realty Group. Hive MLS
- $1,845,0004 bd4 ba3.9k sqft50 Dundee Road, Pinehurst, NC 28374For SaleMLS ID #100571346, Blake Webb, Taproot Realty Group LLC. Hive MLS
- $1,749,0004 bd6 ba4.5k sqft24 Ballybunion Lane, Pinehurst, NC 28374For SaleMLS ID #100584529, Joy Blake Donat, Pines Sotheby's International Realty. Hive MLS
- $1,375,0003 bd5 ba4.3k sqft210 Quail Hollow Drive, Pinehurst, NC 28374For SaleMLS ID #100577586, Cathy Larose, Coldwell Banker Advantage-Southern Pines. Hive MLS
- $1,499,0004 bd4 ba3.4k sqft85 Dundee Road, Pinehurst, NC 28374For SaleMLS ID #100587094, Crystal Wall, Formyduval Homes Real Estate, LLC. Hive MLS
- $1,850,0004 bd6 ba6.3k sqft4 Augusta Way, Pinehurst, NC 28374For SaleMLS ID #100561239, Delina McKnight, LPT Realty. Hive MLS
- $1,595,0003 bd4 ba4.8k sqft175 Brookhaven Road, Pinehurst, NC 28374For SaleMLS ID #100559654, Lin Hutaff, Lin Hutaff's Pinehurst Realty Group. Hive MLS
- $1,260,0004 bd5 ba3.1k sqft23 Pinewild Drive, Pinehurst, NC 28374For SaleMLS ID #100585236, Marti Barr, LPT Realty. Hive MLS
- $1,320,0004 bd4 ba4k sqft730 Diamondhead Drive S, Pinehurst, NC 28374New ConstructionMLS ID #100517558, Crystal Wall, Formyduval Homes Real Estate, LLC. Hive MLS
- $1,528,0003 bd4 ba6.1k sqft11 Whithorn Court, Pinehurst, NC 28374For SaleMLS ID #100558092, The Mark Gentry Team, The Gentry Team. Hive MLS
- $1,249,9004 bd5 ba4.5k sqft83 Abbottsford Drive, Pinehurst, NC 28374For SaleMLS ID #100588251, The Mark Gentry Team, The Gentry Team. Hive MLS
