65 McQueen Road isn't just a renovation—it's a total transformation that rivals brand-new construction. Expanded by approximately 1,000 square feet, this light-filled Pinehurst residence now boasts 3,614 square feet of finished indoor living space, with all 4 bedrooms and 3 full baths thoughtfully arranged on a single level. Every inch of the home showcases meticulous craftsmanship, from custom cabinetry and detailed millwork to a complete suite of brand-new mechanicals, new heating and air conditioning systems, and premium Pella windows and doors throughout. At the heart of the home, an expansive open-concept kitchen, dining, and living area provides an effortless layout for both daily living and hosting. A butler pantry provides additional workspace and is a fantastic bonus for anyone who loves to host. A dedicated home office equipped with high-end built-ins offers a sophisticated, quiet workspace. Guest comfort is built into the design with a private en-suite bedroom PLUS two other bedrooms, while practical convenience shines with a 2-car garage, ample parking, and an automatic lift for effortless attic storage access. The primary suite was designed with luxury, convenience, and comfort in mind. Tucked away in it's own wing of the home, the spacious light filled bedroom offers you access to the private backyard. The ensuite is exceptionally well done, with a walk in shower with 2 shower heads, a stand alone tub, and a large vanity. No worries about closet space here - this primary closet was custom designed with aesthetic organization in mind! The indoor living space seamlessly flows into a spectacular massive screened outdoor living room complete with a handsome stone fireplace. This space is a true highlight of this gorgeous Pinehurst home! The backyard is already fenced and ready for you to make your own. Situated in a prime location, you can take a quick golf cart ride right into the historic Village of Pinehurst. You can also easily access the area's award winning medical facilities, the 40+ golf courses available in Moore county, and any of the nearby military bases. A Pinehurst Country Club membership is also available to an interested buyer, granting access to world-class golf, dining, and resort amenities!
For sale
Price cut: $100K (11/7)
$1,499,900
65 Mcqueen Road, Pinehurst, NC 28374
4beds
3,614sqft
Single Family Residence
Built in 1995
0.7 Acres Lot
$1,433,100 Zestimate®
$415/sqft
$-- HOA
What's special
Meticulous craftsmanshipDetailed millworkButler pantryBackyard is already fencedBrand-new mechanicalsAmple parkingCustom cabinetry
- 34 days
- 922
- 26
Likely to sell faster than
Zillow last checked:
Listing updated:
Listed by:
Kristen Moracco 303-475-1953,
Compass Carolinas LLC,
The Foundry Group 706-728-4108,
Compass Carolinas LLC
Source: Hive MLS,MLS#: 100610436 Originating MLS: Mid Carolina Regional MLS
Facts & features
Interior
Bedrooms & bathrooms
- Bedrooms: 4
- Bathrooms: 3
- Full bathrooms: 3
Rooms
- Room types: Master Bedroom, Bedroom 1, Bedroom 2, Bedroom 3, Laundry, Office, Living Room, Other
Primary bedroom
- Level: Main
- Dimensions: 15 x 24.6
Bedroom 1
- Level: Main
- Dimensions: 12 x 13.6
Bedroom 2
- Level: Main
- Dimensions: 12 x 14
Bedroom 3
- Level: Main
- Dimensions: 13.6 x 12
Kitchen
- Level: Main
- Dimensions: 15 x 23.6
Laundry
- Level: Main
- Dimensions: 13.6 x 10
Living room
- Level: Main
- Dimensions: 23.6 x 24
Office
- Level: Main
- Dimensions: 11.6 x 13
Other
- Description: Pantry
- Level: Main
- Dimensions: 6.6 x 15.6
Heating
- Gas Pack, Electric, Heat Pump, Natural Gas
Cooling
- Central Air
Appliances
- Included: Built-In Microwave, Refrigerator, Dishwasher, Gas Range
- Laundry: Dryer Hookup, Washer Hookup, Laundry Room
Features
- Master Downstairs, Walk-in Closet(s), Vaulted Ceiling(s), High Ceilings, Entrance Foyer, Kitchen Island, Ceiling Fan(s), Pantry, Walk-in Shower, Dry Bar, Eat-in Kitchen, Walk-In Closet(s)
- Flooring: Tile, Wood
- Basement: Crawl Space
- Attic: Partially Floored,Pull Down Stairs,Other
- Has fireplace: No
Interior area
- Total structure area: 3,614
- Total interior livable area: 3,614 sqft
Property
Parking
- Total spaces: 2
- Parking features: Garage Faces Side, Circular Driveway, Attached, Additional Parking, Garage
- Attached garage spaces: 2
- Has uncovered spaces: Yes
Features
- Levels: One
- Patio & porch: Covered, Deck, Patio, Porch, Screened, Rear Porch, Side Porch
- Exterior features: Irrigation System
- Pool features: Pool/Spa Combo
- Fencing: Privacy,Back Yard,Wood
- View description: None
- Frontage type: See Remarks
Lot
- Size: 0.7 Acres
- Dimensions: 140 x 237.97 x 140.65 x 140
Details
- Parcel number: 00026156
- Zoning: R30
- Special conditions: Standard
Construction
Type & style
- Home type: SingleFamily
- Property subtype: Single Family Residence
Materials
- Fiber Cement, Wood Frame
- Foundation: Crawl Space
- Roof: Composition
Condition
- New construction: No
- Year built: 1995
Utilities & green energy
- Utilities for property: Natural Gas Connected, Sewer Connected, Water Connected
Community & HOA
Community
- Subdivision: Unit 2
HOA
- Has HOA: No
Location
- Region: Pinehurst
Financial & listing details
- Price per square foot: $415/sqft
- Tax assessed value: $557,280
- Annual tax amount: $3,190
- Date on market: 10/15/2026
- Cumulative days on market: 34 days
- Listing agreement: Exclusive Right To Sell
- Listing terms: Cash,Conventional,VA Loan
- Road surface type: Paved
Estimated market value
$1,433,100
$1.36M - $1.50M
$3,386/mo
Price history
| Date | Event | Price |
|---|---|---|
| 11/7/2026 | Price change | $1,499,900-6.3%$415/sqft |
Source:  Hive MLS #100610436 Report a problem | ||
| 10/15/2026 | Listed for sale | $1,599,900+211.9%$443/sqft |
Source: Hive MLS #100610436 Report a problem | ||
| 7/21/2023 | Sold | $513,000-6.7%$142/sqft |
Source: Hive MLS #100373254 Report a problem | ||
| 7/3/2023 | Pending sale | $550,000$152/sqft |
Source:  Weichert Pro #100373254 Report a problem | ||
| 7/3/2023 | Listed for sale | $550,000$152/sqft |
Source: Weichert Pro #100373254 Report a problem | ||
| 6/29/2023 | Pending sale | $550,000$152/sqft |
Source: Hive MLS #100373254 Report a problem | ||
| 6/27/2023 | Price change | $550,000-4.3%$152/sqft |
Source: Hive MLS #100373254 Report a problem | ||
| 6/14/2023 | Price change | $575,000-3.8%$159/sqft |
Source: Hive MLS #100373254 Report a problem | ||
| 5/10/2023 | Price change | $598,000-2%$165/sqft |
Source: Hive MLS #100373254 Report a problem | ||
| 5/1/2023 | Price change | $610,000-4.4%$169/sqft |
Source: Hive MLS #100373254 Report a problem | ||
| 4/8/2023 | Price change | $638,000-2.4%$177/sqft |
Source: Hive MLS #100373254 Report a problem | ||
| 3/18/2023 | Listed for sale | $654,000+197.3%$181/sqft |
Source: Hive MLS #100373254 Report a problem | ||
| 12/20/2002 | Sold | $220,000$61/sqft |
Source: Agent Provided Report a problem | ||
Public tax history
| Year | Property taxes | Tax assessment |
|---|---|---|
| 2024 | $3,190 -3.8% | $557,280 +0.4% |
| 2023 | $3,316 +23.4% | $554,920 +36.7% |
| 2022 | $2,687 -3.5% | $405,840 +26.1% |
| 2021 | $2,784 +1.8% | $321,830 |
| 2020 | $2,736 | $321,830 |
| 2019 | $2,736 | $321,830 +12.4% |
| 2018 | $2,736 +20.9% | $286,400 |
| 2017 | $2,263 | $286,400 |
| 2015 | $2,263 +1.9% | $286,400 -9.4% |
| 2014 | $2,220 -8.2% | $316,150 |
| 2013 | $2,419 | $316,150 |
| 2012 | -- | $316,150 |
| 2011 | -- | $316,150 |
| 2010 | -- | $316,150 |
| 2009 | -- | $316,150 |
| 2008 | -- | $316,150 |
| 2007 | -- | $316,150 +28.8% |
| 2005 | -- | $245,390 +10.4% |
| 2004 | -- | $222,220 |
| 2003 | -- | $222,220 -4.2% |
| 2002 | -- | $232,020 |
Find assessor info on the county website
Monthly payment
Est. payment
Payment breakdown
Explore the cost of this home by adjusting the details. Changes won't be saved.Climate risks
Neighborhood: 28374
Nearby schools
Schools provided by the listing agent
- Elementary: Pinehurst Elementary
- Middle: West Pine Middle
- High: Pinecrest High
Source: Hive MLS. This data may not be complete. We recommend contacting the local school district to confirm school assignments for this home.


Similar homes
- $1,530,0004 bd4 ba2.9k sqft12 Village Lane, Pinehurst, NC 28374For Sale
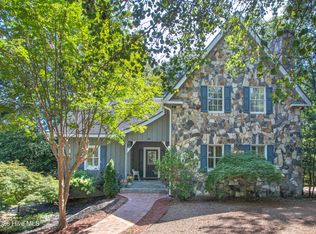
 MLS ID #100603091, Lin Hutaff, Lin Hutaff's Pinehurst Realty Group. Hive MLS
- $1,475,0004 bd5 ba3.9k sqft28 Middlebury Road, Pinehurst, NC 28374For Sale
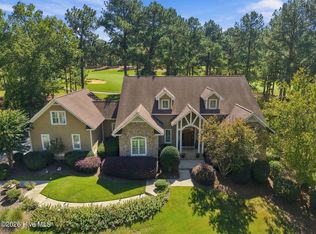 MLS ID #100611130, The Mark Gentry Team, The Gentry Team. Hive MLS
- $1,195,0004 bd4 ba4.1k sqft52 Mcmichael Drive, Pinehurst, NC 28374For Sale
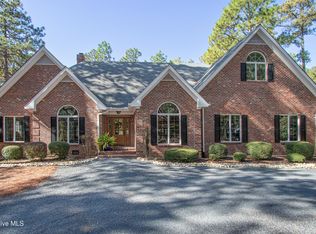 MLS ID #100615279, Lin Hutaff, Lin Hutaff's Pinehurst Realty Group. Hive MLS
- $1,350,0005 bd4 ba3.7k sqft102 Chesterfield Drive, Pinehurst, NC 28374For Sale
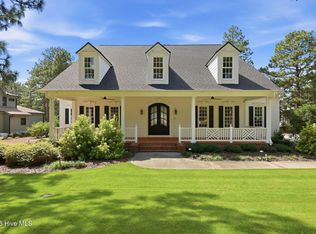 MLS ID #100594842, Suzanne Edwards, Forest Creek Real Estate Group. Hive MLS
- $1,495,0005 bd6 ba4.8k sqft233 National Drive, Pinehurst, NC 28374For SaleMLS ID #100602266, Brittany Paschal, Front Runner Realty Group. Hive MLS
- $1,550,0003 bd4 ba3.6k sqft90 Bel Air Drive, Pinehurst, NC 28374For SaleMLS ID #100598285, Cathy Larose, Coldwell Banker Advantage-Southern Pines. Hive MLS
- $1,375,0003 bd5 ba4.3k sqft210 Quail Hollow Drive, Pinehurst, NC 28374For SaleMLS ID #100577586, Cathy Larose, Coldwell Banker Advantage-Southern Pines. Hive MLS
- $1,195,0005 bd4 ba3.5k sqft10 Ashkirk Drive, Pinehurst, NC 28374For SaleMLS ID #100604116, Kristi Snyder, Everything Pines Partners LLC. Hive MLS
- $1,795,0004 bd4 ba4.6k sqft315 Lake Forest Drive SW, Pinehurst, NC 28374For SaleMLS ID #100610853, The Mark Gentry Team, The Gentry Team. Hive MLS
- $1,374,9554 bd5 ba3.7k sqft20 Kilbride Drive, Pinehurst, NC 28374New ConstructionMLS ID #100611932, Kyle Kline, eXp Realty. Hive MLS
- $1,150,0003 bd4 ba3.5k sqft180 Frye Road, Pinehurst, NC 28374For SaleMLS ID #100602456, Kelly Ward, Keller Williams Pinehurst. Hive MLS
- $1,200,0004 bd4 ba2.7k sqft11 Westlake Pointe Drive, Pinehurst, NC 28374For SaleMLS ID #100614341, Sarah Casey, eXp Realty. Hive MLS
- $1,450,0005 bd5 ba3.8k sqft132 National Drive, Pinehurst, NC 28374For SaleMLS ID #100564182, Keith Harris, Pines Sotheby's International Realty. Hive MLS
- $1,275,0004 bd4 ba2.8k sqft30 Medlin Road, Pinehurst, NC 28374For SaleMLS ID #100616509, Lin Hutaff, Lin Hutaff's Pinehurst Realty Group. Hive MLS
- $1,449,9004 bd5 ba3.8k sqft43a Pinewild Drive, Pinehurst, NC 28374New ConstructionMLS ID #100613697, Cathy Larose, Coldwell Banker Advantage-Southern Pines. Hive MLS
- $1,450,0004 bd5 ba4.2k sqft16 Ballybunion Lane #352, Pinehurst, NC 28374For SaleMLS ID #100603283, Diana Brock, Diana Brock, LLC. Hive MLS
- $1,170,0003 bd3 ba2.8k sqft700 Linden Road, Pinehurst, NC 28374For SaleMLS ID #100547881, Chad E Higby, ChadHigby.com, LLC. Hive MLS
- $1,950,0003 bd5 ba3.6k sqft25 Magnolia Road, Pinehurst, NC 28374For SaleMLS ID #100576720, Melissa A Mulloy, Keller Williams Pinehurst. Hive MLS
- $1,100,0004 bd4 ba4.1k sqft675 Lake Dornoch Drive, Pinehurst, NC 28374For SaleMLS ID #100587818, Vance Townsend, Townsend Real Estate Inc. Hive MLS
- $1,645,0004 bd7 ba5.1k sqft48 Glasgow Drive, Pinehurst, NC 28374New ConstructionMLS ID #100566310, Conrad R Nurge, Fathom Realty NC. Hive MLS
