Almost ready! Picture yourself lounging in a rocking chair on your wraparound porch, gazing across your tranquil pond view, basking in the sun as it sets behind the towering pines. Your dream can become a reality at 48 Glasgow Drive, a stunning 5,104 square foot new construction home in the prestigious Pinewild Country Club. Minutes to world-renowned downtown Pinehurst, this gated community features two championship 18 hole golf courses and a quick Par 3 - plenty of options for golf lovers. Enjoy the private lake, walking trails, pool, tennis courts, and playground. Stay tuned as renovations are underway on the brand new $18m clubhouse with restaurant, set to open early 2027! Centrally located with easy access to the main gate, at 48 Glasgow you'll discover modern luxury meets Southern charm. You can enjoy plenty of space to entertain and unwind with 4 bedrooms, a finished walk-out basement, 2 bonus rooms, 5 full bathrooms, and 2 half baths. Each bedroom is en suite, with its own bathroom and custom wooden closets. The main level primary bedroom has a private wooded view, shiplap ceiling, dual vanity sink, and a zero-entry, marble tile shower. Easy access across the hall to the full laundry room with a utility sink. The luxurious living room features a pond view and has shiplap extending from the gas fireplace, soaring up to the 24' ceilings. Savor the chef's kitchen, including American made Kith Cabinets, a 48'' gas range, stainless steel appliances, and island with seating. Need more cabinet space? You'll find plenty in the scullery, along with an additional prep sink and wine fridge. The adjoining formal dining and office/flex space both have access to the porch. The main level also has one en suite bedroom. Rare in the South, the highly coveted walkout finished basement has ample natural sunlight, 3 rooms, a second gas fireplace, and a half bath. Sliding glass doors open to the covered wraparound patio, providing even more opportunities for outdoor entertainment. The second level includes 2 en suite bedrooms, a loft overlooking the living room, stackable laundry in the hallway, and a giant bonus room with full bath and walk-in attic access. Spacious side-entry 3 car garage leads to a mud room and half bath with easy access to the kitchen. Never take a cold shower again with 2 tankless, propane water heaters. Enjoy your privacy on a wooded 1.29 acre lot. A truly incomparable home with high quality finishes throughout - an opportunity you don't want to miss! Seller offering Full Membership to Pinewild CC. Estimated completion: July 2026
New construction
$1,795,000
48 Glasgow Drive, Pinehurst, NC 28374
4beds
5,104sqft
:
Get pre-qualified$9,877/mo
Single Family Residence
Built in 2026
1.29 Acres Lot
$1,756,700 Zestimate®
$352/sqft
$122/mo HOA
What's special
Finished walk-out basementWraparound porchZero-entry marble tile showerIsland with seatingTranquil pond viewTowering pinesPrivate lake
- 120 days |
- 341 |
- 24 |
Zillow last checked:
Listing updated:
Listed by:
Conrad R Nurge 910-691-2820,
Fathom Realty NC,
Kelly Nurge 910-603-8409,
Fathom Realty NC, LLC Cary
Source: Hive MLS,MLS#: 100566310 Originating MLS: Mid Carolina Regional MLS
Originating MLS: Mid Carolina Regional MLSFacts & features
Interior
Bedrooms & bathrooms
- Bedrooms: 4
- Bathrooms: 7
- Full bathrooms: 5
- 1/2 bathrooms: 2
Rooms
- Room types: Living Room, Dining Room, Office, Master Bedroom, Bedroom 1, Bedroom 2, Bedroom 3, Loft, Bonus Room, Family Room, Den
Primary bedroom
- Level: First
- Dimensions: 15.7 x 17.9
Bedroom 1
- Level: First
- Dimensions: 13.4 x 13
Bedroom 2
- Level: Second
- Dimensions: 12.5 x 12.3
Bedroom 3
- Level: Second
- Dimensions: 13 x 13
Bonus room
- Level: Second
- Dimensions: 25 x 17.9
Den
- Level: Basement
- Dimensions: 19.9 x 12.5
Dining room
- Level: First
- Dimensions: 12.2 x 12.5
Family room
- Level: Basement
- Dimensions: 22 x 20
Kitchen
- Level: First
- Dimensions: 21.9 x 10
Living room
- Level: First
- Dimensions: 21.9 x 23
Loft
- Level: Second
- Dimensions: 11.4 x 14.2
Office
- Level: First
- Dimensions: 10 x 11.6
Heating
- Heat Pump, Electric
Cooling
- Heat Pump
Appliances
- Included: Refrigerator, Disposal, Dishwasher, Tankless Water Heater, Gas Range
- Laundry: Dryer Hookup, Washer Hookup, Laundry Closet, Laundry Room
Features
- Master Downstairs, Walk-in Closet(s), High Ceilings, Entrance Foyer, Mud Room, Kitchen Island, Ceiling Fan(s), Pantry, Walk-in Shower, Basement, Gas Log, Walk-In Closet(s)
- Flooring: LVT/LVP, Marble, Ceramic Tile
- Basement: Exterior Entry,Finished,Crawl Space,Full,Interior Entry,Walk-Out Access
- Attic: Floored,Walk-In
- Has fireplace: Yes
- Fireplace features: Gas Log
Interior area
- Total structure area: 5,104
- Total interior livable area: 5,104 sqft
Property
Parking
- Total spaces: 3
- Parking features: Garage Faces Side, Attached, Additional Parking, Concrete, Garage Door Opener, Garage
- Attached garage spaces: 3
Features
- Levels: Three Or More
- Patio & porch: Covered, Patio, Porch, Wrap Around, Front Porch, Rear Porch, Side Porch
- Pool features: None
- Fencing: None
- Has view: Yes
- View description: Golf Course, Pond
- Has water view: Yes
- Water view: Pond
- Waterfront features: None
- Frontage type: See Remarks
Lot
- Size: 1.29 Acres
- Dimensions: 205 x 247 x 225 x 210
- Features: Wooded
Details
- Parcel number: 10000382
- Zoning: R30
- Special conditions: Standard
Construction
Type & style
- Home type: SingleFamily
- Property subtype: Single Family Residence
Materials
- Fiber Cement, Wood Frame
- Foundation: Brick/Mortar, Crawl Space
- Roof: Architectural Shingle
Condition
- New Construction,Under Construction
- New construction: Yes
- Year built: 2026
Utilities & green energy
- Sewer: Public Sewer
- Water: Public
- Utilities for property: Sewer Connected, Water Connected
Green energy
- Energy efficient items: Lighting
Community & HOA
Community
- Security: Smoke Detector(s)
- Subdivision: Pinewild CC
HOA
- Has HOA: Yes
- Amenities included: Clubhouse, Pool, Gated, Golf Course, Jogging Path, Playground
- HOA fee: $1,460 annually
- HOA name: Kuester Management Company
- HOA phone: 910-215-0531
Location
- Region: Pinehurst
Financial & listing details
- Price per square foot: $352/sqft
- Tax assessed value: $80,000
- Annual tax amount: $458
- Date on market: 4/10/2026
- Cumulative days on market: 120 days
- Listing agreement: Exclusive Right To Sell
- Listing terms: Cash,Conventional,FHA,VA Loan
- Road surface type: Paved
Estimated market value
$1,756,700
$1.67M - $1.84M
$4,970/mo
Price history
| Date | Event | Price |
|---|---|---|
| 4/10/2026 | Listed for sale | $1,795,000+2661.5%$352/sqft |
Source:  Hive MLS #100566310 Report a problem Hive MLS #100566310 Report a problem | ||
| 9/25/2022 | Listing removed | -- |
Source: Hive MLS #100298054 Report a problem | ||
| 10/29/2021 | Listed for sale | $65,000+12.1%$13/sqft |
Source: Hive MLS #100298054 Report a problem | ||
| 4/1/2020 | Listing removed | $58,000$11/sqft |
Source: CENTURY 21 Sterling Real Estate #191512 Report a problem | ||
| 8/2/2019 | Price change | $58,000-14.1%$11/sqft |
Source: CENTURY 21 Sterling Real Estate #191512 Report a problem | ||
| 11/30/2018 | Listed for sale | $67,500+53.4%$13/sqft |
Source: Century 21 - Sterling Real Estate #191512 Report a problem | ||
| 8/24/2015 | Sold | $44,000$9/sqft |
Source: Public Record Report a problem | ||
| 4/28/2006 | Sold | $44,000+69.2%$9/sqft |
Source: Hive MLS #119221 Report a problem | ||
| 2/15/2005 | Sold | $26,000$5/sqft |
Source: Public Record Report a problem | ||
Public tax history
| Year | Property taxes | Tax assessment |
|---|---|---|
| 2024 | $458 -4.2% | $80,000 |
| 2023 | $478 +43.1% | $80,000 +100% |
| 2022 | $334 -3.5% | $40,000 |
| 2021 | $346 +1.8% | $40,000 |
| 2020 | $340 | $40,000 |
| 2019 | $340 | $40,000 |
| 2018 | $340 +7.6% | $40,000 |
| 2017 | $316 | $40,000 |
| 2015 | $316 +1.9% | $40,000 +0.4% |
| 2014 | $310 +1.7% | $39,840 |
| 2013 | $305 | $39,840 |
Find assessor info on the county website
Monthly payment
Est. payment
Payment breakdown
Explore the cost of this home by adjusting the details. Changes won't be saved.Climate risks
Neighborhood: 28374
Nearby schools
GreatSchools rating
- 9/10West Pine Elementary SchoolGrades: K-5Distance: 1.6 mi
- 6/10West Pine Middle SchoolGrades: 6-8Distance: 1.5 mi
- 6/10Pinecrest High SchoolGrades: 9-12Distance: 4.8 mi
Schools provided by the listing agent
- Elementary: West Pine Elementary
- Middle: West Pine Middle
- High: Pinecrest
Source: Hive MLS. This data may not be complete. We recommend contacting the local school district to confirm school assignments for this home.
- $868,8003 bd3 ba3.6k sqft46 Glasgow Dr, Pinehurst, NC 28374Off Market

- $667,0003 bd3 ba2.5k sqft50 Glasgow Dr, Pinehurst, NC 28374Sold

- $1,186,3004 bd4 ba3.4k sqft43 Glasgow Dr, Pinehurst, NC 28374Off Market
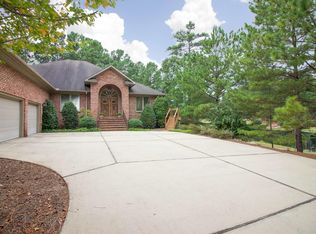
- $850,0005 bd5 ba4.4k sqft44 Glasgow Dr, Pinehurst, NC 28374Sold

- $1,430,0004 bd6 ba3.7k sqft41 Glasgow Dr, Pinehurst, NC 28374New Construction
- $992,8005 bd4 ba3.8k sqft52 Glasgow Dr, Pinehurst, NC 28374Off Market
- $756,3003 bd2 ba2.3k sqft39 Glasgow Dr, Pinehurst, NC 28374Off Market
- $484,8003 bd3 ba2.9k sqft45 Glasgow Dr, Pinehurst, NC 28374Off Market
A local agent can set up tours, give advice and negotiate with sellers.
A local lender can help you make sure your offer is ready when you are.
Similar homes
- $1,850,0004 bd6 ba6.3k sqft4 Augusta Way, Pinehurst, NC 28374For Sale
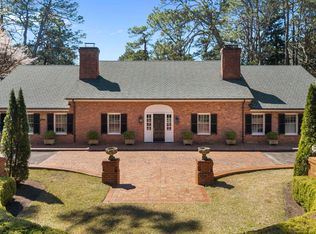
 MLS ID #100561239, Delina McKnight, LPT Realty. Hive MLS
 - $1,528,0003 bd4 ba6.1k sqft11 Whithorn Court, Pinehurst, NC 28374For Sale
 MLS ID #100558092, The Mark Gentry Team, The Gentry Team. Hive MLS
 - $1,845,0004 bd4 ba3.9k sqft50 Dundee Road, Pinehurst, NC 28374For Sale
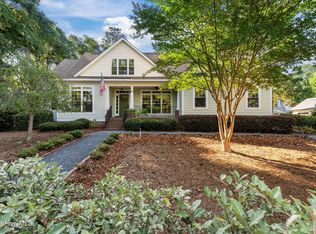 MLS ID #100571346, Blake Webb, Taproot Realty Group LLC. Hive MLS
 - $1,675,0005 bd6 ba5.5k sqft30 Spring Valley Court, Pinehurst, NC 28374For Sale
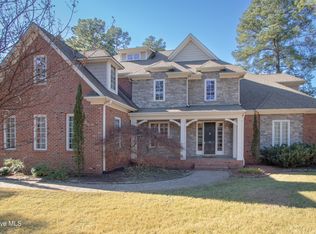 MLS ID #100549888, Lin Hutaff, Lin Hutaff's Pinehurst Realty Group. Hive MLS
 - $1,250,0004 bd4 ba4.2k sqft52 Mcmichael Drive, Pinehurst, NC 28374For SaleMLS ID #100590634, Rose Ann Ward, Fore Properties. Hive MLS
- $1,900,0006 bd6 ba5.6k sqft10 Wee Burn Lane, Pinehurst, NC 28374For SaleMLS ID #100542346, Katherine Casey Peele, Colony Partners. Hive MLS
- $1,875,0004 bd5 ba4.2k sqft124 Saint Mellions Court, Pinehurst, NC 28374New ConstructionMLS ID #100543592, Keith Harris, Pines Sotheby's International Realty. Hive MLS
- $1,750,0004 bd6 ba4.1k sqft9 Middlebury Road, Pinehurst, NC 28374New ConstructionMLS ID #100563904, Keith Harris, Pines Sotheby's International Realty. Hive MLS
- $1,499,9004 bd5 ba3.8k sqft43A Pinewild Dr, Pinehurst, NC 28374New ConstructionMLS ID #757916, CATHY LAROSE, COLDWELL BANKER ADVANTAGE #3-SOUTHERN PINES. LPRMLS
- $2,245,0004 bd6 ba5.2k sqft55 Linden Road, Pinehurst, NC 28374For SaleMLS ID #100558617, Lin Hutaff, Lin Hutaff's Pinehurst Realty Group. Hive MLS
- $1,249,9004 bd5 ba4.5k sqft83 Abbottsford Drive, Pinehurst, NC 28374For SaleMLS ID #100588251, The Mark Gentry Team, The Gentry Team. Hive MLS
- $1,578,0005 bd5 ba5.7k sqft20 Walnut Creek Road, Pinehurst, NC 28374For SaleMLS ID #100569473, Elena Potts, Old Glory Realty LLC. Hive MLS
- $1,499,9004 bd5 ba3.8k sqft43a Pinewild Drive, Pinehurst, NC 28374New ConstructionMLS ID #100554843, Cathy Larose, Coldwell Banker Advantage-Southern Pines. Hive MLS
- $1,700,0004 bd5 ba3.9k sqft3 Greenock Court, Pinehurst, NC 28374New ConstructionMLS ID #100574891, Kaitlyn Shinkwin, Pines Sotheby's International Realty. Hive MLS
- $1,100,0004 bd4 ba4.5k sqft140 Edgewater Place, Pinehurst, NC 28374For SaleMLS ID #100591671, Beverly Gentry, Coldwell Banker Advantage-Southern Pines. Hive MLS
- $1,157,0004 bd3 ba2.9k sqft45 Pinewild Drive, Pinehurst, NC 28374For SaleMLS ID #100580478, Brenda B Sharpe, Pines Sotheby's International Realty. Hive MLS
- $1,375,0003 bd3 ba3.9k sqft660 Lake Forest Drive SE, Pinehurst, NC 28374For SaleMLS ID #100592829, Andrea Pedicelli, Keller Williams Pinehurst. Hive MLS
- $1,195,0004 bd5 ba3.1k sqft23 Pinewild Drive, Pinehurst, NC 28374For SaleMLS ID #100585236, Marti Barr, LPT Realty. Hive MLS
- $1,650,0005 bd5 ba4.3k sqft230 Paulson Court, Pinehurst, NC 28374New ConstructionMLS ID #100533140, Timothy J Venjohn, Rhodes and Co LLC. Hive MLS
- $1,225,0005 bd4 ba6.5k sqft30 New Castle Place, Pinehurst, NC 28374For SaleMLS ID #100539980, Bethany Jackson, Keller Williams Pinehurst. Hive MLS
