**This purchase price includes a Pinehurst Country Club 7&9 full golf Membership - no initiation or transfer fee**
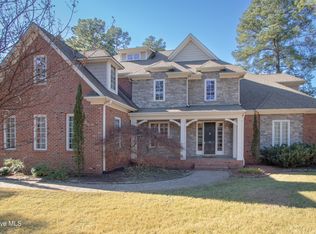
Enjoy Homes by Dickersons exceptional craftsmanship and thoughtful design in this 4,245 sq ft custom home, offering 4 bedrooms, 4.5 baths, a dedicated study, upstairs rec room, and a 3-car attached garage. From the moment you enter through the foyer, the home unfolds into an expansive, open floor plan between the kitchen, dining room, and living room, ideal for both everyday living and entertaining.
The chef's kitchen features a full JennAir luxury appliance suite, including individual refrigerator and freezer columns, an oven/range combo plus an additional wall oven, and generous prep and storage space. Just off the garage, the impressive mud room includes an island, sink, and drop zone.
The main-level owner's suite is a retreat of its own, showcasing a large bathroom with a soaking tub and separate shower, as well as a massive walk-in closet. An additional first-floor guest suite offers ideal privacy for visitors, while the upper level includes two more guest suites, each with its own private bathroom, plus a loft and large rec room. Walk-in attic access provides excellent storage flexibility.
Enjoy two fireplaces: one in the living room and another on the covered back porch. Both the front and back porches feature brick construction with grey flagstone decking and treads. This home also includes a dedicated grilling patio complete with a built-in grill center and Dekton countertops.
Additional upgrades include:
• Whole-home 26 kW Generac generator
• Recirculating tankless Rinnai water heater
• 400-amp electrical service
• 3-car attached garage
• Green Built and Energy Efficient Home
• 500 Gallon buried propane tank
New construction
Price cut: $55K (5/29)
$1,875,000
124 Saint Mellions Court, Pinehurst, NC 28374
4beds
4,245sqft
Single Family Residence
Built in 2026
0.77 Acres Lot
$1,846,200 Zestimate®
$442/sqft
$141/mo HOA
What's special
Dedicated studyMassive walk-in closetUpstairs rec room
- 263 days |
- 257 |
- 6 |
Zillow last checked:
Listing updated:
Listed by:
Keith Harris 704-905-9338,
Pines Sotheby's International Realty
Source: Hive MLS,MLS#: 100543592 Originating MLS: Mid Carolina Regional MLS
Originating MLS: Mid Carolina Regional MLSFacts & features
Interior
Bedrooms & bathrooms
- Bedrooms: 4
- Bathrooms: 5
- Full bathrooms: 4
- 1/2 bathrooms: 1
Primary bedroom
- Level: Primary Living Area
Dining room
- Features: Combination
Heating
- Propane, Gas Pack, Heat Pump, Fireplace(s), Electric
Cooling
- Heat Pump
Appliances
- Included: ENERGY STAR Qualified Appliances, Tankless Water Heater
Features
- Master Downstairs, Walk-in Closet(s), High Ceilings, Entrance Foyer, Mud Room, Whole-Home Generator, Bookcases, Kitchen Island, Ceiling Fan(s), Pantry, Walk-in Shower, Gas Log, Walk-In Closet(s)
- Attic: Walk-In
- Number of fireplaces: 2
- Fireplace features: Gas Log
Interior area
- Total structure area: 4,245
- Total interior livable area: 4,245 sqft
Property
Parking
- Total spaces: 3
- Parking features: Attached, Concrete
- Attached garage spaces: 3
Features
- Levels: Two
- Stories: 2
- Patio & porch: Open, Covered, Patio, Porch, Screened
- Exterior features: Irrigation System, Gas Log
- Fencing: None
Lot
- Size: 0.77 Acres
- Features: Corner Lot
Details
- Parcel number: 10002269
- Zoning: RS-2CD
- Special conditions: Standard
Construction
Type & style
- Home type: SingleFamily
- Property subtype: Single Family Residence
Materials
- Block, Concrete, Brick Veneer, Fiber Cement, Wood Frame
- Foundation: Block, Permanent, Crawl Space
- Roof: Architectural Shingle,Metal
Condition
- To Be Built,Under Construction
- New construction: Yes
- Year built: 2026
Utilities & green energy
- Sewer: Public Sewer
- Water: Public
- Utilities for property: Cable Available, Sewer Connected, Water Connected
Green energy
- Green verification: ENERGY STAR Certified Homes, Green Built Homes, HERS Index Score
- Energy efficient items: Lighting, Thermostat
- Indoor air quality: Ventilation
Community & HOA
Community
- Subdivision: National
HOA
- Has HOA: Yes
- Amenities included: Gated, Maintenance Common Areas, Maintenance Grounds, Maintenance Roads, Master Insure, Street Lights
- HOA fee: $1,689 annually
- HOA name: National POA
- HOA phone: 910-236-1600
Location
- Region: Pinehurst
Financial & listing details
- Price per square foot: $442/sqft
- Tax assessed value: $232,000
- Date on market: 12/2/2025
- Cumulative days on market: 263 days
- Listing agreement: Exclusive Right To Sell
- Listing terms: Cash,Conventional,FHA,USDA Loan,VA Loan
- Road surface type: Paved
Estimated market value
$1,846,200
$1.75M - $1.94M
$4,780/mo
Price history
| Date | Event | Price |
|---|---|---|
| 5/29/2026 | Price change | $1,875,000-2.8%$442/sqft |
Source:  Hive MLS #100543592 Report a problem Hive MLS #100543592 Report a problem | ||
| 12/2/2025 | Listed for sale | $1,930,000$455/sqft |
Source: Hive MLS #100543592 Report a problem | ||
Public tax history
Tax history is unavailable.
Monthly payment
Est. payment
Payment breakdown
Explore the cost of this home by adjusting the details. Changes won't be saved.Climate risks
Neighborhood: 28374
Nearby schools
GreatSchools rating
- 5/10Southern Pines Elementary SchoolGrades: PK-5Distance: 1.7 mi
- 6/10Southern Middle SchoolGrades: 6-8Distance: 2.7 mi
- 6/10Pinecrest High SchoolGrades: 9-12Distance: 0.7 mi
Schools provided by the listing agent
- Elementary: Southern Pines Elementary
- Middle: Southern Middle
- High: Pinecrest
Source: Hive MLS. This data may not be complete. We recommend contacting the local school district to confirm school assignments for this home.
- $300,0000.77 acres124 Saint Mellions Dr LOT 457, Pinehurst, NC 28374Sold
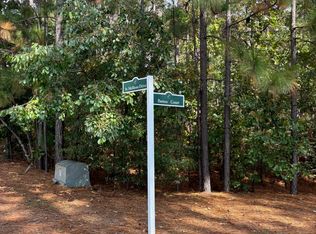
- $300,000-- bd-- ba-- sqft124 Saint Mellions, Pinehurst, NC 28374Sold
- $825,0003 bd3 ba2.7k sqft126 Saint Mellions Dr, Pinehurst, NC 28374Sold

- $924,6800.56 acres103 Batten Ct, Pinehurst, NC 28374Off Market

- $1,635,7004 bd6 ba4.8k sqft102 Batten Ct, Pinehurst, NC 28374Off Market
- $908,9004 bd4 ba3.4k sqft123 Saint Mellions Dr, Pinehurst, NC 28374Off Market
- $1,375,3004 bd4 ba3.3k sqft125 Saint Mellions Dr, Pinehurst, NC 28374Off Market
- $1,041,6005 bd5 ba5.5k sqft104 Batten Ct, Pinehurst, NC 28374Off Market
A local agent can set up tours, give advice and negotiate with sellers.
A local lender can help you make sure your offer is ready when you are.
Similar homes
- $1,845,0004 bd4 ba3.9k sqft50 Dundee Road, Pinehurst, NC 28374For Sale
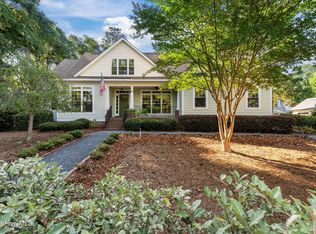
 MLS ID #100571346, Blake Webb, Taproot Realty Group LLC. Hive MLS
 - $1,700,0004 bd5 ba3.9k sqft3 Greenock Court, Pinehurst, NC 28374New Construction
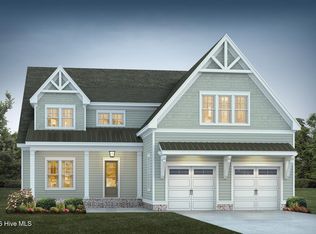 MLS ID #100574891, Kaitlyn Shinkwin, Pines Sotheby's International Realty. Hive MLS
 - $1,675,0005 bd6 ba5.5k sqft30 Spring Valley Court, Pinehurst, NC 28374For Sale
 MLS ID #100549888, Lin Hutaff, Lin Hutaff's Pinehurst Realty Group. Hive MLS
 - $1,800,0004 bd4 ba4.2k sqft150 Saville Row, Pinehurst, NC 28374New Construction
 MLS ID #100595769, Crystal Wall, Formyduval Homes Real Estate, LLC. Hive MLS
 - $2,100,0004 bd4 ba4.3k sqft124 Chesterfield Drive, Pinehurst, NC 28374For SaleMLS ID #100593906, Lisa N. Grissom, eXp Realty. Hive MLS
- $1,850,0004 bd6 ba6.3k sqft4 Augusta Way, Pinehurst, NC 28374For SaleMLS ID #100561239, Delina McKnight, LPT Realty. Hive MLS
- $1,795,0004 bd7 ba5.1k sqft48 Glasgow Drive, Pinehurst, NC 28374New ConstructionMLS ID #100566310, Conrad R Nurge, Fathom Realty NC. Hive MLS
- $1,685,0004 bd5 ba4.7k sqft4 Kenilwood Court, Pinehurst, NC 28374For SaleMLS ID #100557452, Lisa Whitescarver, Pinnock Realty and Property Management LLC. Hive MLS
- $1,578,0005 bd5 ba5.7k sqft20 Walnut Creek Road, Pinehurst, NC 28374For SaleMLS ID #100569473, Elena Potts, Old Glory Realty LLC. Hive MLS
- $2,295,0004 bd5 ba3.3k sqft55 Palmetto Road, Pinehurst, NC 28374For SaleMLS ID #100571799, Lin Hutaff, Lin Hutaff's Pinehurst Realty Group. Hive MLS
- $2,245,0004 bd6 ba5.2k sqft55 Linden Road, Pinehurst, NC 28374For SaleMLS ID #100558617, Lin Hutaff, Lin Hutaff's Pinehurst Realty Group. Hive MLS
- $1,695,0005 bd4 ba4.3k sqft10 Deepdale Lane, Pinehurst, NC 28374For SaleMLS ID #100569057, Scott Lincicome, Better Homes and Gardens Real Estate Lifestyle Property Partners. Hive MLS
- $1,375,0003 bd5 ba4.3k sqft210 Quail Hollow Drive, Pinehurst, NC 28374For SaleMLS ID #100577586, Cathy Larose, Coldwell Banker Advantage-Southern Pines. Hive MLS
- $2,195,0004 bd5 ba4.2k sqft160 Westwood Road, Pinehurst, NC 28374New ConstructionMLS ID #100559138, Deborah K Davis, Colony Partners. Hive MLS
- $2,100,0004 bd4 ba4.4k sqft1 Kenwood Court, Pinehurst, NC 28374New ConstructionMLS ID #100543406, Dana Wicker Cantrell, Coldwell Banker HPW Chapel Hill. Hive MLS
- $2,250,0003 bd5 ba3.6k sqft25 Magnolia Road, Pinehurst, NC 28374For SaleMLS ID #100576720, Rise Realty, Keller Williams Pinehurst. Hive MLS
- $2,295,0004 bd6 ba6.2k sqft370 Lake Dornoch Drive, Pinehurst, NC 28374For SaleMLS ID #100562148, Scott Lincicome, Better Homes and Gardens Real Estate Lifestyle Property Partners. Hive MLS
- $1,350,0003 bd4 ba3.2k sqft12 Fortrose Circle, Pinehurst, NC 28374For SaleMLS ID #100592190, Lin Hutaff, Lin Hutaff's Pinehurst Realty Group. Hive MLS
- $1,100,0004 bd4 ba4.5k sqft140 Edgewater Place, Pinehurst, NC 28374For SaleMLS ID #100591671, Beverly Gentry, Coldwell Banker Advantage-Southern Pines. Hive MLS
- $2,345,0004 bd5 ba5.5k sqft100 El Dorado Street, Pinehurst, NC 28374For SaleMLS ID #100566119, Clio Carroll, Keller Williams Pinehurst. Hive MLS
