Skip main navigation
For sale
  • Price cut: $250K (8/21)
    $1,350,000

    12 Fortrose Circle, Pinehurst, NC 28374

    3beds
    3,252sqft
    : 
    $8,243/mo
    Get pre-qualified
    Single Family Residence
    Built in 2017
    7,579 Square Feet Lot
    $1,302,700 Zestimate®
    $415/sqft
    $462/mo HOA

    What's special

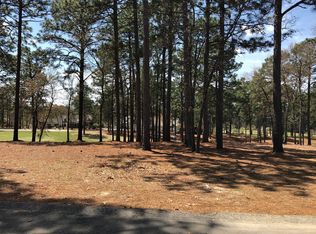
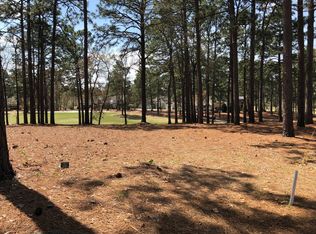
    IMMEDIATE GOLF WITH NO WAIT TIME. Located in the prestigious gated community of Pinehurst National, this exceptional home in the sought-after Ballybunion neighborhood offers luxury living with breathtaking golf course views. Unique location provides expansive golf views as far as the eye can see. Built in 2017 by premier builder Pinehurst Homes and professionally finished by one of the area's top interior designers, every detail reflects quality craftsmanship and timeless elegance. Nothing was spared in either design or quality of materials. Perfectly positioned on the 14th hole, the home enjoys sweeping views of multiple fairways, creating a spectacular backdrop from the expansive covered porch featuring a beadboard ceiling and ceiling fans ------an ideal space for relaxing or entertaining year-round. Inside, the spacious great room is anchored by a soaring floor-to-ceiling stone fireplace, creating a warm yet dramatic focal point. Large screen 75 inch TV conveys with property. The thoughtfully designed floor plan includes luxurious ensuite bedrooms, providing comfort and privacy for family and guests alike. With designer finishes, exceptional construction, and one of the community's most desirable golf-front settings, this home offers an outstanding opportunity to experience the best of Pinehurst living. Pinehurst CC membership available for transfer with buyer to pay prevailing fees. Annual National POA for security gate etc. $1820 per year. Ballybunion HOA dues of $930 quarterly for lawn maintenance including, mowing, sprinkler system, all fertilizer, pine straw, shrubbery clipping 40 weeks per year. Termite warranty. Adjacent LOT can be purchased with home but not available for sale separately,
    46 days
    482
    9

    Zillow last checked:

    Listing updated:

    Listed by:

    Lin Hutaff 910-528-6427,

    Lin Hutaff's Pinehurst Realty Group

    Source: Hive MLS,MLS#: 100592190MLS LogoOriginating MLS: Mid Carolina Regional MLS

      Facts & features

      Interior

      Bedrooms & bathrooms
      • Bedrooms: 3
      • Bathrooms: 4
      • Full bathrooms: 3
      • 1/2 bathrooms: 1
      Rooms
      • Room types: Living Room, Dining Room, Laundry, Master Bedroom, Bedroom 2, Bedroom 3, Bonus Room, Bathroom 1, Bathroom 2, Bathroom 3, Basement
      Primary bedroom
      • Dimensions: 15 x 18
      Bedroom 2
      • Dimensions: 11.5 x 13.5
      Bedroom 3
      • Dimensions: 12.5 x 18
      Bathroom 1
      • Dimensions: 10 x 12
      Bathroom 2
      • Dimensions: 5.5 x 12
      Bathroom 3
      • Dimensions: 10.4 x 13
      Bathroom 4
      • Dimensions: 5.4 x 5
      Bonus room
      • Dimensions: 29 x 25
      Dining room
      • Dimensions: 12 x 14
      Kitchen
      • Dimensions: 16 x 12
      Laundry
      • Dimensions: 8.2 x 6
      Living room
      • Dimensions: 23.4 x 15
      Heating
      • Electric, Heat Pump
      Cooling
      • Central Air, Ceiling Fan(s)
      Appliances
      • Included: Gas Cooktop, Built-In Microwave, Built-In Electric Oven, Washer, Refrigerator, Dryer, Dishwasher
      • Laundry: Laundry Room
      Features
      • Master Downstairs, Walk-in Closet(s), Vaulted Ceiling(s), Tray Ceiling(s), High Ceilings, Entrance Foyer, Solid Surface, Bookcases, Ceiling Fan(s), Pantry, Walk-in Shower, Gas Log, Walk-In Closet(s)
      • Number of fireplaces: 1
      • Fireplace features: Gas Log
      Interior area
      • Total structure area: 3,252
      • Total interior livable area: 3,252 sqft

      Property

      Parking
      • Total spaces: 2
      • Parking features: Garage Faces Front, Concrete
      • Attached garage spaces: 2
      Features
      • Levels: Two
      • Patio & porch: Covered, See Remarks, Front Porch, Rear Porch
      • Fencing: None
      • Frontage type: Golf Course
      Lot
      • Size: 7,579 Square Feet
      • Dimensions: 61.33 x 120 x 60 x 130.96
      Details
      • Parcel number: 00037748/ 00037747
      • Zoning: RS-2CD
      • Special conditions: Standard

      Construction

      Type & style
      • Home type: SingleFamily
      • Property subtype: Single Family Residence
      Materials
      • Fiber Cement, Wood Frame
      • Foundation: Crawl Space
      • Roof: Composition
      Condition
      • New construction: No
      • Year built: 2017

      Utilities & green energy

      • Sewer: Public Sewer
      • Water: Public
      • Utilities for property: Sewer Connected, Water Connected

      Community & HOA

      Community
      • Subdivision: National
      HOA
      • Has HOA: Yes
      • Amenities included: None
      • HOA fee: $1,820 annually
      • HOA name: The National POA
      • HOA phone: 910-235-4217
      • Second HOA fee: $3,720 annually
      • Second HOA name: Ballybunion HOA
      Location
      • Region: Pinehurst

      Financial & listing details

      • Price per square foot: $415/sqft
      • Tax assessed value: $834,240
      • Annual tax amount: $5,318
      • Date on market: 7/29/2026
      • Cumulative days on market: 46 days
      • Listing agreement: Exclusive Right To Sell
      • Listing terms: Cash,Conventional,VA Loan

        Estimated market value

        $1,302,700

        $1.24M - $1.37M

        $3,745/mo

        Price history

        DateEventPrice
        8/21/2026Price change$1,350,000-15.6%$415/sqft
        Source: Hive MLS #100592190 Report a problem
        8/11/2026Price change$1,600,000+18.5%$492/sqft
        Source: Hive MLS #100592190 Report a problem
        7/29/2026Listed for sale$1,350,000$415/sqft
        Source: Hive MLS #100592190 Report a problem

        Public tax history

        YearProperty taxesTax assessment
        2024$5,318 -3%$834,240
        2023$5,485 +22.5%$834,240 +31.6%
        2022$4,476 -2.6%$634,090 +31%
        2021$4,597 $483,880
        2020$4,597 $483,880
        2019$4,597 $483,880 +644.4%
        2018$4,597 +708.2%$65,000
        2017$569 $65,000
        2015$569 +1.2%$65,000 -11.7%
        2014$562 $73,600
        Find assessor info on the county website

        Monthly payment

        Est. payment

        Payment breakdown

        Explore the cost of this home by adjusting the details. Changes won't be saved.
        All calculations are estimates and provided by Zillow, Inc. for informational purposes only. Actual amounts may vary.
        HOA fees may include property taxes on listings classified as Co-Ops. Contact the listing agent and/or owner for fee details.
        See how much you could borrow to make a competitive offer.

        Climate risks

        Neighborhood: 28374

        Getting around

        7 / 100
        Car-Dependent
        31 / 100
        Somewhat Bikeable

        Nearby schools

        GreatSchools rating
        Schools provided by the listing agent
        • Elementary: Southern Pines Elementary
        • Middle: Southern Middle
        • High: Pinecrest High

        Source: Hive MLS. This data may not be complete. We recommend contacting the local school district to confirm school assignments for this home.

        A local agent can set up tours, give advice and negotiate with sellers.

        A local lender can help you make sure your offer is ready when you are.

        Browse local experts