LOCATION, CHARM & LIFESTYLE in the heart of Old Town Pinehurst! Just steps from the iconic Pinehurst Hotel, Spa, historic district, and an inviting collection of shops, pubs, and restaurants. For the golf enthusiast, hop in your golf cart and head to the first tee of Pinehurst Courses No. 1-5--a truly exceptional village lifestyle. This charming and thoughtfully updated home features spacious, open rooms with an effortless flow that is ideal for both everyday living and entertaining. The inviting living room is anchored by a beautiful stone fireplace, while the Carolina Room provides a warm, sunny gathering space filled with natural light. French doors open to the deck, extending the living experience outdoors to enjoy morning coffee, casual gatherings, or evening entertaining in a private setting. The luxurious primary suite is designed for comfort and convenience, featuring a large walk-in shower and elegant double vanity. For exceptional convenience the adjoining laundry room connects directly to the kitchen, creating a seamless and highly functional flow rarely found in a home of this character. The lower level has an additional 448 heated square footage not counted in the total square footage of the home. The lower level adds an incredible dimension to the home, featuring a 2-car garage plus a heated and cooled recreation room and separate office, providing abundant space for hobbies, projects, guests, or additional entertaining. The golf cart garage bay is an especially desirable amenity for enjoying Pinehurst's renowned golf and village lifestyle. Pinehurst CC membership available for transfer with buyer to pay prevailing transfer and applicable membership fees. With its enviable walkable location, charming character, stylish updates, generous living spaces, and exceptional garage and recreation areas, this is a rare opportunity to own a home in one of Pinehurst's most sought-after locations.
For sale
$1,530,000
12 Village Lane, Pinehurst, NC 28374
4beds
2,964sqft
Single Family Residence
Built in 1987
0.36 Acres Lot
$1,446,000 Zestimate®
$516/sqft
$-- HOA
What's special
Stylish updatesSeparate officeLarge walk-in showerCharming characterGenerous living spacesElegant double vanity
- 18 days
- 968
- 35
Likely to sell faster than
Zillow last checked:
Listing updated:
Listed by:
Lin Hutaff 910-528-6427,
Lin Hutaff's Pinehurst Realty Group
Source: Hive MLS,MLS#: 100603091 Originating MLS: Mid Carolina Regional MLS
Originating MLS: Mid Carolina Regional MLSFacts & features
Interior
Bedrooms & bathrooms
- Bedrooms: 4
- Bathrooms: 4
- Full bathrooms: 3
- 1/2 bathrooms: 1
Rooms
- Room types: Living Room, Dining Room, Sunroom, Breakfast Nook, Laundry, Master Bedroom, Bedroom 2, Bedroom 3, Bedroom 4, Bathroom 1, Bathroom 2, Bathroom 3, Basement
Primary bedroom
- Level: First
- Dimensions: 15.6 x 14.4
Bedroom 2
- Level: Second
- Dimensions: 13.2 x 21.5
Bedroom 3
- Level: Second
- Dimensions: 11.5 x 16.3
Bedroom 4
- Level: Second
- Dimensions: 11.3 x 15.2
Bathroom 1
- Level: First
- Dimensions: 11.4 x 17.5
Bathroom 2
- Level: Second
- Dimensions: 11.2 x 7.6
Bathroom 3
- Level: Second
- Dimensions: 9.2 x 7.6
Bathroom 4
- Level: First
- Dimensions: 4.6 x 5.7
Breakfast nook
- Level: First
- Dimensions: 9.7 x 7
Dining room
- Level: First
- Dimensions: 13.6 x 14.6
Kitchen
- Level: First
- Dimensions: 12.7 x 13
Laundry
- Level: First
- Dimensions: 8.5 x 5.7
Living room
- Level: First
- Dimensions: 15.3 x 21.2
Sunroom
- Level: First
- Dimensions: 11.6 x 14.3
Heating
- Heat Pump, Electric
Cooling
- Central Air, Ceiling Fan(s), Heat Pump
Features
- Master Downstairs, Walk-in Closet(s), Vaulted Ceiling(s), High Ceilings, Entrance Foyer, Solid Surface, Bookcases, Kitchen Island, Ceiling Fan(s), Pantry, Walk-in Shower, Basement, Blinds/Shades, Walk-In Closet(s)
- Basement: Partially Finished,See Remarks
- Has fireplace: Yes
Interior area
- Total structure area: 2,964
- Total interior livable area: 2,964 sqft
Property
Parking
- Total spaces: 2
- Parking features: Basement, Garage, Golf Cart Garage, Underhouse
- Attached garage spaces: 2
Features
- Levels: Two
- Patio & porch: Deck, Front Porch
- Fencing: None
- Has view: Yes
- View description: See Remarks
- Frontage type: See Remarks
Lot
- Size: 0.36 Acres
- Dimensions: 138 x 109 x 165 x 30 x 79
Details
- Parcel number: 00016732
- Zoning: R10
- Special conditions: Standard
Construction
Type & style
- Home type: SingleFamily
- Property subtype: Single Family Residence
Materials
- Stone, Wood Siding, Wood Frame
- Foundation: See Remarks
- Roof: Composition
Condition
- New construction: No
- Year built: 1987
Utilities & green energy
- Sewer: Public Sewer
- Water: Public
- Utilities for property: Sewer Connected, Water Connected
Community & HOA
Community
- Subdivision: Old Town
HOA
- Has HOA: No
Location
- Region: Pinehurst
Financial & listing details
- Price per square foot: $516/sqft
- Tax assessed value: $744,610
- Annual tax amount: $4,263
- Date on market: 9/11/2026
- Cumulative days on market: 19 days
- Listing agreement: Exclusive Right To Sell
- Listing terms: Cash,Conventional,VA Loan
Estimated market value
$1,446,000
$1.37M - $1.52M
$3,618/mo
Price history
| Date | Event | Price |
|---|---|---|
| 9/11/2026 | Listed for sale | $1,530,000+144.8%$516/sqft |
Source:  Hive MLS #100603091 Report a problem Hive MLS #100603091 Report a problem | ||
| 4/15/2021 | Sold | $625,000+4.3%$211/sqft |
Source: Hive MLS #1005204908 Report a problem | ||
| 3/17/2021 | Listed for sale | $599,000+50.5%$202/sqft |
Source:  Keller Williams #204908 Report a problem Keller Williams #204908 Report a problem | ||
| 9/29/2016 | Sold | $398,000-9.3%$134/sqft |
Source: Hive MLS #1005176581 Report a problem | ||
| 8/18/2016 | Pending sale | $439,000$148/sqft |
Source: RE/MAX Prime Properties #176581 Report a problem | ||
| 6/24/2016 | Price change | $439,000-2.2%$148/sqft |
Source: RE/MAX Prime Properties #176581 Report a problem | ||
| 5/13/2016 | Listed for sale | $449,000$151/sqft |
Source: Village Properties of Pinehurst #173641 Report a problem | ||
| 5/4/2016 | Pending sale | $449,000$151/sqft |
Source: Village Properties of Pinehurst #173641 Report a problem | ||
| 3/15/2016 | Price change | $449,000-4.3%$151/sqft |
Source: Village Properties of Pinehurst #173641 Report a problem | ||
| 1/21/2016 | Listed for sale | $469,000$158/sqft |
Source: Village Properties of Pinehurst #173641 Report a problem | ||
Public tax history
| Year | Property taxes | Tax assessment |
|---|---|---|
| 2024 | $4,263 -4.2% | $744,610 |
| 2023 | $4,449 +15.5% | $744,610 +29.5% |
| 2022 | $3,852 +11.5% | $575,110 +44% |
| 2021 | $3,454 +1.8% | $399,290 |
| 2020 | $3,394 | $399,290 |
| 2019 | $3,394 | $399,290 -6.3% |
| 2018 | $3,394 +0.8% | $426,290 |
| 2017 | $3,368 | $426,290 |
| 2015 | $3,368 +1.9% | $426,290 -8.4% |
| 2014 | $3,304 -7.2% | $465,360 |
| 2013 | $3,560 | $465,360 |
| 2012 | -- | $465,360 |
| 2011 | -- | $465,360 |
| 2010 | -- | $465,360 |
| 2009 | -- | $465,360 |
| 2008 | -- | $465,360 |
| 2007 | -- | $465,360 +32.4% |
| 2005 | -- | $351,440 |
| 2004 | -- | $351,440 |
| 2003 | -- | $351,440 |
Find assessor info on the county website
Monthly payment
Est. payment
Payment breakdown
Explore the cost of this home by adjusting the details. Changes won't be saved.Climate risks
Neighborhood: 28374
Nearby schools
Schools provided by the listing agent
- Elementary: Pinehurst Elementary
- Middle: West Pine Middle
- High: Pinecrest High
Source: Hive MLS. This data may not be complete. We recommend contacting the local school district to confirm school assignments for this home.
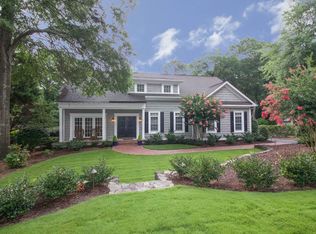
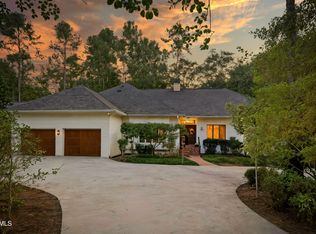
Similar homes
- $1,495,0005 bd6 ba4.1k sqft35 Lake Dornoch Drive, Pinehurst, NC 28374For Sale
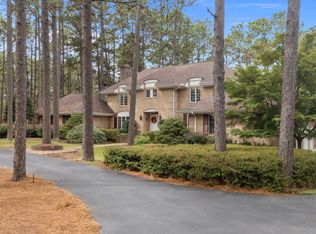
 MLS ID #100601334, Mary Lou Vecchione, MLV Properties. Hive MLS
 - $1,550,0003 bd4 ba3.6k sqft90 Bel Air Drive, Pinehurst, NC 28374For Sale
 MLS ID #100598285, Cathy Larose, Coldwell Banker Advantage-Southern Pines. Hive MLS
 - $1,695,0005 bd6 ba3.5k sqft233 National Drive, Pinehurst, NC 28374For Sale
 MLS ID #100602266, Brittany Paschal, Front Runner Realty Group. Hive MLS
 - $1,845,0004 bd4 ba3.9k sqft50 Dundee Road, Pinehurst, NC 28374For Sale
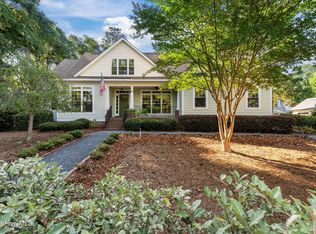 MLS ID #100571346, Blake Webb, Taproot Realty Group LLC. Hive MLS
 - $1,950,0003 bd5 ba3.6k sqft25 Magnolia Road, Pinehurst, NC 28374For SaleMLS ID #100576720, Rise Realty, Keller Williams Pinehurst. Hive MLS
- $1,375,0003 bd5 ba4.3k sqft210 Quail Hollow Drive, Pinehurst, NC 28374For SaleMLS ID #100577586, Cathy Larose, Coldwell Banker Advantage-Southern Pines. Hive MLS
- $1,275,0004 bd4 ba2.8k sqft30 Medlin Road, Pinehurst, NC 28374For SaleMLS ID #100550322, Lin Hutaff, Lin Hutaff's Pinehurst Realty Group. Hive MLS
- $1,150,0003 bd4 ba3.5k sqft180 Frye Road, Pinehurst, NC 28374For SaleMLS ID #100602456, Kelly Ward, Keller Williams Pinehurst. Hive MLS
- $1,129,0005 bd4 ba3.7k sqft275 Hollycrest Drive, Pinehurst, NC 28374For SaleMLS ID #100606726, Amanda Bullock, Coldwell Banker Advantage-Southern Pines. Hive MLS
- $1,475,0004 bd5 ba4.2k sqft16 Ballybunion Lane #352, Pinehurst, NC 28374For SaleMLS ID #100603283, Diana Brock, Diana Brock, LLC. Hive MLS
- $815,0004 bd4 ba3.2k sqft725 Lake Forest Drive SE, Pinehurst, NC 28374For SaleMLS ID #100603945, Meese Property Group, Meese Property Group, LLC. Hive MLS
- $1,350,0003 bd4 ba3.2k sqft12 Fortrose Circle, Pinehurst, NC 28374For SaleMLS ID #100592190, Lin Hutaff, Lin Hutaff's Pinehurst Realty Group. Hive MLS
- $2,295,0004 bd5 ba3.3k sqft55 Palmetto Road, Pinehurst, NC 28374For SaleMLS ID #100571799, Lin Hutaff, Lin Hutaff's Pinehurst Realty Group. Hive MLS
- $1,650,0004 bd4 ba3.6k sqft16 Middlebury Road, Pinehurst, NC 28374For SaleMLS ID #100583295, Katherine Casey Peele, Forest Creek Real Estate Group. Hive MLS
- $895,0004 bd5 ba3.9k sqft1 Collett Lane, Pinehurst, NC 28374For SaleMLS ID #100557379, Lin Hutaff, Lin Hutaff's Pinehurst Realty Group. Hive MLS
- $860,0003 bd3 ba3.3k sqft64 Pinewild Drive, Pinehurst, NC 28374For SaleMLS ID #100604533, Kati Horvath, LPT Realty. Hive MLS
- $975,0003 bd4 ba3.3k sqft14 Abington Drive, Pinehurst, NC 28374For SaleMLS ID #100603826, Nicole Bowman, Realty World Properties of the Pines. Hive MLS
- $1,100,0004 bd4 ba4.1k sqft675 Lake Dornoch Drive, Pinehurst, NC 28374For SaleMLS ID #100587818, Vance Townsend, Townsend Real Estate Inc. Hive MLS
- $1,275,0003 bd4 ba4k sqft75 Lake Dornoch Drive, Pinehurst, NC 28374For SaleMLS ID #100541109, Chad E Higby, ChadHigby.com, LLC. Hive MLS
- $2,200,0004 bd5 ba4.4k sqft50 Brookhaven Road, Pinehurst, NC 28374For SaleMLS ID #100599715, The Mark Gentry Team, The Gentry Team. Hive MLS
