This luxury custom home will be built on TWO lots in Forest Creek, a gated golf course community. Thomas Brent Custom Homes has over 40 years of luxury custom build experience and plans to begin construction early 2026. This thoughtfully designed home comes with an array of premium standard features, including:
-Luxury appliance package with a $45,000 allowance
-Wide-plank solid or engineered hardwood flooring
-Solid wood interior doors
-Marvin fiberglass windows
-$90,000 custom cabinetry allowance for kitchen, bath, and laundry from Cabinetry of Pinehurst
-2x6 exterior walls for enhanced R-value
-Synthetic roof underlayment and 40-year CertainTeed architectural shingles
-Spray foam insulation throughout
-Fully encapsulated crawl space
-Professional landscaping plan with irrigation
This is your chance to create a truly custom home in one of Pinehurst's most sought-after communities, known for its world-class golf, natural beauty, and refined lifestyle. Forest Creek Golf Club is a private, exclusive residential golf community located near the Village of Pinehurst. It is known for its two distinct, award-winning Tom Fazio-designed 18-hole golf courses and world-class amenities. In addition to the courses, members enjoy a range of luxury facilities, including a stately clubhouse, an award-winning men's locker room designed in the style of a horse stable with a sauna and steam room, a newly renovated ladies' lounge, a fitness center, an Olympic-sized pool, tennis courts, and walking trails.
New construction
Price increase: $150K (5/20)
$2,100,000
1 Kenwood Court, Pinehurst, NC 28374
4beds
4,450sqft
:
Get pre-qualified$11,588/mo
Single Family Residence
Built in 2026
0.67 Acres Lot
$2,059,100 Zestimate®
$472/sqft
$176/mo HOA
What's special
Solid wood interior doorsFully encapsulated crawl spaceLuxury appliance packageMarvin fiberglass windowsSpray foam insulation throughout
- 253 days |
- 552 |
- 25 |
Zillow last checked:
Listing updated:
Listed by:
Dana Wicker Cantrell 919-721-1469,
Coldwell Banker HPW Chapel Hill
Source: Hive MLS,MLS#: 100543406 Originating MLS: Orange Chatham Association of REALTORS
Originating MLS: Orange Chatham Association of REALTORSFacts & features
Interior
Bedrooms & bathrooms
- Bedrooms: 4
- Bathrooms: 4
- Full bathrooms: 3
- 1/2 bathrooms: 1
Rooms
- Room types: Master Bedroom, Bedroom 2, Bedroom 3, Bedroom 4, Living Room, Dining Room, Laundry, Bonus Room, Breakfast Nook, Office, Other
Primary bedroom
- Level: Main
- Dimensions: 19 x 15
Bedroom 2
- Level: Main
- Dimensions: 116 x 152
Bedroom 3
- Level: Main
- Dimensions: 134 x 14
Bedroom 4
- Level: Main
- Dimensions: 112 x 168
Bonus room
- Level: Main
- Dimensions: 23 x 156
Breakfast nook
- Level: Main
- Dimensions: 156 x 12
Dining room
- Level: Main
- Dimensions: 15 x 11
Kitchen
- Level: Main
- Dimensions: 218 x 18
Laundry
- Level: Main
- Dimensions: 11 x 8
Living room
- Level: Main
- Dimensions: 20 x 24
Office
- Level: Main
- Dimensions: 15 x 11
Other
- Level: Main
Heating
- Fireplace(s), Electric, Forced Air, Natural Gas
Cooling
- Central Air
Appliances
- Included: Vented Exhaust Fan, Built-In Microwave, Disposal, Dishwasher, Convection Oven, Tankless Water Heater
- Laundry: Laundry Room
Features
- Master Downstairs, Walk-in Closet(s), Vaulted Ceiling(s), Tray Ceiling(s), High Ceilings, Entrance Foyer, Kitchen Island, Ceiling Fan(s), Pantry, Walk-in Shower, Gas Log, Walk-In Closet(s)
- Flooring: Wood
- Basement: None
- Has fireplace: Yes
- Fireplace features: Gas Log
Interior area
- Total structure area: 4,450
- Total interior livable area: 4,450 sqft
Property
Parking
- Total spaces: 4
- Parking features: Garage Faces Front, Garage Door Opener, Paved, Garage
- Attached garage spaces: 4
Features
- Levels: One
- Stories: 1
- Patio & porch: Covered, Patio
- Pool features: None
- Fencing: None
- Has view: Yes
- View description: None
- Frontage type: See Remarks
Lot
- Size: 0.67 Acres
- Features: Wooded
Details
- Parcel number: 20060230
- Zoning: RS-3
- Special conditions: Standard
Construction
Type & style
- Home type: SingleFamily
- Property subtype: Single Family Residence
Materials
- Stone, Fiber Cement, Wood Frame
- Foundation: Crawl Space
- Roof: Architectural Shingle
Condition
- New construction: Yes
- Year built: 2026
Utilities & green energy
- Sewer: County Sewer
- Water: Public, County Water
- Utilities for property: Natural Gas Available, Sewer Available, Water Available
Community & HOA
Community
- Security: Smoke Detector(s)
- Subdivision: Forest Creek
HOA
- Has HOA: Yes
- Amenities included: Gated, Jogging Path, Maintenance Common Areas, Street Lights, Trail(s)
- HOA fee: $2,117 annually
- HOA name: Forest Creek HOA
- HOA phone: 910-295-9000
Location
- Region: Pinehurst
Financial & listing details
- Price per square foot: $472/sqft
- Tax assessed value: $131,750
- Annual tax amount: $839
- Date on market: 11/30/2025
- Cumulative days on market: 254 days
- Listing agreement: Exclusive Right To Sell
- Listing terms: Cash,Conventional
- Road surface type: Paved
Estimated market value
$2,059,100
$1.96M - $2.16M
$4,254/mo
Price history
| Date | Event | Price |
|---|---|---|
| 5/20/2026 | Price change | $2,100,000+7.7%$472/sqft |
Source:  Hive MLS #100543406 Report a problem Hive MLS #100543406 Report a problem | ||
| 11/30/2025 | Listed for sale | $1,950,000+1595.7%$438/sqft |
Source: Hive MLS #100543406 Report a problem | ||
| 11/13/2024 | Sold | $115,000-11.5%$26/sqft |
Source: Hive MLS #100421829 Report a problem | ||
| 10/16/2024 | Contingent | $130,000$29/sqft |
Source: Hive MLS #100421829 Report a problem | ||
| 10/13/2024 | Listed for sale | $130,000$29/sqft |
Source: Hive MLS #100421829 Report a problem | ||
| 8/12/2024 | Listing removed | -- |
Source: Hive MLS #100421829 Report a problem | ||
| 1/12/2024 | Listed for sale | $130,000$29/sqft |
Source: Hive MLS #100421829 Report a problem | ||
| 12/1/2023 | Listing removed | -- |
Source: Hive MLS #100300103 Report a problem | ||
| 11/9/2021 | Listed for sale | $130,000$29/sqft |
Source: Hive MLS #100300103 Report a problem | ||
| 9/28/2021 | Listing removed | -- |
Source:  Berkshire Hathaway HomeServices Carolinas Realty Report a problem Berkshire Hathaway HomeServices Carolinas Realty Report a problem | ||
| 3/14/2021 | Price change | $130,000+100%$29/sqft |
Source: Berkshire Hathaway HomeServices Carolinas Realty #200777 Report a problem | ||
| 6/15/2020 | Listed for sale | $65,000-71.1%$15/sqft |
Source: Berkshire Hathaway HS Pinehurst Realty Group/PH #200777 Report a problem | ||
| 12/8/2017 | Sold | $225,000$51/sqft |
Source: Public Record Report a problem | ||
Public tax history
| Year | Property taxes | Tax assessment |
|---|---|---|
| 2024 | $840 -3% | $131,750 |
| 2023 | $866 +20.8% | $131,750 +70% |
| 2022 | $717 -2.6% | $77,500 |
| 2021 | $736 | $77,500 |
| 2020 | $736 | $77,500 |
| 2019 | $736 | $77,500 +21.2% |
| 2018 | $736 +31.6% | $63,940 |
| 2017 | $559 | $63,940 |
| 2015 | $559 +1.2% | $63,940 -48.4% |
| 2014 | $553 | $124,000 |
Find assessor info on the county website
Monthly payment
Est. payment
Payment breakdown
Explore the cost of this home by adjusting the details. Changes won't be saved.Climate risks
Neighborhood: 28374
Nearby schools
GreatSchools rating
- 8/10McDeeds Creek ElementaryGrades: K-5Distance: 3.2 mi
- 9/10New Century Middle SchoolGrades: 6-8Distance: 7.2 mi
- 7/10Union Pines High SchoolGrades: 9-12Distance: 7.1 mi
Schools provided by the listing agent
- Elementary: McDeeds Creek
- Middle: Crain's Creek Middle
- High: Union Pines
Source: Hive MLS. This data may not be complete. We recommend contacting the local school district to confirm school assignments for this home.
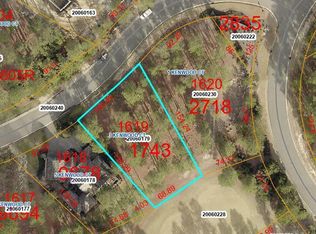
- $115,0000.28 acres3 Kenwood Ct, Pinehurst, NC 28374Sold
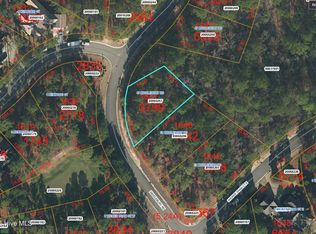
- $115,0000.28 acres49 Middlebury Rd, Pinehurst, NC 28374Sold
- $966,2003 bd3 ba2.9k sqft5 Kenwood Ct, Pinehurst, NC 28374Off Market

- $---- sqft7 S Middlebury Rd #1647, Pinehurst, NC 28374Off Market
- $1,700,0006 bd7 ba4.5k sqft4 Kenwood Ct, Pinehurst, NC 28374Sold
- $1,678,3005 bd6 ba4.8k sqft6 Kenwood Ct, Pinehurst, NC 28374Off Market
- $953,000-- bd-- ba-- sqftBethlehem Church Rd, Pinehurst, NC 28374Off Market
- $68,000-- bd-- ba-- sqft51 Middlebury Rd, Pinehurst, NC 28374Off Market
A local agent can set up tours, give advice and negotiate with sellers.
A local lender can help you make sure your offer is ready when you are.
Similar homes
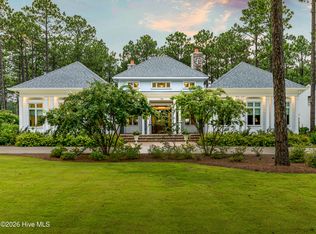
- $2,100,0004 bd4 ba4.3k sqft124 Chesterfield Drive, Pinehurst, NC 28374For Sale
 MLS ID #100593906, Lisa N. Grissom, eXp Realty. Hive MLS
 - $2,195,0004 bd5 ba4.2k sqft160 Westwood Road, Pinehurst, NC 28374New Construction
 MLS ID #100559138, Deborah K Davis, Colony Partners. Hive MLS
 - $1,900,0006 bd6 ba5.6k sqft10 Wee Burn Lane, Pinehurst, NC 28374For Sale
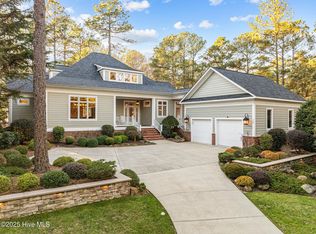 MLS ID #100542346, Katherine Casey Peele, Colony Partners. Hive MLS
 - $1,685,0004 bd5 ba4.7k sqft4 Kenilwood Court, Pinehurst, NC 28374For Sale
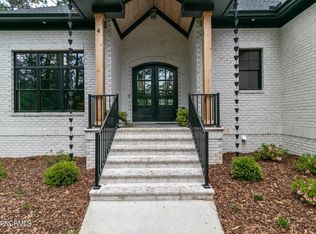 MLS ID #100557452, Lisa Whitescarver, Pinnock Realty and Property Management LLC. Hive MLS
 - $1,750,0004 bd6 ba4.1k sqft9 Middlebury Road, Pinehurst, NC 28374New ConstructionMLS ID #100563904, Keith Harris, Pines Sotheby's International Realty. Hive MLS
- $2,495,0005 bd7 ba4.2k sqft28 Chestertown Drive, Pinehurst, NC 28374For SaleMLS ID #100554647, Katherine Casey Peele, Colony Partners. Hive MLS
- $2,345,0004 bd5 ba5.5k sqft100 El Dorado Street, Pinehurst, NC 28374For SaleMLS ID #100566119, Clio Carroll, Keller Williams Pinehurst. Hive MLS
- $2,245,0004 bd6 ba5.2k sqft55 Linden Road, Pinehurst, NC 28374For SaleMLS ID #100558617, Lin Hutaff, Lin Hutaff's Pinehurst Realty Group. Hive MLS
- $1,995,0004 bd5 ba4.2k sqft3 Ridgeland Street, Pinehurst, NC 28374For SaleMLS ID #100577074, Jamie McDevitt, McDevitt Town & Country Properties. Hive MLS
- $1,875,0004 bd5 ba4.2k sqft124 Saint Mellions Court, Pinehurst, NC 28374New ConstructionMLS ID #100543592, Keith Harris, Pines Sotheby's International Realty. Hive MLS
- $1,845,0004 bd4 ba3.9k sqft50 Dundee Road, Pinehurst, NC 28374For SaleMLS ID #100571346, Blake Webb, Taproot Realty Group LLC. Hive MLS
- $1,100,0004 bd4 ba4.5k sqft140 Edgewater Place, Pinehurst, NC 28374For SaleMLS ID #100591671, Beverly Gentry, Coldwell Banker Advantage-Southern Pines. Hive MLS
- $2,295,0004 bd6 ba6.2k sqft370 Lake Dornoch Drive, Pinehurst, NC 28374For SaleMLS ID #100562148, Scott Lincicome, Better Homes and Gardens Real Estate Lifestyle Property Partners. Hive MLS
- $2,295,0004 bd5 ba3.3k sqft55 Palmetto Road, Pinehurst, NC 28374For SaleMLS ID #100571799, Lin Hutaff, Lin Hutaff's Pinehurst Realty Group. Hive MLS
- $1,295,0004 bd4 ba4.2k sqft7 Wellington Drive, Pinehurst, NC 28374For SaleMLS ID #100543145, Katherine Casey Peele, Colony Partners. Hive MLS
- $2,250,0003 bd5 ba3.6k sqft25 Magnolia Road, Pinehurst, NC 28374For SaleMLS ID #100576720, Rise Realty, Keller Williams Pinehurst. Hive MLS
- $1,499,0004 bd4 ba3.6k sqft10 Chestertown Drive, Pinehurst, NC 28374New ConstructionMLS ID #100584301, Kyle Kline, eXp Realty. Hive MLS
- $1,700,0004 bd5 ba3.9k sqft3 Greenock Court, Pinehurst, NC 28374New ConstructionMLS ID #100574891, Kaitlyn Shinkwin, Pines Sotheby's International Realty. Hive MLS
- $1,850,0004 bd6 ba6.3k sqft4 Augusta Way, Pinehurst, NC 28374For SaleMLS ID #100561239, Delina McKnight, LPT Realty. Hive MLS
- $1,675,0005 bd6 ba5.5k sqft30 Spring Valley Court, Pinehurst, NC 28374For SaleMLS ID #100549888, Lin Hutaff, Lin Hutaff's Pinehurst Realty Group. Hive MLS
