A rare opportunity to own a Premier Luxury Estate spanning over 5 acres of verdant acreage within the private, gated community of Forest Creek Golf Club! Experience the charm of this exclusive single-level estate home, custom-built in 2000. Nestled within the prestigious gated community of Forest Creek in Pinehurst, North Carolina - famously known as the ''Home of American Golf''. Ideal for those seeking an unparalleled lifestyle, the community boasts two renowned 18-hole golf courses designed by the world famous architect, Tom Fazio. Designed for comfort and privacy, the home's cleverly planned layout includes a primary bedroom en-suite with dual bathrooms and closets, and four additional en-suite bedrooms. A dedicated den or flex room accommodates various lifestyle needs. Outdoor living is embraced with a spacious veranda that evokes the sensation of a treehouse hideaway, seamlessly integrating the indoors with the serene landscape beyond. The garage area is over 1,180 sf. In addition there is a storage room over 500 sf that can be used as a studio, workshop or storageLocated just under three miles from Moore County's Fixed-Base Operator (FBO), this exceptional property offers tranquility without sacrificing convenience. Whether you're enjoying the sense of community or the enticing allure of top-tier golf, this residence promises a distinguished and refined way of life.
For sale
$2,495,000
28 Chestertown Drive, Pinehurst, NC 28374
5beds
4,273sqft
:
Get pre-qualified$13,749/mo
Single Family Residence
Built in 2000
5.35 Acres Lot
$2,345,800 Zestimate®
$584/sqft
$189/mo HOA
What's special
Exclusive single-level estate homeFour additional en-suite bedrooms
- 169 days |
- 337 |
- 6 |
Zillow last checked:
Listing updated:
Listed by:
Katherine Casey Peele 312-623-7523,
Colony Partners,
Todd Camplin 910-690-0468,
Colony Partners
Source: Hive MLS,MLS#: 100554647 Originating MLS: Mid Carolina Regional MLS
Originating MLS: Mid Carolina Regional MLSFacts & features
Interior
Bedrooms & bathrooms
- Bedrooms: 5
- Bathrooms: 7
- Full bathrooms: 6
- 1/2 bathrooms: 1
Rooms
- Room types: Dining Room, Other, Den, Master Bedroom, Bedroom 2, Bedroom 3, Bedroom 4, Bedroom 5, Living Room
Primary bedroom
- Level: Main
- Dimensions: 15.1 x 19.7
Bedroom 2
- Level: Main
- Dimensions: 15.1 x 13.2
Bedroom 3
- Level: Main
- Dimensions: 15.9 x 11.8
Bedroom 4
- Level: Main
- Dimensions: 15.5 x 11.5
Bedroom 5
- Level: Main
- Dimensions: 16.1 x 13.7
Den
- Level: Main
- Dimensions: 15.1 x 16.6
Dining room
- Level: Main
- Dimensions: 15.8 x 11.9
Kitchen
- Level: Main
- Dimensions: 19.2 x 15.7
Living room
- Level: Main
- Dimensions: 45 x 19
Other
- Description: Foyer
- Level: Main
- Dimensions: 12.8 x 12.1
Heating
- Propane, Heat Pump, Fireplace(s), Electric, Zoned
Cooling
- Zoned, Ceiling Fan(s), Heat Pump, Multi Units
Appliances
- Included: Trash Compactor, Mini Refrigerator, Gas Cooktop, Built-In Microwave, Built-In Electric Oven, Freezer, Washer, Refrigerator, Ice Maker, Dryer, Double Oven, Disposal, Dishwasher, Self Cleaning Oven
- Laundry: Laundry Room
Features
- Walk-in Closet(s), High Ceilings, Entrance Foyer, Whole-Home Generator, Bookcases, Kitchen Island, Elevator, Ceiling Fan(s), Walk-in Shower, Wet Bar, Basement, Blinds/Shades, Built-in Features, Eat-in Kitchen, Gas Log, Walk-In Closet(s)
- Flooring: Carpet, Wood, Hardwood
- Windows: Skylight(s)
- Basement: Exterior Entry,Finished,Crawl Space,Interior Entry,Walk-Out Access
- Attic: None
- Has fireplace: Yes
- Fireplace features: Gas Log
Interior area
- Total structure area: 4,273
- Total interior livable area: 4,273 sqft
Video & virtual tour
Property
Parking
- Total spaces: 4
- Parking features: Garage Faces Rear, Concrete, Garage Door Opener, Paved, Garage, Storage, Underhouse
- Attached garage spaces: 4
Accessibility
- Accessibility features: Accessible Full Bath, Accessible Elevator Installed
Features
- Levels: One
- Patio & porch: Covered, Porch, Balcony, Rear Porch
- Exterior features: Irrigation System, Garden
- Pool features: None
- Fencing: None
- Has view: Yes
- View description: See Remarks
- Waterfront features: None
- Frontage type: See Remarks
Lot
- Size: 5.35 Acres
- Dimensions: 179.5 x 81.27 x 241.5 x 514.27 x 122.5 x 155.63 x 668.06
- Features: Interior Lot, Wooded, Landscaped, Sprinklers in Front, Sprinklers in Rear
Details
- Parcel number: 98000888
- Zoning: RS-3
- Special conditions: Standard
- Other equipment: Generator
Construction
Type & style
- Home type: SingleFamily
- Property subtype: Single Family Residence
Materials
- Cedar, Concrete, Brick, Wood Frame
- Foundation: Brick/Mortar, Permanent, Slab
- Roof: Metal
Condition
- New construction: No
- Year built: 2000
Utilities & green energy
- Sewer: Public Sewer
- Water: Public
- Utilities for property: Sewer Connected, Water Connected
Community & HOA
Community
- Security: Security System, Smoke Detector(s)
- Subdivision: Forest Creek
HOA
- Has HOA: Yes
- Amenities included: Gated, Maintenance Common Areas, Maintenance Grounds, Maintenance Roads, Management, Master Insure, Security, Street Lights, Trail(s)
- HOA fee: $2,266 annually
- HOA name: FCPOA
- HOA phone: 910-295-3791
Location
- Region: Pinehurst
Financial & listing details
- Price per square foot: $584/sqft
- Tax assessed value: $1,311,740
- Annual tax amount: $8,078
- Date on market: 2/14/2026
- Cumulative days on market: 169 days
- Listing agreement: Exclusive Right To Sell
- Listing terms: Cash,Conventional,VA Loan
- Road surface type: Paved
Estimated market value
$2,345,800
$2.23M - $2.46M
$3,846/mo
Price history
| Date | Event | Price |
|---|---|---|
| 4/22/2026 | Price change | $2,495,000-7.6%$584/sqft |
Source:  Hive MLS #100554647 Report a problem Hive MLS #100554647 Report a problem | ||
| 2/14/2026 | Listed for sale | $2,700,000+1762.1%$632/sqft |
Source: Hive MLS #100554647 Report a problem | ||
| 10/31/2020 | Listing removed | $145,000$34/sqft |
Source: Berkshire Hathaway HS Pinehurst Realty Group/PH #203068 Report a problem | ||
| 10/28/2020 | Listed for sale | $145,000-90.8%$34/sqft |
Source: Berkshire Hathaway HS Pinehurst Realty Group/PH #203068 Report a problem | ||
| 1/29/2016 | Listing removed | $1,575,000$369/sqft |
Source: Weichert Realtors - Town&Country/PH #163807 Report a problem | ||
| 2/9/2015 | Listed for sale | $1,575,000$369/sqft |
Source: Weichert Realtors - Town&Country/Sp #163807 Report a problem | ||
Public tax history
| Year | Property taxes | Tax assessment |
|---|---|---|
| 2024 | $8,362 -3% | $1,311,740 |
| 2023 | $8,625 -3.4% | $1,311,740 +4.1% |
| 2022 | $8,926 -2.6% | $1,259,490 +30.5% |
| 2021 | $9,168 | $965,010 |
| 2020 | $9,168 | $965,010 |
| 2019 | $9,168 | $965,010 -18.2% |
| 2018 | $9,168 -11.2% | $1,179,210 |
| 2017 | $10,318 | $1,179,210 |
| 2015 | $10,318 +1.2% | $1,179,210 -17.9% |
| 2014 | $10,200 -16.9% | $1,436,370 |
| 2013 | $12,281 | $1,436,370 |
| 2012 | -- | $1,436,370 |
| 2011 | -- | $1,436,370 |
| 2010 | -- | $1,436,370 |
| 2009 | -- | $1,436,370 |
| 2008 | -- | $1,436,370 |
| 2007 | -- | $1,436,370 +54.1% |
| 2005 | -- | $932,370 |
| 2003 | -- | $932,370 |
Find assessor info on the county website
Monthly payment
Est. payment
Payment breakdown
Explore the cost of this home by adjusting the details. Changes won't be saved.Climate risks
Neighborhood: 28374
Nearby schools
GreatSchools rating
- 8/10McDeeds Creek ElementaryGrades: K-5Distance: 2.2 mi
- 9/10New Century Middle SchoolGrades: 6-8Distance: 7.1 mi
- 7/10Union Pines High SchoolGrades: 9-12Distance: 6.9 mi
Schools provided by the listing agent
- Elementary: McDeeds Creek Elementary
- Middle: New Century Middle
- High: Union Pines High
Source: Hive MLS. This data may not be complete. We recommend contacting the local school district to confirm school assignments for this home.
- $63,7502.34 Acres30 Chestertown Dr, Pinehurst, NC 28374Off Market

- $1,320,9005 bd5 ba5.1k sqft24 Chestertown Dr, Pinehurst, NC 28374Off Market
- $1,240,0003 bd4 ba3.3k sqft32 Chestertown Dr, Pinehurst, NC 28374Sold
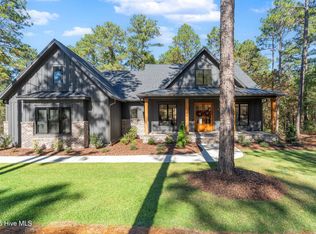
- $85,000-- bd-- ba-- sqft22 Chestertown Dr, Pinehurst, NC 28374Off Market
- $748,8700.74 Acres39 Chestertown Dr, Pinehurst, NC 28374Off Market
- $240,0002.56 Acres37 Chestertown Dr, Pinehurst, NC 28374Sold
- $60,000-- bd-- ba-- sqft34 Chestertown Dr, Pinehurst, NC 28374Off Market
- $3,650,000-- bd-- ba-- sqft41 Chestertown Dr, Pinehurst, NC 28374Sold
A local agent can set up tours, give advice and negotiate with sellers.
Similar homes
- $1,900,0006 bd6 ba5.6k sqft10 Wee Burn Lane, Pinehurst, NC 28374For Sale
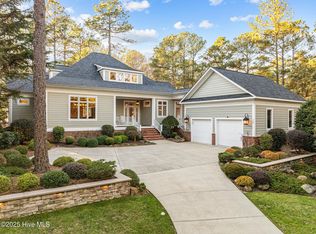
 MLS ID #100542346, Katherine Casey Peele, Colony Partners. Hive MLS
 - $2,345,0004 bd5 ba5.5k sqft100 El Dorado Street, Pinehurst, NC 28374For Sale
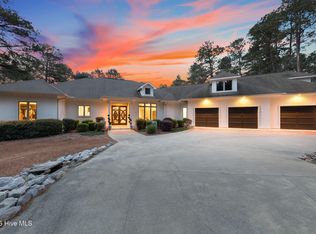 MLS ID #100566119, Clio Carroll, Keller Williams Pinehurst. Hive MLS
 - $2,495,0005 bd6 ba5.9k sqft50 Mccaskill Road W, Pinehurst, NC 28374For Sale
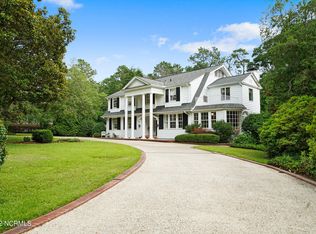 MLS ID #100538542, Lin Hutaff, Lin Hutaff's Pinehurst Realty Group. Hive MLS
 - $2,245,0004 bd6 ba5.2k sqft55 Linden Road, Pinehurst, NC 28374For Sale
 MLS ID #100558617, Lin Hutaff, Lin Hutaff's Pinehurst Realty Group. Hive MLS
 - $2,295,0004 bd6 ba6.2k sqft370 Lake Dornoch Drive, Pinehurst, NC 28374For SaleMLS ID #100562148, Scott Lincicome, Better Homes and Gardens Real Estate Lifestyle Property Partners. Hive MLS
- $2,250,0003 bd5 ba3.6k sqft25 Magnolia Road, Pinehurst, NC 28374For SaleMLS ID #100576720, Rise Realty, Keller Williams Pinehurst. Hive MLS
- $2,295,0004 bd5 ba3.3k sqft55 Palmetto Road, Pinehurst, NC 28374For SaleMLS ID #100571799, Lin Hutaff, Lin Hutaff's Pinehurst Realty Group. Hive MLS
- $2,500,0003 bd4 ba5.6k sqft310 Inverrary Road, Pinehurst, NC 28374For SaleMLS ID #100538078, Lin Hutaff, Lin Hutaff's Pinehurst Realty Group. Hive MLS
- $1,850,0004 bd6 ba6.3k sqft4 Augusta Way, Pinehurst, NC 28374For SaleMLS ID #100561239, Delina McKnight, LPT Realty. Hive MLS
- $1,845,0004 bd4 ba3.9k sqft50 Dundee Road, Pinehurst, NC 28374For SaleMLS ID #100571346, Blake Webb, Taproot Realty Group LLC. Hive MLS
- $1,295,0004 bd4 ba4.2k sqft7 Wellington Drive, Pinehurst, NC 28374For SaleMLS ID #100543145, Katherine Casey Peele, Colony Partners. Hive MLS
- $1,250,0004 bd4 ba4.2k sqft52 Mcmichael Drive, Pinehurst, NC 28374For SaleMLS ID #100590634, Rose Ann Ward, Fore Properties. Hive MLS
- $1,350,0004 bd3 ba3.2k sqft4 Woodward Place, Pinehurst, NC 28374For SaleMLS ID #100547399, Carl E Nines, Rhodes and Co LLC. Hive MLS
- $1,675,0005 bd6 ba5.5k sqft30 Spring Valley Court, Pinehurst, NC 28374For SaleMLS ID #100549888, Lin Hutaff, Lin Hutaff's Pinehurst Realty Group. Hive MLS
- $2,195,0004 bd5 ba4.2k sqft160 Westwood Road, Pinehurst, NC 28374New ConstructionMLS ID #100559138, Deborah K Davis, Colony Partners. Hive MLS
- $1,249,9004 bd5 ba4.5k sqft83 Abbottsford Drive, Pinehurst, NC 28374For SaleMLS ID #100588251, The Mark Gentry Team, The Gentry Team. Hive MLS
- $1,499,0004 bd4 ba3.6k sqft10 Chestertown Drive, Pinehurst, NC 28374New ConstructionMLS ID #100584301, Kyle Kline, eXp Realty. Hive MLS
- $1,578,0005 bd5 ba5.7k sqft20 Walnut Creek Road, Pinehurst, NC 28374For SaleMLS ID #100569473, Elena Potts, Old Glory Realty LLC. Hive MLS
- $2,495,0004 bd5 ba6k sqft4 Weaver Court, Southern Pines, NC 28387For SaleMLS ID #100567176, Katie S. Rother, Vivid Property Group. Hive MLS
- $1,350,0003 bd4 ba3.2k sqft12 Fortrose Circle, Pinehurst, NC 28374For SaleMLS ID #100592190, Lin Hutaff, Lin Hutaff's Pinehurst Realty Group. Hive MLS
