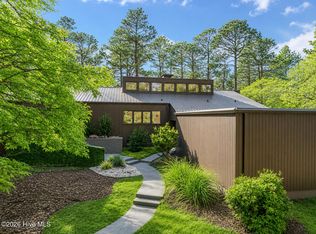
Experience the ultimate in Contemporary Living. This FOUR-bedroom home really packs the WOW! -from the polished concrete floors to the soaring ceilings above. With just over 3200 heated square feet, this home is built to enjoy- whether entertaining a large crowd or simply relaxing by the fireplace with a good book inside or out on the patio.
The kitchen features a massive center island that you can eat, prep and set out the party trays but still have room for more. The ''hidden'' pantry room is located strategically behind the kitchen cabinet doors and allows for storage and use of all your appliances to keep the counters free and clear.
The modern open floor plan enables an open flow from the kitchen, dining area, to the living room. The concrete floors are versatile, clean, and will go with any color palette! The living room features lots of windows and glass doors to keep things light and bright- the gas fireplace features multiple burners to give a unique one-of-a-kind experience.
The primary bedroom is on the main floor and showcases the incredible his/hers closet and a bath fit for a king.
Upstairs features an open loft and three additional bedrooms with full bath and lots of storage access.
The oversized garage features a large 2 car garage door plus an additional garage door for toys, mower etc.
This home sits on a large lot over 3/4 acre serviced by public utilities. Forest Creek is a premiere golf community - but also allows the option of joining, while still offering the security of a manned gate, road maintenance, and such for the basic HOA fee.
For sale
Price cut: $25K (7/7)
$1,350,000
4 Woodward Place, Pinehurst, NC 28374
4beds
3,206sqft
Single Family Residence
Built in 2022
0.86 Acres Lot
$-- Zestimate®
$421/sqft
$181/mo HOA
What's special
- 200 days |
- 437 |
- 18 |
Zillow last checked:
Listing updated:
Listed by:
Carl E Nines 910-603-1883,
Rhodes and Co LLC
Source: Hive MLS,MLS#: 100547399 Originating MLS: Mid Carolina Regional MLS
Originating MLS: Mid Carolina Regional MLSFacts & features
Interior
Bedrooms & bathrooms
- Bedrooms: 4
- Bathrooms: 3
- Full bathrooms: 2
- 1/2 bathrooms: 1
Rooms
- Room types: Master Bedroom, Bedroom 2, Bedroom 3, Bedroom 4, Living Room, Bonus Room
Primary bedroom
- Level: Main
- Dimensions: 13 x 15
Bedroom 2
- Level: Second
- Dimensions: 12 x 11.6
Bedroom 3
- Level: Second
- Dimensions: 13 x 11.6
Bedroom 4
- Level: Second
- Dimensions: 13 x 12.6
Bonus room
- Level: Second
- Dimensions: 16 x 15
Kitchen
- Level: Main
- Dimensions: 22 x 19
Living room
- Level: Main
- Dimensions: 28 x 19
Heating
- Fireplace(s), Electric, Heat Pump
Cooling
- Central Air
Appliances
- Included: Vented Exhaust Fan, Mini Refrigerator, Gas Cooktop, Refrigerator, Double Oven, Disposal, Dishwasher
- Laundry: Dryer Hookup, Washer Hookup, Laundry Room
Features
- Master Downstairs, Walk-in Closet(s), Vaulted Ceiling(s), High Ceilings, Entrance Foyer, Solid Surface, Kitchen Island, Ceiling Fan(s), Pantry, Walk-in Shower, Wet Bar, Walk-In Closet(s)
- Flooring: LVT/LVP, Carpet, Concrete, Tile, Wood
- Basement: None
Interior area
- Total structure area: 3,206
- Total interior livable area: 3,206 sqft
Property
Parking
- Total spaces: 2
- Parking features: Garage Faces Side, Concrete, Garage Door Opener
- Attached garage spaces: 2
Features
- Levels: Two
- Patio & porch: Covered, Patio, Porch
- Exterior features: Irrigation System
- Fencing: None
- Has view: Yes
- View description: See Remarks
- Frontage type: See Remarks
Lot
- Size: 0.86 Acres
- Dimensions: 155 x 230 x 165 x 240
- Features: Interior Lot
Details
- Parcel number: 20040094
- Zoning: RS-3
- Special conditions: Standard
Construction
Type & style
- Home type: SingleFamily
- Property subtype: Single Family Residence
Materials
- Fiber Cement, Wood Frame, Stone Veneer
- Foundation: Slab
- Roof: Metal
Condition
- New construction: No
- Year built: 2022
Utilities & green energy
- Sewer: Public Sewer
- Water: Public
- Utilities for property: Sewer Available, Water Available
Community & HOA
Community
- Subdivision: Forest Creek
HOA
- Has HOA: Yes
- Amenities included: Clubhouse, Fitness Center, Gated, Golf Course, Maintenance Common Areas, Maintenance Roads, Tennis Court(s)
- HOA fee: $2,167 annually
- HOA name: Forest Creek HOA
Location
- Region: Pinehurst
Financial & listing details
- Price per square foot: $421/sqft
- Tax assessed value: $712,760
- Annual tax amount: $4,543
- Date on market: 5/19/2026
- Cumulative days on market: 200 days
- Listing agreement: Exclusive Right To Sell
- Listing terms: Cash,Conventional,VA Loan
- Road surface type: Paved
Estimated market value
Not available
Estimated sales range
Not available
$3,469/mo
Price history
| Date | Event | Price |
|---|---|---|
| 7/7/2026 | Price change | $1,350,000-1.8%$421/sqft |
Source:  Hive MLS #100547399 Report a problem Hive MLS #100547399 Report a problem | ||
| 1/10/2026 | Listed for sale | $1,375,000+20.4%$429/sqft |
Source: Hive MLS #100547399 Report a problem | ||
| 3/5/2025 | Sold | $1,142,000-4.4%$356/sqft |
Source: Hive MLS #100480691 Report a problem | ||
| 1/30/2025 | Pending sale | $1,195,000$373/sqft |
Source: Hive MLS #100480691 Report a problem | ||
| 12/19/2024 | Listed for sale | $1,195,000+1559.7%$373/sqft |
Source: Hive MLS #100480691 Report a problem | ||
| 3/25/2021 | Sold | $72,000+46.9%$22/sqft |
Source: Hive MLS #204320 Report a problem | ||
| 10/7/2020 | Sold | $49,000$15/sqft |
Source:  MCR #201526 Report a problem MCR #201526 Report a problem | ||
| 9/4/2020 | Pending sale | $49,000$15/sqft |
Source: Chuck Cordell Realty Inc #201526 Report a problem | ||
| 9/1/2020 | Listed for sale | $49,000$15/sqft |
Source: Chuck Cordell Realty Inc #201526 Report a problem | ||
| 7/27/2020 | Pending sale | $49,000$15/sqft |
Source: Chuck Cordell Realty Inc #201526 Report a problem | ||
| 7/27/2020 | Listed for sale | $49,000$15/sqft |
Source: Chuck Cordell Realty Inc #201526 Report a problem | ||
Public tax history
| Year | Property taxes | Tax assessment |
|---|---|---|
| 2024 | $4,544 +53% | $712,760 +57.8% |
| 2023 | $2,971 +435.2% | $451,800 +48.4% |
| 2022 | $555 -2.6% | $304,540 +407.6% |
| 2021 | $570 | $60,000 |
| 2020 | $570 | $60,000 |
| 2019 | $570 | $60,000 +45.5% |
| 2018 | $570 +57.9% | $41,250 |
| 2017 | $361 | $41,250 |
| 2015 | $361 +1.2% | $41,250 -67.1% |
| 2014 | $357 | $125,520 |
Find assessor info on the county website
Monthly payment
Est. payment
Payment breakdown
Explore the cost of this home by adjusting the details. Changes won't be saved.Climate risks
Neighborhood: 28374
Nearby schools
GreatSchools rating
- 8/10McDeeds Creek ElementaryGrades: K-5Distance: 2.5 mi
- 9/10New Century Middle SchoolGrades: 6-8Distance: 7.1 mi
- 7/10Union Pines High SchoolGrades: 9-12Distance: 6.9 mi
Schools provided by the listing agent
- Elementary: McDeeds Creek Elementary
- Middle: New Century Middle
- High: Union Pines High
Source: Hive MLS. This data may not be complete. We recommend contacting the local school district to confirm school assignments for this home.
- $85,0000.59 Acres6 Woodward Pl, Pinehurst, NC 28374Off Market

- $85,000-- bd-- ba-- sqft2 Woodward Pl, Pinehurst, NC 28374Off Market
- $2,562,7003 bd5 ba6.4k sqft18 Elkton Dr, Pinehurst, NC 28374Off Market
- $85,0000.72 Acres7 Woodward Pl, Pinehurst, NC 28374Off Market
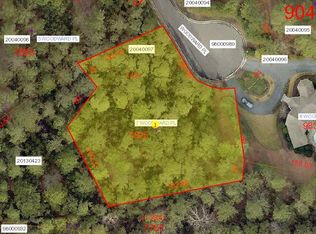
- $1,213,4004 bd3 ba4k sqft5 Woodward Pl, Pinehurst, NC 28374Off Market
- $1,218,8004 bd5 ba3.8k sqft8 Woodward Pl, Pinehurst, NC 28374Off Market
- $1,002,6004 bd4 ba4k sqft3 Woodword Pl, Pinehurst, NC 28374Off Market
- $1,070,7004 bd5 ba4k sqft3 Woodword Place, Pinehurst, NC 28374Off Market
A local agent can set up tours, give advice and negotiate with sellers.
A local lender can help you make sure your offer is ready when you are.
Similar homes
- $1,499,0004 bd4 ba3.6k sqft10 Chestertown Drive, Pinehurst, NC 28374New Construction
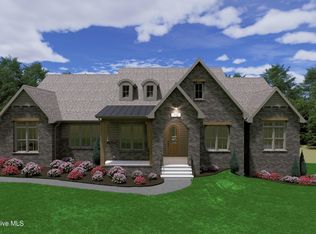
 MLS ID #100584301, Kyle Kline, eXp Realty. Hive MLS
 - $1,685,0004 bd5 ba4.7k sqft4 Kenilwood Court, Pinehurst, NC 28374For Sale
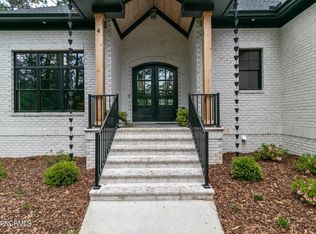 MLS ID #100557452, Lisa Whitescarver, Pinnock Realty and Property Management LLC. Hive MLS
 - $1,260,0004 bd5 ba3.1k sqft23 Pinewild Drive, Pinehurst, NC 28374For Sale
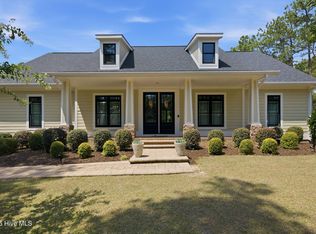 MLS ID #100585236, Marti Barr, LPT Realty. Hive MLS
 - $1,350,0003 bd4 ba4k sqft75 Lake Dornoch Drive, Pinehurst, NC 28374For Sale
 MLS ID #100541109, Chad E Higby, ChadHigby.com, LLC. Hive MLS
 - $1,330,0004 bd4 ba3.4k sqft245 Paulson Court, Pinehurst, NC 28374New ConstructionMLS ID #100586282, Timothy J Venjohn, Rhodes and Co LLC. Hive MLS
- $1,190,0004 bd5 ba3.3k sqft102 Greystones Court, Pinehurst, NC 28374For SaleMLS ID #100582589, Peggy J Floyd, Keller Williams Pinehurst. Hive MLS
- $1,375,0003 bd5 ba4.3k sqft210 Quail Hollow Drive, Pinehurst, NC 28374For SaleMLS ID #100577586, Cathy Larose, Coldwell Banker Advantage-Southern Pines. Hive MLS
- $1,275,0004 bd4 ba2.8k sqft30 Medlin Road, Pinehurst, NC 28374For SaleMLS ID #100550322, Lin Hutaff, Lin Hutaff's Pinehurst Realty Group. Hive MLS
- $1,150,0004 bd4 ba4.1k sqft675 Lake Dornoch Drive, Pinehurst, NC 28374For SaleMLS ID #100587818, Vance Townsend, Townsend Real Estate Inc. Hive MLS
- $1,195,0003 bd3 ba2.8k sqft700 Linden Road, Pinehurst, NC 28374For SaleMLS ID #100547881, Chad E Higby, ChadHigby.com, LLC. Hive MLS
- $1,249,9004 bd5 ba4.5k sqft83 Abbottsford Drive, Pinehurst, NC 28374For SaleMLS ID #100588251, The Mark Gentry Team, The Gentry Team. Hive MLS
- $1,255,0003 bd4 ba3.1k sqft12 Hemlock Court, Pinehurst, NC 28374New ConstructionMLS ID #100542810, Deborah K Davis, Colony Partners. Hive MLS
- $1,310,0004 bd5 ba3.6k sqft325 Sloan Lane, Pinehurst, NC 28374For SaleMLS ID #100574213, Jeff Zerrer, United Realty Group Inc. Hive MLS
- $1,100,0003 bd3 ba2.8k sqft30 Dalrymple Road, Pinehurst, NC 28374For SaleMLS ID #100566358, Audrey A Wiggins, Better Homes and GardensReal Estate Lifestyle Property Partners/SP. Hive MLS
- $1,385,0004 bd4 ba4.4k sqft38 E Augusta Lane, Southern Pines, NC 28387For SaleMLS ID #100586562, Charlotte Durocher, Heart of the Pines Realty. Hive MLS
- $1,290,0004 bd4 ba2.9k sqft180 Rountree Lane, Southern Pines, NC 28387For SaleMLS ID #100564320, Linnette Reyes, Pineland Property Group LLC. Hive MLS
- $1,199,0003 bd4 ba3.5k sqft180 Frye Road, Pinehurst, NC 28374For SaleMLS ID #100511428, Kelly Ward, Keller Williams Pinehurst. Hive MLS
- $680,0003 bd3 ba2.7k sqft96 Deerwood Lane, Pinehurst, NC 28374For SaleMLS ID #100560577, Ashley M Haddock, Pinehurst Homes Real Estate, LLC. Hive MLS
- $875,0004 bd5 ba3.3k sqft45 Huntington Valley Drive, Pinehurst, NC 28374For SaleMLS ID #100574562, Scarlett M. Allison, Pines Sotheby's International Realty. Hive MLS
- $775,0004 bd3 ba2.7k sqft140 Surry Circle Drive S, Pinehurst, NC 28374For SaleMLS ID #100577615, The Mark Gentry Team, The Gentry Team. Hive MLS
