Welcome to your ultimate golf retreat on the 12th hole of Forest Creek Golf Club's legendary North Course, a Tom Fazio design. Built in 2024 by Heart Pine Builders, this impeccably crafted estate offers the rare opportunity to skip the architectural review process and move straight into a fully furnished, total turn-key home. Occupied for only eight months, every element of this property is virtually brand new--from the appliances, TVs, and light fixtures down to the linens, cookware, and glassware. The thoughtfully designed split-bedroom floor plan balances privacy with an effortless flow, executed with beautiful craftsmanship. Most of the furniture was curated specifically for this space from Furniture Land South, all items convey with most having a remaining 5-year warranty for ultimate peace of mind. The outdoor views are as spectacular and offer a screen-in area as well as open-air for the firepit. Avoid the stress of building and decorating; simply bring your golf clubs and start living the Forest Creek lifestyle on day one.
For sale
$1,650,000
16 Middlebury Road, Pinehurst, NC 28374
4beds
3,694sqft
Single Family Residence
Built in 2024
0.77 Acres Lot
$1,586,700 Zestimate®
$447/sqft
$189/mo HOA
What's special
Beautiful craftsmanshipScreen-in area
- 10 days
- 476
- 27
Likely to sell faster than
Zillow last checked:
Listing updated:
Listed by:
Katherine Casey Peele 312-623-7523,
Forest Creek Real Estate Group
Source: Hive MLS,MLS#: 100583295 Originating MLS: Mid Carolina Regional MLS
Originating MLS: Mid Carolina Regional MLSFacts & features
Interior
Bedrooms & bathrooms
- Bedrooms: 4
- Bathrooms: 4
- Full bathrooms: 3
- 1/2 bathrooms: 1
Rooms
- Room types: Master Bedroom, Bathroom 1, Bedroom 2, Bathroom 2, Bedroom 3, Bathroom 3, Bedroom 4, Den, Living Room, Other, Dining Room
Primary bedroom
- Level: Main
- Dimensions: 15.4 x 17.4
Bedroom 2
- Level: Main
- Dimensions: 13.2 x 11.11
Bedroom 3
- Level: Main
- Dimensions: 12.5 x 11.7
Bedroom 4
- Description: Half Bath
- Level: Main
- Dimensions: 6.1 x 4.4
Bedroom 4
- Level: Main
- Dimensions: 12.5 x 14.1
Bathroom 1
- Description: Primary Bath
- Level: Main
- Dimensions: 10.4 x 17.3
Bathroom 2
- Level: Main
- Dimensions: 12.2 x 5.1
Bathroom 3
- Level: Main
- Dimensions: 10.4 x 5.2
Den
- Description: Sitting Room
- Level: Main
- Dimensions: 12.4 x 11.11
Dining room
- Level: Main
- Dimensions: 16.2 x 7.1
Kitchen
- Level: Main
- Dimensions: 16.2 x 21.7
Living room
- Level: Main
- Dimensions: 22 x 19.5
Other
- Description: Pantry
- Level: Main
- Dimensions: 9.2 x 7.6
Heating
- Propane, Fireplace(s), Electric, Heat Pump
Cooling
- Central Air, Ceiling Fan(s)
Appliances
- Included: Gas Cooktop, Built-In Microwave, Built-In Electric Oven, Freezer, Refrigerator, Ice Maker, Dishwasher
- Laundry: Laundry Room
Features
- Walk-in Closet(s), Vaulted Ceiling(s), Tray Ceiling(s), High Ceilings, Entrance Foyer, Mud Room, Kitchen Island, Ceiling Fan(s), Furnished, Pantry, Walk-in Shower, Eat-in Kitchen, Gas Log, Walk-In Closet(s)
- Flooring: LVT/LVP, Carpet
- Basement: Crawl Space
- Attic: None
- Number of fireplaces: 1
- Fireplace features: Gas Log
- Furnished: Yes
Interior area
- Total structure area: 2,928
- Total interior livable area: 3,694 sqft
Video & virtual tour
Property
Parking
- Total spaces: 2
- Parking features: Garage Door Opener, Garage
- Attached garage spaces: 2
Features
- Levels: One
- Patio & porch: Covered, Screened
- Exterior features: None
- Pool features: None
- Fencing: None
- Has view: Yes
- View description: Golf Course
- Waterfront features: None
- Frontage type: Golf Course
Lot
- Size: 0.77 Acres
- Dimensions: 148 x 234 x 131 x 232
- Features: On Golf Course
Details
- Parcel number: 20040553
- Zoning: RS-3
- Special conditions: Standard
Construction
Type & style
- Home type: SingleFamily
- Property subtype: Single Family Residence
Materials
- Block, Brick, Fiber Cement
- Foundation: Brick/Mortar, Crawl Space
- Roof: Composition
Condition
- New construction: No
- Year built: 2024
Utilities & green energy
- Sewer: Public Sewer
- Water: Public
- Utilities for property: Cable Available, Sewer Connected, Water Connected
Community & HOA
Community
- Security: Smoke Detector(s)
- Subdivision: Forest Creek
HOA
- Has HOA: Yes
- Amenities included: Gated, Jogging Path, Maintenance Common Areas, Maintenance Grounds, Maintenance Roads, Management, Master Insure, Security, Street Lights, Trail(s)
- HOA fee: $2,266 annually
- HOA name: CAS, Inc
- HOA phone: 295-3791
Location
- Region: Pinehurst
Financial & listing details
- Price per square foot: $447/sqft
- Tax assessed value: $853,720
- Annual tax amount: $5,257
- Date on market: 9/15/2026
- Cumulative days on market: 10 days
- Listing agreement: Exclusive Right To Sell
- Listing terms: Cash,Conventional,VA Loan
- Road surface type: Paved
Estimated market value
$1,586,700
$1.51M - $1.67M
Not available
Price history
| Date | Event | Price |
|---|---|---|
| 9/15/2026 | Listed for sale | $1,650,000+791.9%$447/sqft |
Source:  Hive MLS #100583295 Report a problem Hive MLS #100583295 Report a problem | ||
| 8/4/2023 | Sold | $185,000+85%$50/sqft |
Source: Public Record Report a problem | ||
| 9/29/2021 | Sold | $100,000+66.9%$27/sqft |
Source: Public Record Report a problem | ||
| 7/14/2020 | Listing removed | $59,900$16/sqft |
Source: Pines Sotheby's International Realty #200077 Report a problem | ||
| 6/10/2020 | Pending sale | $59,900$16/sqft |
Source: Pines Sotheby's International Realty #200077 Report a problem | ||
| 5/5/2020 | Listed for sale | $59,900$16/sqft |
Source: Pines Sotheby's International Realty #200077 Report a problem | ||
| 1/31/2020 | Listing removed | $59,900$16/sqft |
Source: Pines Sotheby's International Realty #191737 Report a problem | ||
| 12/17/2018 | Listed for sale | $59,900-60.1%$16/sqft |
Source: Pines Sotheby's International Realty #191737 Report a problem | ||
| 7/8/2005 | Sold | $150,000$41/sqft |
Source: Public Record Report a problem | ||
Public tax history
| Year | Property taxes | Tax assessment |
|---|---|---|
| 2024 | $2,443 +183.1% | $383,240 +192% |
| 2023 | $863 +46.3% | $131,250 +105.9% |
| 2022 | $590 -2.6% | $63,750 |
| 2021 | $606 | $63,750 |
| 2020 | $606 | $63,750 |
| 2019 | $606 | $63,750 -19% |
| 2018 | $606 -12.1% | $78,750 |
| 2017 | $689 | $78,750 |
| 2015 | $689 +1.2% | $78,750 -58% |
| 2014 | $681 | $187,500 |
Find assessor info on the county website
Monthly payment
Est. payment
Payment breakdown
Explore the cost of this home by adjusting the details. Changes won't be saved.Climate risks
Neighborhood: 28374
Nearby schools
Schools provided by the listing agent
- Elementary: McDeeds Creek Elementary
- Middle: New Century Middle
- High: Pinecrest
Source: Hive MLS. This data may not be complete. We recommend contacting the local school district to confirm school assignments for this home.
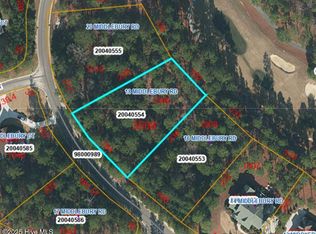
Similar homes
- $1,530,0004 bd4 ba2.9k sqft12 Village Lane, Pinehurst, NC 28374For Sale
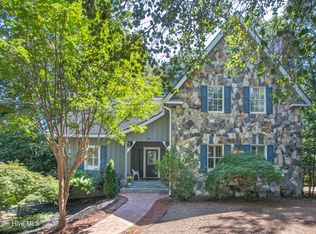
 MLS ID #100603091, Lin Hutaff, Lin Hutaff's Pinehurst Realty Group. Hive MLS
 - $1,499,0004 bd4 ba3.3k sqft45 Ferguson Rd, Pinehurst, NC 28374For Sale
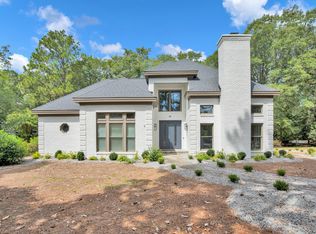
 MLS ID #10186964, Jessy Ellis. Doorify MLS
 - $1,475,0004 bd5 ba4.2k sqft16 Ballybunion Lane #352, Pinehurst, NC 28374For Sale
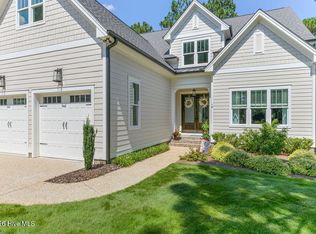 MLS ID #100603283, Diana Brock, Diana Brock, LLC. Hive MLS
 - $1,550,0003 bd4 ba3.6k sqft90 Bel Air Drive, Pinehurst, NC 28374For Sale
 MLS ID #100598285, Cathy Larose, Coldwell Banker Advantage-Southern Pines. Hive MLS
 - $1,845,0004 bd4 ba3.9k sqft50 Dundee Road, Pinehurst, NC 28374For SaleMLS ID #100571346, Blake Webb, Taproot Realty Group LLC. Hive MLS
- $1,499,0004 bd4 ba3.6k sqft10 Chestertown Drive, Pinehurst, NC 28374New ConstructionMLS ID #100584301, Kyle Kline, eXp Realty. Hive MLS
- $1,295,0004 bd4 ba4.2k sqft7 Wellington Drive, Pinehurst, NC 28374For SaleMLS ID #100543145, Katherine Casey Peele, Forest Creek Real Estate Group. Hive MLS
- $1,495,0005 bd6 ba4.1k sqft35 Lake Dornoch Drive, Pinehurst, NC 28374For SaleMLS ID #100601334, Mary Lou Vecchione, MLV Properties. Hive MLS
- $1,675,0005 bd6 ba5.5k sqft30 Spring Valley Court, Pinehurst, NC 28374For SaleMLS ID #100549888, Lin Hutaff, Lin Hutaff's Pinehurst Realty Group. Hive MLS
- $1,299,0004 bd3 ba3.2k sqft4 Woodward Place, Pinehurst, NC 28374For SaleMLS ID #100547399, Carl E Nines, Rhodes and Co LLC. Hive MLS
- $1,499,9004 bd5 ba3.8k sqft43a Pinewild Drive, Pinehurst, NC 28374New ConstructionMLS ID #100554843, Cathy Larose, Coldwell Banker Advantage-Southern Pines. Hive MLS
- $1,995,0004 bd5 ba4.2k sqft3 Ridgeland Street, Pinehurst, NC 28374For SaleMLS ID #100577074, Jamie McDevitt, McDevitt Town & Country Properties. Hive MLS
- $1,650,0005 bd5 ba4.3k sqft230 Paulson Court, Pinehurst, NC 28374New ConstructionMLS ID #100533140, Timothy J Venjohn, Rhodes and Co LLC. Hive MLS
- $1,300,0004 bd5 ba3.1k sqft3 Hemlock Court, Pinehurst, NC 28374New ConstructionMLS ID #100595966, Deborah K Davis, Forest Creek Real Estate Group. Hive MLS
- $1,375,0003 bd5 ba4.3k sqft210 Quail Hollow Drive, Pinehurst, NC 28374For SaleMLS ID #100577586, Cathy Larose, Coldwell Banker Advantage-Southern Pines. Hive MLS
- $1,350,0003 bd4 ba3.2k sqft12 Fortrose Circle, Pinehurst, NC 28374For SaleMLS ID #100592190, Lin Hutaff, Lin Hutaff's Pinehurst Realty Group. Hive MLS
- $999,0003 bd3 ba2.6k sqft109 Chanticleer Drive, Pinehurst, NC 28374For SaleMLS ID #100601313, Craig Dunlop, Berkshire Hathaway HS Pinehurst Realty Group/PH. Hive MLS
- $2,200,0004 bd5 ba4.4k sqft50 Brookhaven Road, Pinehurst, NC 28374For SaleMLS ID #100599715, The Mark Gentry Team, The Gentry Team. Hive MLS
- $1,745,0004 bd7 ba5.1k sqft48 Glasgow Drive, Pinehurst, NC 28374New ConstructionMLS ID #100566310, Conrad R Nurge, Fathom Realty NC. Hive MLS
- $1,950,0005 bd6 ba5.2k sqft35 Bel Air Drive, Pinehurst, NC 28374For SaleMLS ID #100601345, Scott Lincicome, Better Homes and Gardens Real Estate Lifestyle Property Partners. Hive MLS
