32 Riviera Drive is more than a home--it's a lifestyle. Set on a quiet cul-de-sac in desirable Pinehurst No. 6, this waterfront home offers peaceful views, privacy, and quality craftsmanship just minutes from the Village of Pinehurst, golf, dining, and everyday conveniences.
Built by respected local builder Druther Homes and completed in 2024, this nearly new home features 4 bedrooms and 5 baths, including two main-level primary suites. Three of the four bedrooms have private ensuite baths, offering comfort and privacy for family and guests.
The chef's kitchen with high-end Café appliances opens to bright living spaces where family and friends can gather, with water views from nearly every room. Enjoy your morning coffee on the covered porch, watch the sunset over the pond, or fish for largemouth bass right in your backyard.
Built with quality and energy savings in mind, the home also features spray foam insulation, Zip System, and a fully encapsulated crawlspace with a dehumidifier.
More than 500 square feet of unfinished space provides the opportunity for a media room, fitness studio, fifth bedroom, or additional living area.
Homes of this quality and setting are few and far between in Pinehurst. Come see what makes 32 Riviera Drive such a special place to call home. Live where you love. Love where you live.
Ask about VA loan assumption option for qualified VA buyers. Buyer may also receive up to $2500 lender credit when using preferred lender, Tracy Parkes.
For sale
Price cut: $39K (9/17)
$995,000
32 Riviera Drive, Pinehurst, NC 28374
4beds
3,268sqft
Single Family Residence
Built in 2023
0.25 Acres Lot
$-- Zestimate®
$304/sqft
$-- HOA
What's special
Waterfront homePeaceful viewsBright living spacesTwo main-level primary suitesSpray foam insulationZip systemCovered porch
- 79 days
- 508
- 14
Zillow last checked:
Listing updated:
Listed by:
Hannah Smith 910-315-5884,
eXp Realty
Source: Hive MLS,MLS#: 100587732 Originating MLS: Mid Carolina Regional MLS
Originating MLS: Mid Carolina Regional MLSFacts & features
Interior
Bedrooms & bathrooms
- Bedrooms: 4
- Bathrooms: 5
- Full bathrooms: 4
- 1/2 bathrooms: 1
Rooms
- Room types: Master Bedroom, Bedroom 2, Bedroom 3, Bedroom 4, Living Room, Dining Room, Office, Den, Bathroom 1, Loft
Primary bedroom
- Level: Main
- Dimensions: 16 x 14
Bedroom 2
- Level: Main
- Dimensions: 13 x 12
Bedroom 3
- Description: Ensuite
- Level: Upper
- Dimensions: 16 x 15
Bedroom 4
- Level: Upper
- Dimensions: 16 x 15
Bathroom 1
- Level: Main
- Dimensions: 13 x 12
Den
- Level: Upper
- Dimensions: 13 x 12
Dining room
- Level: Main
- Dimensions: 14 x 11
Kitchen
- Level: Main
- Dimensions: 15 x 14
Living room
- Level: Main
- Dimensions: 19 x 19
Loft
- Level: Upper
- Dimensions: 30 x 9
Office
- Level: Upper
- Dimensions: 13 x 11
Heating
- Heat Pump, Electric
Cooling
- Heat Pump
Appliances
- Included: Vented Exhaust Fan, Gas Oven, Built-In Microwave, Refrigerator, Dishwasher, ENERGY STAR Qualified Appliances
- Laundry: Laundry Room
Features
- Master Downstairs, Walk-in Closet(s), Vaulted Ceiling(s), High Ceilings, Entrance Foyer, Mud Room, Solid Surface, Bookcases, Kitchen Island, Ceiling Fan(s), Walk-in Shower, Walk-In Closet(s)
- Flooring: LVT/LVP, Carpet, Tile
- Basement: Crawl Space
- Attic: Scuttle
- Number of fireplaces: 1
Interior area
- Total structure area: 3,268
- Total interior livable area: 3,268 sqft
Video & virtual tour
Property
Parking
- Total spaces: 2
- Parking features: Garage Faces Front, Concrete, Garage Door Opener
- Attached garage spaces: 2
Features
- Levels: Two
- Patio & porch: Covered, Porch, Rear Porch
- Fencing: None
- Has view: Yes
- View description: Pond, Water
- Has water view: Yes
- Water view: Pond,Water
- Waterfront features: None, Pond
- Frontage type: Pond Front
Lot
- Size: 0.25 Acres
- Dimensions: 60 x 46 x 80 x 104 x 130
- Features: Cul-De-Sac, See Remarks
Details
- Parcel number: 00031159
- Zoning: R10
- Special conditions: Standard
Construction
Type & style
- Home type: SingleFamily
- Property subtype: Single Family Residence
Materials
- Fiber Cement, Wood Frame
- Foundation: Crawl Space
- Roof: Architectural Shingle,Metal
Condition
- New construction: No
- Year built: 2023
Utilities & green energy
- Sewer: Public Sewer
- Water: Public
- Utilities for property: Sewer Connected, Water Connected
Green energy
- Energy efficient items: Lighting, Thermostat
- Indoor air quality: Ventilation
Community & HOA
Community
- Security: Smoke Detector(s)
- Subdivision: Pinehurst No. 6
HOA
- Has HOA: No
- Amenities included: See Remarks
Location
- Region: Pinehurst
Financial & listing details
- Price per square foot: $304/sqft
- Tax assessed value: $711,060
- Annual tax amount: $3,964
- Date on market: 7/16/2026
- Cumulative days on market: 79 days
- Listing agreement: Exclusive Right To Sell
- Listing terms: Assumable,Cash,Conventional,FHA,VA Loan
- Road surface type: Paved
Estimated market value
Not available
Estimated sales range
Not available
$3,474/mo
Price history
| Date | Event | Price |
|---|---|---|
| 9/17/2026 | Price change | $995,000-3.8%$304/sqft |
Source:  Hive MLS #100587732 Report a problem Hive MLS #100587732 Report a problem | ||
| 8/5/2026 | Price change | $1,034,000-2.4%$316/sqft |
Source: Hive MLS #100587732 Report a problem | ||
| 7/16/2026 | Listed for sale | $1,059,000+15.1%$324/sqft |
Source: Hive MLS #100587732 Report a problem | ||
| 9/4/2024 | Sold | $920,000-3.2%$282/sqft |
Source: Hive MLS #100443813 Report a problem | ||
| 7/31/2024 | Contingent | $950,000$291/sqft |
Source: Hive MLS #100443813 Report a problem | ||
| 5/10/2024 | Listed for sale | $950,000$291/sqft |
Source: Hive MLS #100443813 Report a problem | ||
Public tax history
Tax history is unavailable.
Monthly payment
Est. payment
Payment breakdown
Explore the cost of this home by adjusting the details. Changes won't be saved.Climate risks
Neighborhood: 28374
Nearby schools
Schools provided by the listing agent
- Elementary: Pinehurst Elementary
- Middle: West Pine Middle
- High: Pinecrest High
Source: Hive MLS. This data may not be complete. We recommend contacting the local school district to confirm school assignments for this home.
Similar homes
- $815,0004 bd4 ba2.9k sqft30 Beasley Drive, Pinehurst, NC 28374For Sale
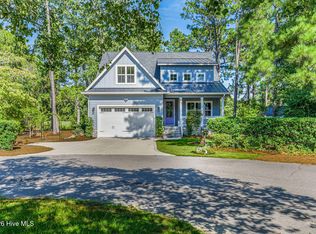
 MLS ID #100605219, Janet Dustin, Everything Pines Partners LLC. Hive MLS
 - $1,075,0004 bd5 ba3.3k sqft102 Greystones Court, Pinehurst, NC 28374For Sale
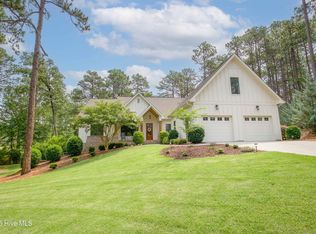 MLS ID #100582589, Peggy J Floyd, Keller Williams Pinehurst. Hive MLS
 - $1,129,0005 bd4 ba3.7k sqft275 Hollycrest Drive, Pinehurst, NC 28374For Sale
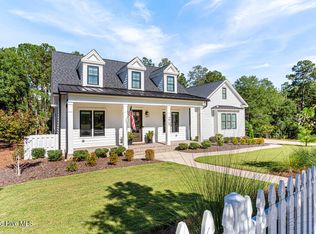 MLS ID #100606726, Amanda Bullock, Coldwell Banker Advantage-Southern Pines. Hive MLS
 - $895,0006 bd4 ba3.4k sqft2 Innisbrook Place, Pinehurst, NC 28374New Construction
 MLS ID #100581850, Ashley M Haddock, Pinehurst Homes Real Estate, LLC. Hive MLS
 - $1,100,0004 bd4 ba4.1k sqft675 Lake Dornoch Drive, Pinehurst, NC 28374For SaleMLS ID #100587818, Vance Townsend, Townsend Real Estate Inc. Hive MLS
- $855,0004 bd5 ba3.3k sqft45 Huntington Valley Drive, Pinehurst, NC 28374For SaleMLS ID #100574562, Scarlett M. Allison, Pines Sotheby's International Realty. Hive MLS
- $739,0004 bd3 ba2.7k sqft140 Surry Circle Drive S, Pinehurst, NC 28374For SaleMLS ID #100577615, The Mark Gentry Team, The Gentry Team. Hive MLS
- $674,0004 bd3 ba3.7k sqft30 Lake View Drive E, Pinehurst, NC 28374For SaleMLS ID #100603313, Justin Mace, Carolina Property Sales. Hive MLS
- $585,0004 bd3 ba2.2k sqft29 Minikahada Trail, Pinehurst, NC 28374For SaleMLS ID #100600984, Meredith Rains, Keller Williams Realty-Fayetteville. Hive MLS
- $815,0004 bd4 ba3.2k sqft725 Lake Forest Drive SE, Pinehurst, NC 28374For SaleMLS ID #100603945, Meese Property Group, Meese Property Group, LLC. Hive MLS
- $849,0004 bd4 ba3.5k sqft6 Wilshire Lane, Pinehurst, NC 28374For SaleMLS ID #100567882, Chad E Higby, ChadHigby.com, LLC. Hive MLS
- $775,0004 bd2 ba2.2k sqft20 Pine Valley Circle, Pinehurst, NC 28374For SaleMLS ID #100600184, Scott Lincicome, Better Homes and Gardens Real Estate Lifestyle Property Partners. Hive MLS
- $1,275,0005 bd4 ba3.5k sqft10 Ashkirk Drive, Pinehurst, NC 28374For SaleMLS ID #100604116, Kristi Snyder, Everything Pines Partners LLC. Hive MLS
- $1,299,0004 bd3 ba3.2k sqft4 Woodward Place, Pinehurst, NC 28374For SaleMLS ID #100547399, Carl E Nines, Rhodes and Co LLC. Hive MLS
- $730,0004 bd4 ba2.5k sqft24 Kilbride Drive, Pinehurst, NC 28374For SaleMLS ID #100597582, Kati Horvath, LPT Realty. Hive MLS
- $1,100,0003 bd4 ba3k sqft102 Keswick Lane, Pinehurst, NC 28374For SaleMLS ID #100576811, Kaitlyn Shinkwin, Pines Sotheby's International Realty. Hive MLS
- $535,0005 bd4 ba2.3k sqft8 Asheville Way, Pinehurst, NC 28374For SaleMLS ID #100593044, Tracy Gibson, Pines Sotheby's International Realty. Hive MLS
- $845,0003 bd3 ba3k sqft31 Greyabbey Drive, Pinehurst, NC 28374For SaleMLS ID #100602618, Rebecca G Leen, Landseer Properties LLC. Hive MLS
- $1,275,0004 bd4 ba2.8k sqft30 Medlin Road, Pinehurst, NC 28374For SaleMLS ID #100550322, Lin Hutaff, Lin Hutaff's Pinehurst Realty Group. Hive MLS
- $1,170,0003 bd3 ba2.8k sqft700 Linden Road, Pinehurst, NC 28374For SaleMLS ID #100547881, Chad E Higby, ChadHigby.com, LLC. Hive MLS
