Experience exceptional craftsmanship and unmatched golf course views in this stunning new construction 6-bedroom, 4 bath home located in the established Pinehurst No. 6 neighborhood. Designed for both luxury and comfort, this turnkey new construction home blends high end finishes with functional living spaces. Step inside to discover high-end engineered hardwoods flowing throughout the home, creating a seamless and timeless aesthetic. Stunning golf course views abound through the kitchen and living spaces with oversized windows and a quad slider leading out to the backyard. Quartz countertops and custom cabinetry adorn the kitchen and dry bar in the living room. Ample cabinetry space in the kitchen, a separate drop zone and oversized pantry make storage a non-issue in this home. The 2-car garage and separate golf cart bay cater to the avid golfer or car enthusiast. The master suite is perfectly situated on the second floor, giving you a gorgeous view each morning of the beautiful Pinehurst No. 6 golf course. With 4 additional bedrooms, you don't have to worry about space for family and visitors. New thoughtful and low maintenance landscaping makes the upkeep of the yard effortless. Artificial turf in the backyard helps create more space for entertaining friends and family.
This turn-key new construction home is ready for its new owners. Schedule your showing today!
New construction
Price cut: $54.9K (9/18)
$895,000
2 Innisbrook Place, Pinehurst, NC 28374
6beds
3,410sqft
Single Family Residence
Built in 2026
0.28 Acres Lot
$-- Zestimate®
$262/sqft
$4/mo HOA
What's special
- 111 days
- 895
- 31
Zillow last checked:
Listing updated:
Listed by:
Ashley M Haddock 910-690-9102,
Pinehurst Homes Real Estate, LLC
Source: Hive MLS,MLS#: 100581850 Originating MLS: Mid Carolina Regional MLS
Originating MLS: Mid Carolina Regional MLSFacts & features
Interior
Bedrooms & bathrooms
- Bedrooms: 6
- Bathrooms: 4
- Full bathrooms: 4
Rooms
- Room types: Master Bedroom, Laundry
Primary bedroom
- Level: Second
- Dimensions: 15.4 x 17.9
Laundry
- Level: Second
- Dimensions: 10.8 x 6
Heating
- Electric, Heat Pump
Cooling
- Central Air
Appliances
- Included: Refrigerator, Electric Range
- Laundry: Dryer Hookup, Washer Hookup, Laundry Room
Features
- Pantry, Walk-in Shower
- Number of fireplaces: 1
Interior area
- Total structure area: 3,410
- Total interior livable area: 3,410 sqft
Property
Parking
- Total spaces: 3
- Parking features: Garage Faces Front, Concrete, Garage, Golf Cart Garage
- Attached garage spaces: 3
Features
- Levels: Two
- Patio & porch: Patio, Front Porch
- Fencing: None
- Has view: Yes
- View description: Golf Course
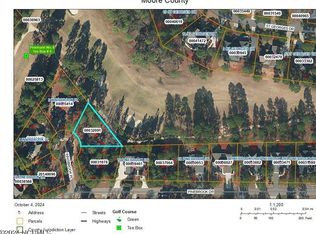
- Frontage type: Golf Course
Lot
- Size: 0.28 Acres
- Dimensions: 54.61 x 35.79 x 135.73 x 182.41 x 113.98
- Features: Cul-De-Sac, On Golf Course
Details
- Parcel number: 00032091
- Zoning: R-10
- Special conditions: Standard
Construction
Type & style
- Home type: SingleFamily
- Property subtype: Single Family Residence
Materials
- Fiber Cement, Wood Frame
- Foundation: Block
- Roof: Architectural Shingle,Metal
Condition
- New construction: Yes
- Year built: 2026
Utilities & green energy
- Utilities for property: Sewer Connected, Water Connected
Community & HOA
Community
- Subdivision: Pinehurst No. 6
HOA
- Has HOA: No
- Amenities included: Sidewalks
- HOA fee: $50 annually
Location
- Region: Pinehurst
Financial & listing details
- Price per square foot: $262/sqft
- Date on market: 6/19/2026
- Cumulative days on market: 111 days
- Listing agreement: Exclusive Right To Sell
- Listing terms: Cash,Conventional,VA Loan
- Road surface type: Paved
Estimated market value
Not available
Estimated sales range
Not available
$3,627/mo
Price history
| Date | Event | Price |
|---|---|---|
| 9/18/2026 | Price change | $895,000-5.8%$262/sqft |
Source:  Hive MLS #100581850 Report a problem Hive MLS #100581850 Report a problem | ||
| 7/31/2026 | Price change | $949,900-2.6%$279/sqft |
Source: Hive MLS #100581850 Report a problem | ||
| 7/10/2026 | Price change | $975,000-2.5%$286/sqft |
Source: Hive MLS #100581850 Report a problem | ||
| 6/19/2026 | Listed for sale | $999,999$293/sqft |
Source: Hive MLS #100581850 Report a problem | ||
Public tax history
Tax history is unavailable.
Monthly payment
Est. payment
Payment breakdown
Explore the cost of this home by adjusting the details. Changes won't be saved.Climate risks
Neighborhood: 28374
Nearby schools
Schools provided by the listing agent
- Elementary: Pinehurst Elementary
- Middle: West Pine Middle
- High: Pinecrest High
Source: Hive MLS. This data may not be complete. We recommend contacting the local school district to confirm school assignments for this home.
Similar homes
- $815,0004 bd4 ba2.9k sqft30 Beasley Drive, Pinehurst, NC 28374For Sale
 MLS ID #100605219, Janet Dustin, Everything Pines Partners LLC. Hive MLS
 - $995,0004 bd5 ba3.2k sqft32 Riviera Drive, Pinehurst, NC 28374For Sale
 MLS ID #100587732, Hannah Smith, eXp Realty. Hive MLS
 - $849,0004 bd4 ba3.5k sqft6 Wilshire Lane, Pinehurst, NC 28374For Sale
 MLS ID #100567882, Chad E Higby, ChadHigby.com, LLC. Hive MLS
 - $730,0004 bd4 ba2.5k sqft24 Kilbride Drive, Pinehurst, NC 28374For Sale
 MLS ID #100597582, Kati Horvath, LPT Realty. Hive MLS
 - $535,0005 bd4 ba2.3k sqft8 Asheville Way, Pinehurst, NC 28374For SaleMLS ID #100593044, Tracy Gibson, Pines Sotheby's International Realty. Hive MLS
- $585,0004 bd3 ba2.2k sqft29 Minikahada Trail, Pinehurst, NC 28374For SaleMLS ID #100600984, Meredith Rains, Keller Williams Realty-Fayetteville. Hive MLS
- $1,129,0005 bd4 ba3.7k sqft275 Hollycrest Drive, Pinehurst, NC 28374For SaleMLS ID #100607834, Amanda Bullock, Coldwell Banker Advantage-Southern Pines. Hive MLS
- $649,9993 bd2 ba2.1k sqft92 Sakonnet Trail, Pinehurst, NC 28374For SaleMLS ID #100574067, Jennifer Virdier, Pineland Property Group LLC. Hive MLS
- $734,9995 bd4 ba2.4k sqft3 Sapphire Court, Pinehurst, NC 28374For SaleMLS ID #100586321, Lee Pittman, Carolina Summit Group, LLC. Hive MLS
- $1,275,0004 bd4 ba2.8k sqft30 Medlin Road, Pinehurst, NC 28374For SaleMLS ID #100550322, Lin Hutaff, Lin Hutaff's Pinehurst Realty Group. Hive MLS
- $1,100,0003 bd4 ba3k sqft102 Keswick Lane, Pinehurst, NC 28374For SaleMLS ID #100576811, Kaitlyn Shinkwin, Pines Sotheby's International Realty. Hive MLS
- $1,170,0003 bd3 ba2.8k sqft700 Linden Road, Pinehurst, NC 28374For SaleMLS ID #100547881, Chad E Higby, ChadHigby.com, LLC. Hive MLS
- $595,0004 bd3 ba2.9k sqft37 Beryl Circle, Pinehurst, NC 28374For SaleMLS ID #100594501, Cherry Porch Amanatidis, Premier Real Estate of the Sandhills LLC. Hive MLS
- $699,0003 bd3 ba3.2k sqft350 Pine Vista Drive, Pinehurst, NC 28374For SaleMLS ID #100483825, Chad E Higby, ChadHigby.com, LLC. Hive MLS
- $769,0004 bd4 ba3k sqft380 Michael Road, Whispering Pines, NC 28327New ConstructionMLS ID #100568348, Liz English, Premier Real Estate of the Sandhills LLC. Hive MLS
- $825,0004 bd5 ba4k sqft133 Joels Circle, Carthage, NC 28327For SaleMLS ID #100555282, The Mark Gentry Team, The Gentry Team. Hive MLS
- $799,0004 bd3 ba3k sqft125 Landers Pond Lane, West End, NC 27376New ConstructionMLS ID #100597181, Charlotte Durocher, Heart of the Pines Realty. Hive MLS
- $725,0003 bd2 ba2k sqft9 Forest Hills Lane, Pinehurst, NC 28374For SaleMLS ID #100603073, Jennifer Nguyen, Keller Williams Pinehurst. Hive MLS
- $945,0005 bd5 ba4.2k sqft151 Otter Drive, Seven Lakes, NC 27376New ConstructionMLS ID #100574646, Wendy Ehlers, Everything Pines Partners LLC. Hive MLS
- $1,199,0003 bd4 ba3.6k sqft30 Redtail Lane, Pinehurst, NC 28374For SaleMLS ID #100546257, Susan Ulrich, Rhodes and Co LLC. Hive MLS
