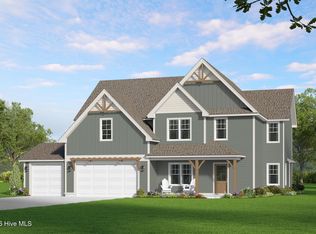
Move-in SPRING 2027! Situated on a half-acre homesite, the Grayson floor plan offers a formal dining room, private first-floor study, sleek design finishes and 3-car garage! As you enter, you'll find a formal dining space, allowing you to host friends and family! Continuing on you'll be welcomed into the main living area where the kitchen flows seamlessly into the dining area, family room and leads out to your spacious screen porch and deck. The chef's kitchen boasts quartz counters, a HUGE center island for seating and prep and wonderful walk-in corner pantry. The family room offers loads of natural light and a cozy fireplace with built-ins. Work from home, have guests stay over or need a place to hide the kids' toys? The private first floor study has access to full bath and would work great for any situation. The Primary Suite is found on the second floor and has a large walk-in closet and private bath with double vanity and walk-in tile shower. A flexible loft space, three additional bedrooms, full bathroom with double vanity and conveniently located laundry room completes the second floor. The FINISHED THIRD FLOOR offers endless possibilities! With a full bath and walk-in closet, this can be used as an additional bedroom, epic playroom or home gym. Conveniently located just 20 minutes from Southern Pines, with easy access to Hwy 22, US 501 and US 1. Enjoy nearby healthcare, shopping, dining and recreational options in the Town of Carthage. Home is under construction - photos are from builder's library and shown as an example only (features and options will vary).
New construction
$695,000
406 Heidi May Way, Carthage, NC 28327
4beds
3,390sqft
Single Family Residence
Built in 2027
0.49 Acres Lot
$-- Zestimate®
$205/sqft
$60/mo HOA
What's special
Flexible loft spacePrivate first-floor studyHalf-acre homesiteQuartz countersConveniently located laundry roomWalk-in corner pantryThree additional bedrooms
- 4 days
- 34
- 4
Zillow last checked:
Listing updated:
Listed by:
Brooke Maples 919-810-0440,
HHHunt Homes Raleigh Durham LLC,
Kathy Jo Young 984-224-7604,
HHHunt Homes Raleigh Durham LLC
Source: Hive MLS,MLS#: 100614095 Originating MLS: Mid Carolina Regional MLS
Facts & features
Interior
Bedrooms & bathrooms
- Bedrooms: 4
- Bathrooms: 4
- Full bathrooms: 4
Rooms
- Room types: Dining Room, Breakfast Nook, Family Room, Office, Loft, Master Bedroom, Bedroom 2, Bedroom 3, Bedroom 4, Laundry
Primary bedroom
- Description: WIC, Ensuite Bath w/ Double Vanity
- Level: Second
- Dimensions: 20.2 x 15.6
Bedroom 2
- Level: Second
- Dimensions: 12.3 x 11.6
Bedroom 3
- Description: WIC
- Level: Second
- Dimensions: 13.5 x 12.1
Bedroom 4
- Description: WIC
- Level: Second
- Dimensions: 11 x 12.1
Breakfast nook
- Level: First
- Dimensions: 9.11 x 13.2
Dining room
- Description: Dining Area
- Level: First
- Dimensions: 12.1 x 11.1
Family room
- Description: Fireplace & Built-ins
- Level: First
- Dimensions: 15 x 20.3
Kitchen
- Description: Island, Quartz, Gas Cooking, Walk-in Pantry
- Level: First
- Dimensions: 10.2 x 13.8
Laundry
- Description: Laundry Room
- Level: Second
Loft
- Description: Loft
- Level: Second
- Dimensions: 13.5 x 14.1
Office
- Level: First
- Dimensions: 11.3 x 11.1
Heating
- Electric, Forced Air, Heat Pump
Cooling
- Central Air
Appliances
- Included: Gas Cooktop, Built-In Microwave, Built-In Electric Oven, Disposal, Dishwasher
- Laundry: Laundry Room
Features
- Walk-in Closet(s), High Ceilings, Entrance Foyer, Bookcases, Kitchen Island, Pantry, Walk-in Shower, Built-in Features, Walk-In Closet(s)
- Flooring: LVT/LVP, Carpet, Ceramic Tile
- Basement: None
- Attic: Walk-In
- Has fireplace: Yes
Interior area
- Total structure area: 3,390
- Total interior livable area: 3,390 sqft
Property
Parking
- Total spaces: 3
- Parking features: Garage Faces Front, Attached, Garage Door Opener
- Attached garage spaces: 3
Features
- Levels: Three Or More
- Patio & porch: Deck, Screened, Rear Porch
- Fencing: None
- View description: None
- Frontage type: See Remarks
Lot
- Size: 0.49 Acres
Details
- Parcel number: 857700640239
- Zoning: N/A
- Special conditions: Standard
Construction
Type & style
- Home type: SingleFamily
- Property subtype: Single Family Residence
Materials
- Brick Veneer, Fiber Cement, Wood Frame
- Foundation: Crawl Space
- Roof: Shingle
Condition
- New Construction,Under Construction
- New construction: Yes
- Year built: 2027
Utilities & green energy
- Sewer: Public Sewer
- Water: Public
- Utilities for property: Water Available
Community & HOA
Community
- Subdivision: Tyson's Trail Estates
HOA
- Has HOA: Yes
- Amenities included: See Remarks
- HOA fee: $720 annually
- HOA name: Esteban 61-16, LLC
- HOA phone: 206-999-8993
Location
- Region: Carthage
Financial & listing details
- Price per square foot: $205/sqft
- Annual tax amount: $3,509
- Date on market: 11/3/2026
- Cumulative days on market: 4 days
- Listing agreement: Exclusive Agency
- Listing terms: Cash,Conventional,USDA Loan,VA Loan
Estimated market value
Not available
Estimated sales range
Not available
Not available
Price history
| Date | Event | Price |
|---|---|---|
| 11/3/2026 | Listed for sale | $695,000$205/sqft |
Source:  Doorify MLS #10201452 Report a problem | ||
Public tax history
Tax history is unavailable.
Monthly payment
Est. payment
Payment breakdown
Explore the cost of this home by adjusting the details. Changes won't be saved.Climate risks
Neighborhood: 28327
Nearby schools
Schools provided by the listing agent
- Elementary: Carthage Elementary
- Middle: New Century Middle
- High: Union Pines High
Source: Hive MLS. This data may not be complete. We recommend contacting the local school district to confirm school assignments for this home.
- from $464,9903 bd3 ba2.3k sqftMorgan Plan, Tyson's Trail Estates, Carthage, NC 28327New Construction

- from $454,9904 bd3 ba2.4k sqftJarvis Plan, Tyson's Trail Estates, Carthage, NC 28327New Construction
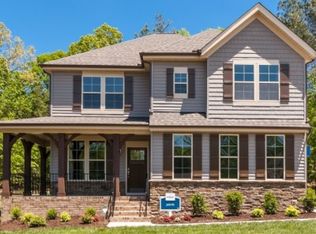
- from $464,9903 bd3 ba2.5k sqftChatham Plan, Tyson's Trail Estates, Carthage, NC 28327New Construction
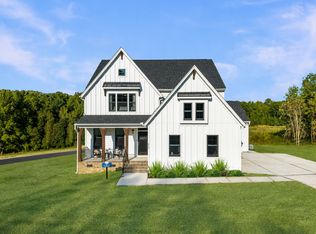
- from $489,9904 bd3 ba2.8k sqftGrayson Plan, Tyson's Trail Estates, Carthage, NC 28327New Construction
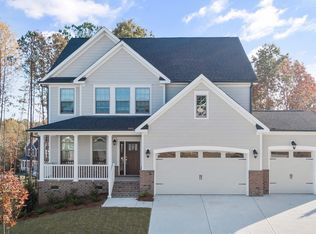
Similar homes
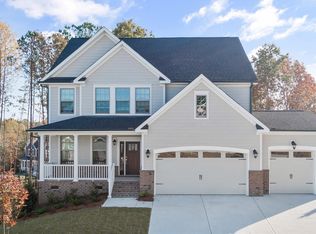
- $675,0004 bd4 ba3.5k sqftLot 35 Dona Drive, Carthage, NC 28327New Construction
 MLS ID #100594299, Brooke Maples, HHHunt Homes Raleigh Durham LLC. Hive MLS
- $688,7254 bd3 ba3k sqft593 Belcroft Drive, Carthage, NC 28327New Construction
 MLS ID #100614194, Ashley Paxton, Ascot Realty Inc.. Hive MLS
- $630,0004 bd5 ba3.3k sqftLot 39 Dona Drive, Carthage, NC 28327New Construction
 MLS ID #100594261, Brooke Maples, HHHunt Homes Raleigh Durham LLC. Hive MLS
- $619,9904 bd3 ba2.8k sqft249 Dona Dr, Carthage, NC 28327New Construction

 Doorify MLS
- $649,9003 bd3 ba2.7k sqft415 Heidi May Way, Carthage, NC 28327New ConstructionDoorify MLS
- $589,9904 bd3 ba2.2k sqft445 Heidi May Way, Carthage, NC 28327New ConstructionDoorify MLS
- $359,9005 bd3 ba2.5k sqft424 Apricot Lane, Carthage, NC 28327For SaleMLS ID #100613465, Polly Simpson, Nexthome In The Pines. Hive MLS
- $650,0004 bd3 ba3k sqft615 Summit Street, Carthage, NC 28327For SaleMLS ID #100594465, Stephanie Hazelton, Carolina Property Sales. Hive MLS
- $699,0004 bd3 ba2.5k sqft464 Denny Lane, Carthage, NC 28327For SaleMLS ID #100593195, Erin Wright, Everything Pines Partners LLC. Hive MLS
- $525,0004 bd4 ba2.5k sqftLot 38 Dona Drive, Carthage, NC 28327New ConstructionMLS ID #100594277, Brooke Maples, HHHunt Homes Raleigh Durham LLC. Hive MLS
- $734,2695 bd4 ba3.2k sqft585 Belcroft Drive, Carthage, NC 28327New ConstructionHive MLS
- $549,9903 bd3 ba2.1k sqft243 Dona Dr, Carthage, NC 28327New ConstructionDoorify MLS
- $570,0004 bd3 ba3.2k sqft525 Daylily Court, Carthage, NC 28327For SaleMLS ID #100606065, Alexis F. Hansen, The Pines Collective, LLC. Hive MLS
- $670,0005 bd3 ba3.1k sqft357 Wheatfield Way, Whispering Pines, NC 28327For SaleMLS ID #100584385, Meese Property Group, Meese Property Group, LLC. Hive MLS
- $569,0004 bd4 ba3.1k sqft128 Whisper Grove Court, Whispering Pines, NC 28327For SaleMLS ID #100610484, Bill Sahadi, Fore Properties. Hive MLS
- $655,3734 bd4 ba2.8k sqft612 Gregory Street, Carthage, NC 28327New ConstructionHive MLS
- $825,0004 bd5 ba4k sqft133 Joels Circle, Carthage, NC 28327For SaleMLS ID #100555282, The Mark Gentry Team, The Gentry Team. Hive MLS
