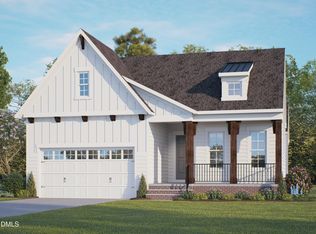
BUILD WITH US - Welcome to the Glenwood, offering a thoughtful blend of open-concept living and flexible spaces designed for today's lifestyle. A welcoming foyer leads into a private study with french doors - ideal for a home office, formal dining room or separate den. The main living area consists of a spacious family room with fireplace that flows seamlessly into your dining nook and well-appointed kitchen featuring a center island, walk-in pantry and room to gather. Enjoy morning coffee or evening relaxation in the light-filled morning room, which connects to a screened porch - perfect for entertaining or unwinding while enjoying the outdoors. Upstairs, the serene primary suite boasts a generous walk-in closet and private ensuite with ceramic tile walk-in shower and double vanity. Three additional bedrooms, a shared full bath with double vanity and centrally located laundry room are also found on the second floor. Continue up to your FINISHED THIRD FLOOR with walk-in closet and full bath. Use this space however best fits your lifestyle! Conveniently located just 20 minutes from Southern Pines, with easy access to Hwy 22, US 501 and US 1, Tyson's Trail Estates makes both commuting and exploring the area effortless. Enjoy nearby healthcare, shopping, dining and recreational options in the Town of Carthage. Plus, with Fort Bragg just a short drive away, it's an ideal location for military families. (Home is not yet built - Photos are from builder's library and shown as an example only. Colors, features and options will vary).
New construction
$525,000
Lot 38 Dona Drive, Carthage, NC 28327
4beds
2,568sqft
Single Family Residence
Built in 2026
0.52 Acres Lot
$-- Zestimate®
$204/sqft
$60/mo HOA
What's special
Light-filled morning roomCentrally located laundry roomWelcoming foyerWalk-in pantryGenerous walk-in closetSerene primary suiteThree additional bedrooms
- 60 days
- 23
- 3
Zillow last checked:
Listing updated:
Listed by:
Brooke Maples 919-810-0440,
HHHunt Homes Raleigh Durham LLC,
Kathy Jo Young 984-224-7604,
HHHunt Homes Raleigh Durham LLC
Source: Hive MLS,MLS#: 100594277 Originating MLS: Mid Carolina Regional MLS
Originating MLS: Mid Carolina Regional MLSFacts & features
Interior
Bedrooms & bathrooms
- Bedrooms: 4
- Bathrooms: 4
- Full bathrooms: 3
- 1/2 bathrooms: 1
Rooms
- Room types: Office, Family Room, Dining Room, Sunroom, Master Bedroom, Bedroom 2, Bedroom 3, Bedroom 4, Laundry, Bonus Room
Primary bedroom
- Description: 2 WICs, Private Bath w/ Tile Shower
- Level: Second
- Dimensions: 15.1 x 17
Bedroom 2
- Level: Second
- Dimensions: 11.9 x 11.2
Bedroom 3
- Level: Second
- Dimensions: 11.6 x 11.8
Bedroom 4
- Level: Second
- Dimensions: 11.2 x 10.7
Bonus room
- Description: Finished 3rd Floor w/ WIC & Full Bath
- Level: Third
- Dimensions: 14 x 25.6
Dining room
- Description: Dining Area
- Level: First
- Dimensions: 13.3 x 9.8
Family room
- Description: Fireplace
- Level: First
- Dimensions: 15.1 x 14.5
Kitchen
- Description: Island, Walk-in Pantry
- Level: First
- Dimensions: 17.6 x 9.9
Laundry
- Level: Second
Office
- Description: Study with French Doors
- Level: First
- Dimensions: 11.2 x 9.8
Sunroom
- Description: Morning Room
- Level: First
- Dimensions: 9.8 x 11.4
Heating
- Electric, Forced Air, Heat Pump
Cooling
- Central Air
Appliances
- Included: Electric Oven, Built-In Microwave, Disposal, Dishwasher
- Laundry: Laundry Room
Features
- Walk-in Closet(s), High Ceilings, Entrance Foyer, Kitchen Island, Pantry, Walk-in Shower, Walk-In Closet(s)
- Flooring: LVT/LVP, Carpet, Tile
- Basement: Crawl Space
- Attic: Pull Down Stairs
- Number of fireplaces: 1
Interior area
- Total structure area: 2,568
- Total interior livable area: 2,568 sqft
Property
Parking
- Total spaces: 2
- Parking features: Garage Faces Front, Attached, Garage Door Opener
- Attached garage spaces: 2
Features
- Levels: Three Or More
- Patio & porch: Porch, Screened, Front Porch
- Fencing: None
- Has view: Yes
- View description: See Remarks
- Frontage type: See Remarks
Lot
- Size: 0.52 Acres
Details
- Parcel number: Not Yet Recorded
- Zoning: N/A
- Special conditions: Standard
Construction
Type & style
- Home type: SingleFamily
- Property subtype: Single Family Residence
Materials
- Brick Veneer, Vinyl Siding, Wood Frame
- Foundation: Crawl Space
- Roof: Shingle
Condition
- New construction: Yes
- Year built: 2026
Utilities & green energy
- Sewer: Public Sewer
- Water: Public
- Utilities for property: Water Available
Community & HOA
Community
- Subdivision: Tyson's Trail Estates
HOA
- Has HOA: Yes
- Amenities included: See Remarks
- HOA fee: $720 annually
- HOA name: Esteban 61-16, LLC
- HOA phone: 206-999-8993
Location
- Region: Carthage
Financial & listing details
- Price per square foot: $204/sqft
- Annual tax amount: $2,783
- Date on market: 8/6/2026
- Cumulative days on market: 60 days
- Listing agreement: Exclusive Agency
- Listing terms: Cash,Conventional,USDA Loan,VA Loan
Estimated market value
Not available
Estimated sales range
Not available
Not available
Price history
| Date | Event | Price |
|---|---|---|
| 8/6/2026 | Listed for sale | $525,000$204/sqft |
Source:  Doorify MLS #10184613 Report a problem Doorify MLS #10184613 Report a problem | ||
Public tax history
Tax history is unavailable.
Monthly payment
Est. payment
Payment breakdown
Explore the cost of this home by adjusting the details. Changes won't be saved.Climate risks
Neighborhood: 28327
Nearby schools
Schools provided by the listing agent
- Elementary: Carthage Elementary
- Middle: New Century Middle
- High: Union Pines High
Source: Hive MLS. This data may not be complete. We recommend contacting the local school district to confirm school assignments for this home.

Similar homes
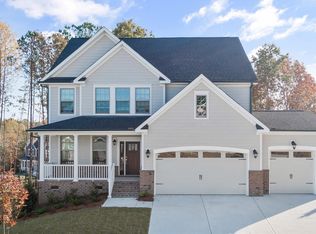
- $519,9004 bd4 ba2.7k sqft247 Enfield Dr, Carthage, NC 28327For Sale
 MLS ID #11928546, Chad Higby, ChadHigby.com, LLC. My State MLS
 - $519,9004 bd4 ba2.7k sqft247 Enfield Drive #49, Carthage, NC 28327For Sale

 MLS ID #100595427, Chad E Higby, ChadHigby.com, LLC. Hive MLS

 - from $489,9904 bd3 ba2.8k sqftGrayson Plan, Tyson's Trail Estates, Carthage, NC 28327New Construction
 HHHunt Homes
 - $630,0004 bd5 ba3.3k sqftLot 39 Dona Drive, Carthage, NC 28327New Construction
 MLS ID #100594261, Brooke Maples, HHHunt Homes Raleigh Durham LLC. Hive MLS
 - $545,0005 bd3 ba3.2k sqft235 Enfield Drive, Carthage, NC 28327For SaleMLS ID #100569778, Kristi Snyder, Everything Pines Partners LLC. Hive MLS
- $369,9005 bd3 ba2.4k sqft424 Apricot Lane, Carthage, NC 28327For SaleMLS ID #100602178, Maria Lalic, eXp Realty. Hive MLS
- $530,0004 bd3 ba2.9k sqft108 Barn Owl Place, Aberdeen, NC 28315For SaleMLS ID #100596778, Avenue Realty Group, Keller Williams Pinehurst. Hive MLS
- $675,0005 bd3 ba3.1k sqft357 Wheatfield Way, Whispering Pines, NC 28327For SaleMLS ID #100584385, Meese Property Group, Meese Property Group, LLC. Hive MLS
- $499,0003 bd3 ba2.5k sqft115 Cambridge Lane, Seven Lakes, NC 27376For SaleMLS ID #100599344, Bethany Jackson, Keller Williams Pinehurst. Hive MLS
- $568,0004 bd3 ba2.6k sqft103 Rector Drive, West End, NC 27376For SaleMLS ID #100569018, The Mark Gentry Team, The Gentry Team. Hive MLS
- $614,5004 bd4 ba2.5k sqft114 Schever Road, West End, NC 27376For SaleMLS ID #100579187, Amy Cusumano, Carolina Property Sales. Hive MLS
- $482,2004 bd4 ba3.3k sqft259 Hidden Pines Dr, Cameron, NC 28326New Construction
 MLS ID #10175875, Elizabeth Guadalupe Gonzalez. Doorify MLS
 - $452,5003 bd3 ba2.7k sqft101 Woodford Lane, Vass, NC 28394For SaleMLS ID #100582498, Amelia Shirley, Keller Williams Realty-Fayetteville. Hive MLS
- $459,0004 bd3 ba2.3k sqft1001 Ivory Lane, West End, NC 27376New ConstructionMLS ID #100530979, Justin Mace, Carolina Property Sales. Hive MLS
