Immaculate, spacious and ready for its next owner, this five bedroom, three bath home in Brookwood offers more than 3,200 square feet on a generous .77 acre lot. The fenced backyard provides a private area directly behind the home, but the property continues well beyond the rear fence, creating substantially more usable yard than you might expect at first glance. A detached workshop building sits toward the back of the property and adds valuable space for tools, lawn equipment, hobbies or additional storage.
Inside, the home is exceptionally clean and has been thoughtfully maintained. The main level offers three bedrooms, including the primary suite, along with a formal dining room, separate flex room and an open living, kitchen and breakfast area. The dining room features a coffered ceiling and picture frame wainscoting, while the great room includes a gas log fireplace with decorative mantel and granite surround.
The kitchen is bright and functional with granite countertops, shaker style cabinetry, stainless steel appliances, subway tile backsplash, center island and plenty of workspace. The adjoining breakfast area opens to the covered rear porch and backyard, creating an easy connection between indoor and outdoor living.
The primary suite includes a tray ceiling, walk in closet and spacious bath with dual vanities, quartz countertops, tile flooring, tiled shower and linen storage. Two additional bedrooms are also located on the main level, both with walk in closets and convenient access to a full hall bath.
Upstairs offers two more bedrooms, a full bath and a large bonus room, providing excellent separation for guests, recreation, hobbies or additional workspace. A separate laundry room and mudroom with built in bench and cubbies add everyday function just inside the two car garage.
With its flexible floor plan, exceptional condition, deep backyard, added privacy and useful detached storage building, this Brookwood home is easy to show and available for a quick closing.
Under contract
Price cut: $10K (9/23)
$545,000
235 Enfield Drive, Carthage, NC 28327
5beds
3,217sqft
Single Family Residence
Built in 2023
0.77 Acres Lot
$542,200 Zestimate®
$169/sqft
$58/mo HOA
What's special
Added privacyTwo car garageDeep backyardSubway tile backsplashShaker style cabinetryFormal dining roomStainless steel appliances
- 129 days
- 636
- 52
Zillow last checked:
Listing updated:
Listed by:
Kristi Snyder 910-624-5411,
Everything Pines Partners LLC
Source: Hive MLS,MLS#: 100569778 Originating MLS: Mid Carolina Regional MLS
Originating MLS: Mid Carolina Regional MLSFacts & features
Interior
Bedrooms & bathrooms
- Bedrooms: 5
- Bathrooms: 3
- Full bathrooms: 3
Rooms
- Room types: Bedroom 1, Living Room, Dining Room, Bedroom 2, Bedroom 3, Bedroom 4, Bedroom 5, Bonus Room, Office, Breakfast Nook
Bedroom 1
- Description: Primary Bedroom
- Level: First
- Dimensions: 17.1 x 13.9
Bedroom 2
- Level: First
- Dimensions: 11.5 x 13.5
Bedroom 3
- Level: First
- Dimensions: 11.5 x 16.6
Bedroom 4
- Level: Second
- Dimensions: 12.7 x 13.6
Bedroom 5
- Level: Second
- Dimensions: 15.7 x 13.6
Bonus room
- Level: Second
- Dimensions: 28.11 x 13.6
Breakfast nook
- Level: First
- Dimensions: 13 x 14
Dining room
- Level: First
- Dimensions: 10.5 x 12.7
Kitchen
- Level: First
- Dimensions: 13 x 15.7
Living room
- Level: First
- Dimensions: 15.7 x 29.7
Office
- Level: First
- Dimensions: 9.1 x 12.7
Heating
- Electric, Heat Pump
Cooling
- Central Air
Appliances
- Included: Electric Oven, Built-In Microwave, Refrigerator, Dishwasher, Electric Range
- Laundry: Laundry Room
Features
- Master Downstairs, Walk-in Closet(s), Tray Ceiling(s), Kitchen Island, Ceiling Fan(s), Walk-in Shower, Gas Log, Walk-In Closet(s)
- Flooring: LVT/LVP, Carpet, Tile
- Basement: None
- Number of fireplaces: 1
- Fireplace features: Gas Log
Interior area
- Total structure area: 3,217
- Total interior livable area: 3,217 sqft
Property
Parking
- Total spaces: 2
- Parking features: Garage Faces Front, Concrete, Garage Door Opener, Garage
- Attached garage spaces: 2
Features
- Levels: Two
- Patio & porch: Covered, Patio, Front Porch
- Exterior features: None
- Pool features: Above Ground
- Fencing: Partial,Back Yard,Wood,Fenced
- View description: None
- Frontage type: See Remarks
Lot
- Size: 0.77 Acres
- Dimensions: 162 x 277 x 101 x 247
- Features: Interior Lot, Cleared
Details
- Additional structures: Shed(s)
- Parcel number: 20210611
- Zoning: RA-40
- Special conditions: Standard
Construction
Type & style
- Home type: SingleFamily
- Property subtype: Single Family Residence
Materials
- Vinyl Siding, Wood Frame
- Foundation: Slab
- Roof: Composition
Condition
- New construction: No
- Year built: 2023
Utilities & green energy
- Sewer: Septic Tank
- Water: Public
- Utilities for property: Water Available
Community & HOA
Community
- Subdivision: Brookwood
HOA
- Has HOA: Yes
- Amenities included: Street Lights
- HOA fee: $700 annually
- HOA name: Star Ridge Brookwood
- HOA phone: 910-295-4673
Location
- Region: Carthage
Financial & listing details
- Price per square foot: $169/sqft
- Tax assessed value: $452,560
- Annual tax amount: $1,968
- Date on market: 8/29/2026
- Cumulative days on market: 129 days
- Listing agreement: Exclusive Right To Sell
- Listing terms: Cash,Conventional,FHA,VA Loan
- Road surface type: Paved
Estimated market value
$542,200
$515,000 - $569,000
$2,851/mo
Price history
| Date | Event | Price |
|---|---|---|
| 10/13/2026 | Contingent | $545,000$169/sqft |
Source:  Hive MLS #100569778 Report a problem Hive MLS #100569778 Report a problem | ||
| 9/23/2026 | Price change | $545,000-1.8%$169/sqft |
Source: Hive MLS #100569778 Report a problem | ||
| 8/29/2026 | Price change | $555,000-1.8%$173/sqft |
Source: Hive MLS #100569778 Report a problem | ||
| 7/15/2026 | Pending sale | $565,000$176/sqft |
Source:  LPRMLS #763116 Report a problem LPRMLS #763116 Report a problem | ||
| 7/15/2026 | Contingent | $565,000$176/sqft |
Source: Hive MLS #100569778 Report a problem | ||
| 4/27/2026 | Listed for sale | $565,000+13%$176/sqft |
Source: Hive MLS #100569778 Report a problem | ||
| 3/30/2023 | Sold | $499,900$155/sqft |
Source: Hive MLS #100331526 Report a problem | ||
| 2/8/2023 | Pending sale | $499,900$155/sqft |
Source: Hive MLS #100331526 Report a problem | ||
| 1/5/2023 | Listed for sale | $499,900$155/sqft |
Source: Hive MLS #100331526 Report a problem | ||
| 9/21/2022 | Pending sale | $499,900$155/sqft |
Source: Hive MLS #100331526 Report a problem | ||
| 6/2/2022 | Listed for sale | $499,900$155/sqft |
Source:  Caviness & Cates Report a problem Caviness & Cates Report a problem | ||
Public tax history
| Year | Property taxes | Tax assessment |
|---|---|---|
| 2024 | $1,969 +10.8% | $452,560 +15.9% |
| 2023 | $1,777 +526.7% | $390,480 +161.9% |
| 2022 | $284 | $149,110 |
Find assessor info on the county website
Monthly payment
Est. payment
Payment breakdown
Explore the cost of this home by adjusting the details. Changes won't be saved.Climate risks
Neighborhood: 28327
Nearby schools
Schools provided by the listing agent
- Elementary: Sandhills Farm Life elementary
- Middle: New Century Middle
- High: Union Pines High
Source: Hive MLS. This data may not be complete. We recommend contacting the local school district to confirm school assignments for this home.
Similar homes
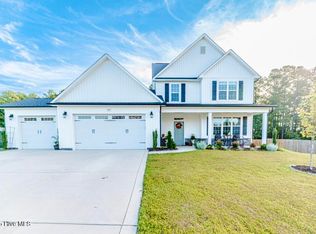
- $519,9004 bd4 ba2.7k sqft247 Enfield Drive #49, Carthage, NC 28327For Sale

 MLS ID #100595427, Chad E Higby, ChadHigby.com, LLC. Hive MLS
 - $519,9004 bd4 ba2.7k sqft247 Enfield Dr, Carthage, NC 28327For Sale
 MLS ID #11928546, Chad Higby, ChadHigby.com, LLC. My State MLS
 - $494,7005 bd4 ba2.8k sqft315 Enfield Drive, Carthage, NC 28327For Sale
 MLS ID #100605463, Mary M McGuire, Merit Real Estate Services. Hive MLS
 - $525,0004 bd4 ba2.5k sqftLot 38 Dona Drive, Carthage, NC 28327New Construction
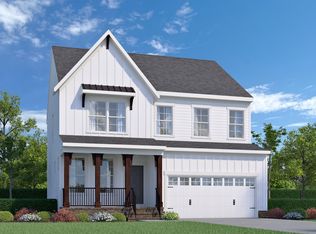 MLS ID #100594277, Brooke Maples, HHHunt Homes Raleigh Durham LLC. Hive MLS
 - $499,0004 bd3 ba3.2k sqft225 Winder Way, Carthage, NC 28327For SaleMLS ID #100591725, Kristi Snyder, Everything Pines Partners LLC. Hive MLS
- $369,9005 bd3 ba2.4k sqft424 Apricot Lane, Carthage, NC 28327For SaleMLS ID #100602178, Maria Lalic, eXp Realty. Hive MLS
- $672,5005 bd3 ba3.1k sqft357 Wheatfield Way, Whispering Pines, NC 28327For SaleMLS ID #100584385, Meese Property Group, Meese Property Group, LLC. Hive MLS
- $549,0004 bd3 ba2.4k sqft236 Claret Court, Southern Pines, NC 28387For SaleMLS ID #100564346, Kelly Ward, Keller Williams Pinehurst. Hive MLS
- $594,0004 bd4 ba2.4k sqft380 N Bracken Fern Lane, Southern Pines, NC 28387For SaleMLS ID #100610554, Makyla Alexander, Everything Pines Partners LLC. Hive MLS
- $424,0004 bd3 ba2.4k sqft324 Dunston Road, Carthage, NC 28327For SaleMLS ID #100566956, Lisa Murphy, Everything Pines Partners LLC. Hive MLS
- $350,0004 bd3 ba2.8k sqft401 Apricot Lane, Carthage, NC 28327For SaleMLS ID #100600774, Angela Rooney, Freedom Realty of NC, LLC. Hive MLS
- $399,9004 bd3 ba2.1k sqft306 Dunston Road, Carthage, NC 28327For SaleMLS ID #100604046, Diana Ovando, Carolina Property Sales. Hive MLS
- $535,0005 bd4 ba2.3k sqft8 Asheville Way, Pinehurst, NC 28374For SaleMLS ID #100593044, Tracy Gibson, Pines Sotheby's International Realty. Hive MLS
- $525,0004 bd4 ba2.4k sqft3 Pine Ridge Road, Pinehurst, NC 28374For SaleMLS ID #100608965, Kristen Moracco, Compass Carolinas LLC. Hive MLS
- $495,0005 bd4 ba3.1k sqft216 Vanderbuilt Court, Aberdeen, NC 28315For SaleMLS ID #100607795, Meese Property Group, Meese Property Group, LLC. Hive MLS
- $599,0004 bd3 ba2.4k sqft246 Luss Lane, Southern Pines, NC 28387For SaleMLS ID #100604428, Kelly Ward, Keller Williams Pinehurst. Hive MLS
- $499,0003 bd3 ba2.5k sqft115 Cambridge Lane, Seven Lakes, NC 27376For SaleMLS ID #100599344, Bethany Jackson, Keller Williams Pinehurst. Hive MLS
- $520,0004 bd3 ba2.8k sqft102 Dartmoor Lane, Seven Lakes, NC 27376For SaleMLS ID #100579282, Shannon A Stites, Keller Williams Pinehurst. Hive MLS
- $568,0004 bd3 ba2.6k sqft103 Rector Drive, West End, NC 27376For SaleMLS ID #100569018, The Mark Gentry Team, The Gentry Team. Hive MLS
