!!ALERT: $10,000 Price Decrease!!
Very Motivated Seller.
Step inside and Fall in love with this 5 bedroom, 3 full bath home!!!
424 Apricot Lane, a beautifully maintained home built in 2021, offering 2,454 sq. ft. of comfortable and versatile living space, that offers premium cul-de-sac privacy and a spacious fully fenced-in yard. It is located in the desirable Southbury community of Carthage.
Step inside to an inviting and thoughtfully designed floor plan featuring a modern kitchen with espresso cabinetry, stainless-steel appliances, granite countertops, tile backsplash, pantry, and a convenient breakfast area, perfect for everyday living and entertaining.
The first floor features low-maintenance LVP flooring in the dining room, kitchen, and family room, combining durability with a beautiful modern look.
The spacious primary bedroom is a true retreat, featuring a high vaulted ceiling that adds an impressive sense of openness and volume. There is plenty of room for a sitting area, additional furniture, or a peaceful reading space, along with a walk-in closet for added storage.
The first floor also includes an additional bedroom and full bathroom, offering exceptional flexibility for today's lifestyle. Use it as a guest suite, home office, playroom, hobby room, exercise room, or private space for multigenerational living or visiting family.
With five bedrooms and three full bathrooms, this home provides plenty of room for family, guests, work, and everyday living. Additional features include a formal dining room, dedicated laundry room, attached two-car garage, covered porch, and ample driveway parking.
Outside, enjoy the spacious cul-de-sac homesite, offering a peaceful residential setting. Conveniently located near Pinehurst, local medical facilities, shopping, dining, and Fort Liberty, this home offers an ideal combination of comfort, flexibility, and accessibility.
If you're looking for a well-maintained 2021 home with a vaulted primary suite, modern kitchen, flexible first-floor living, and a desirable cul-de-sac location, 424 Apricot Lane is a home you won't want to miss!
Bonus: Garage is pre-wired for Electric Vehicle Charging station
For sale
Price cut: $10K (10/20)
$359,900
424 Apricot Lane, Carthage, NC 28327
5beds
2,454sqft
Single Family Residence
Built in 2021
0.28 Acres Lot
$357,400 Zestimate®
$147/sqft
$60/mo HOA
What's special
Premium cul-de-sac privacySpacious cul-de-sac homesiteConvenient breakfast areaGranite countertopsSpacious fully fenced-in yardDedicated laundry roomAttached two-car garage
- 44 days
- 253
- 9
Zillow last checked:
Listing updated:
Listed by:
Maria Lalic 910-992-8380,
eXp Realty
Source: Hive MLS,MLS#: 100602178 Originating MLS: Mid Carolina Regional MLS
Facts & features
Interior
Bedrooms & bathrooms
- Bedrooms: 5
- Bathrooms: 3
- Full bathrooms: 3
Rooms
- Room types: Master Bedroom, Bedroom 1, Bedroom 2, Bedroom 3, Great Room, Dining Room, Breakfast Nook, Bedroom 4
Primary bedroom
- Description: vaulted Ceiling
- Level: Second
- Dimensions: 19.5 x 18.6
Bedroom 1
- Level: First
- Dimensions: 12.7 x 13.7
Bedroom 2
- Level: Second
- Dimensions: 13.1 x 13.6
Bedroom 3
- Level: Second
- Dimensions: 11.2 x 13.5
Bedroom 4
- Level: Second
- Dimensions: 11.3 x 13.5
Breakfast nook
- Level: First
- Dimensions: 10.4 x 9.9
Dining room
- Level: First
- Dimensions: 10.1 x 13
Great room
- Level: First
- Dimensions: 14.2 x 19
Kitchen
- Level: First
- Dimensions: 10.1 x 12.4
Heating
- Electric, Forced Air
Cooling
- Central Air, Zoned
Appliances
- Included: Electric Oven, Built-In Microwave, Washer, Dryer, Disposal, Dishwasher
- Laundry: Laundry Room
Features
- Walk-in Closet(s), Vaulted Ceiling(s), High Ceilings, Pantry, Walk-In Closet(s)
- Flooring: LVT/LVP, Carpet, See Remarks
- Basement: None
- Attic: Access Only,Walk-In
- Has fireplace: Yes
Interior area
- Total structure area: 2,454
- Total interior livable area: 2,454 sqft
Property
Parking
- Total spaces: 2
- Parking features: Off Street
- Attached garage spaces: 2
Accessibility
- Accessibility features: None
Features
- Levels: Two
- Patio & porch: Porch
- Exterior features: None
- Fencing: Back Yard,Wood
- View description: None
- Frontage type: See Remarks
Lot
- Size: 0.28 Acres
- Dimensions: 82.9 x 142.1 x 75.5 x 156.04
- Features: Cul-De-Sac
Details
- Parcel number: 20210277
- Zoning: R10
- Special conditions: Standard
Construction
Type & style
- Home type: SingleFamily
- Property subtype: Single Family Residence
Materials
- Brick, Vinyl Siding, Wood Frame
- Foundation: Slab
- Roof: Shingle
Condition
- New construction: No
- Year built: 2021
Utilities & green energy
- Sewer: Public Sewer
- Water: Public
- Utilities for property: Sewer Available, Sewer Connected, Water Available, Water Connected
Community & HOA
Community
- Subdivision: Southbury
HOA
- Has HOA: Yes
- Amenities included: Maintenance Common Areas
- HOA fee: $720 annually
- HOA name: Southbury Community Association
- HOA phone: 919-864-4911
Location
- Region: Carthage
Financial & listing details
- Price per square foot: $147/sqft
- Tax assessed value: $323,500
- Annual tax amount: $2,757
- Date on market: 9/9/2026
- Cumulative days on market: 44 days
- Listing agreement: Exclusive Right To Sell
- Listing terms: Cash,Conventional,FHA,VA Loan
Estimated market value
$357,400
$340,000 - $375,000
$2,464/mo
Price history
| Date | Event | Price |
|---|---|---|
| 10/20/2026 | Price change | $359,900-2.7%$147/sqft |
Source:  Hive MLS #100602178 Report a problem | ||
| 9/9/2026 | Listed for sale | $369,900+12.8%$151/sqft |
Source: eXp Realty #100602178 Report a problem | ||
| 1/31/2022 | Sold | $328,065$134/sqft |
Source: Hive MLS #100299848 Report a problem | ||
| 11/15/2021 | Pending sale | $328,065$134/sqft |
Source: Hive MLS #100299848 Report a problem | ||
| 10/25/2021 | Price change | $328,065+0.9%$134/sqft |
Source:  Doorify MLS #2413935 Report a problem | ||
| 10/15/2021 | Price change | $325,065+0.9%$132/sqft |
Source: Doorify MLS #2413935 Report a problem | ||
| 10/7/2021 | Listed for sale | $322,065$131/sqft |
Source:  DR Horton Report a problem | ||
Public tax history
| Year | Property taxes | Tax assessment |
|---|---|---|
| 2024 | $2,758 -2.3% | $323,500 |
| 2023 | $2,823 +27% | $323,500 |
| 2022 | $2,223 | $323,500 |
Find assessor info on the county website
Monthly payment
Est. payment
Payment breakdown
Explore the cost of this home by adjusting the details. Changes won't be saved.Climate risks
Neighborhood: 28327
Nearby schools
Schools provided by the listing agent
- Elementary: Carthage Elementary
- Middle: West Pine Middle
- High: Union Pines
Source: Hive MLS. This data may not be complete. We recommend contacting the local school district to confirm school assignments for this home.


Similar homes
- $350,0004 bd3 ba2.8k sqft401 Apricot Lane, Carthage, NC 28327For Sale

 MLS ID #100600774, Angela Rooney, Freedom Realty of NC, LLC. Hive MLS
- $399,9004 bd3 ba2.1k sqft306 Dunston Road, Carthage, NC 28327For Sale
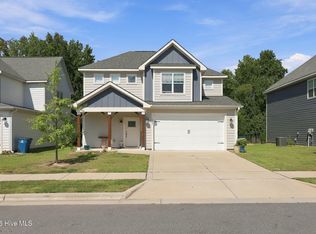 MLS ID #100604046, Diana Ovando, Carolina Property Sales. Hive MLS
- $424,0004 bd3 ba2.4k sqft324 Dunston Road, Carthage, NC 28327For Sale
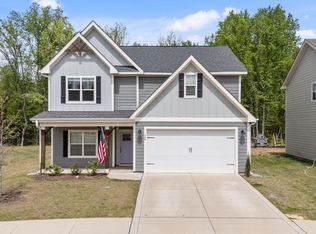 MLS ID #100566956, Lisa Murphy, Everything Pines Partners LLC. Hive MLS
- from $333,0003 bd3 ba1.8k sqftHamel Plan, Carriage Hills, Carthage, NC 28327New Construction
 The Ascot Corporation
- $519,9004 bd4 ba2.7k sqft247 Enfield Drive #49, Carthage, NC 28327For SaleMLS ID #100595427, Chad E Higby, ChadHigby.com, LLC. Hive MLS
- $494,7005 bd4 ba2.8k sqft315 Enfield Drive, Carthage, NC 28327For SaleMLS ID #100605463, Mary M McGuire, Merit Real Estate Services. Hive MLS
- $245,0003 bd3 ba1.4k sqft1101 Gracie Lane, Carthage, NC 28327For SaleMLS ID #100602477, Bethany Jackson, Keller Williams Pinehurst. Hive MLS
- $349,9994 bd3 ba2k sqft307 N Prince Henry Way, Cameron, NC 28326For SaleMLS ID #100588221, Brittany Lambert, Carolina Summit Group, LLC. Hive MLS
- $474,9004 bd2 ba2.2k sqft27 Pine Lake Drive, Whispering Pines, NC 28327For SaleMLS ID #100579284, Arrow Home Realty, Keller Williams Pinehurst. Hive MLS
- $370,2004 bd2 ba1.8k sqft206 Hidden Pines Dr, Cameron, NC 28326New Construction
 MLS ID #10172512, Elizabeth Guadalupe Gonzalez. Doorify MLS
- $350,0004 bd2 ba2.6k sqft901 E Main Street, Aberdeen, NC 28315For SaleMLS ID #100564042, Tony Barnes, Keller Williams Pinehurst. Hive MLS
- $415,0004 bd3 ba2.4k sqft815 Paul Mccain Road, Aberdeen, NC 28315For SaleMLS ID #100587756, Anja Richardson, Coldwell Banker Advantage-Southern Pines. Hive MLS
- $369,0003 bd3 ba1.8k sqft5 Halter Place, Pinehurst, NC 28374For SaleMLS ID #100570148, Nicholas Huscroft, Chosen Realty of NC. Hive MLS
- $389,9003 bd4 ba2.4k sqft122 Forest Drive, Aberdeen, NC 28315For SaleMLS ID #100576699, Karen I Reese-May, Carolina Property Sales. Hive MLS
- $415,0004 bd4 ba2.8k sqft575 N Prince Henry Way, Cameron, NC 28326For SaleMLS ID #100589637, Brittany Lambert, Carolina Summit Group, LLC. Hive MLS
- $395,0003 bd3 ba2k sqft16 Ridge Road, Jackson Springs, NC 27281For SaleMLS ID #100580549, DK Real Estate Group, Keller Williams Pinehurst. Hive MLS
