Welcome to this beautifully updated four-bedroom home in the highly sought-after Sinclair subdivision of Moore County! Offering just over 2,000 square feet, this home features an open-concept floor plan designed for both everyday living and entertaining. The spacious living room showcases a cozy fireplace and flows seamlessly into the dining area and kitchen, complete with granite countertops and stainless steel appliances. Upstairs, you'll find the generous primary suite featuring an upgraded walk-in shower, private bath, and a spacious walk-in closet. Three additional bedrooms and a conveniently located laundry room complete the second floor. Situated on a large lot with a privacy-fenced backyard, the outdoor space offers plenty of room to relax and entertain, featuring a covered back porch, fire pit, and storage shed. Additional updates include new flooring throughout the home and both HVAC units replaced in 2023, providing added peace of mind for the next owner. Residents of Sinclair enjoy a welcoming neighborhood atmosphere with a community pond near the entrance and organized events throughout the year, including popular food truck gatherings. Conveniently located near shopping, dining, and with an easy commute to Fort Bragg, this move-in-ready home offers the perfect blend of comfort, convenience, and community.
For sale
Price cut: $10K (10/16)
$349,999
307 N Prince Henry Way, Cameron, NC 28326
4beds
2,045sqft
Single Family Residence
Built in 2014
0.47 Acres Lot
$359,400 Zestimate®
$171/sqft
$33/mo HOA
What's special
Cozy fireplaceUpgraded walk-in showerLarge lotPrivacy-fenced backyardGranite countertopsConveniently located laundry roomGenerous primary suite
- 100 days
- 168
- 15
Zillow last checked:
Listing updated:
Listed by:
Brittany Lambert 603-313-4898,
Carolina Summit Group, LLC
Source: Hive MLS,MLS#: 100588221 Originating MLS: Mid Carolina Regional MLS
Originating MLS: Mid Carolina Regional MLSFacts & features
Interior
Bedrooms & bathrooms
- Bedrooms: 4
- Bathrooms: 3
- Full bathrooms: 2
- 1/2 bathrooms: 1
Rooms
- Room types: Living Room, Dining Room, Master Bedroom, Bedroom 1, Bedroom 2, Bedroom 3
Primary bedroom
- Level: Second
Bedroom 1
- Level: Second
Bedroom 2
- Level: Second
Bedroom 3
- Level: Second
Dining room
- Level: First
Kitchen
- Level: First
Living room
- Level: First
Heating
- Heat Pump, Electric
Cooling
- Heat Pump
Appliances
- Included: Built-In Microwave, Refrigerator, Dishwasher, Electric Range
- Laundry: Dryer Hookup, Washer Hookup, Laundry Room
Features
- Walk-in Closet(s), Kitchen Island, Pantry, Walk-In Closet(s)
- Flooring: LVT/LVP, Carpet
- Basement: None
- Number of fireplaces: 1
Interior area
- Total structure area: 2,045
- Total interior livable area: 2,045 sqft
Property
Parking
- Total spaces: 2
- Parking features: Garage Faces Front
- Attached garage spaces: 2
Features
- Levels: Two
- Patio & porch: Covered, Patio
- Fencing: Privacy,Back Yard,Wood
- View description: None
- Frontage type: See Remarks
Lot
- Size: 0.47 Acres
- Dimensions: 109.43 x 200.06 x 82 x 200.58
- Features: Level
Details
- Parcel number: 20100307
- Zoning: RA
- Special conditions: Standard
Construction
Type & style
- Home type: SingleFamily
- Property subtype: Single Family Residence
Materials
- Vinyl Siding, Wood Frame
- Foundation: Slab
- Roof: Architectural Shingle
Condition
- New construction: No
- Year built: 2014
Utilities & green energy
- Sewer: Septic Tank
- Utilities for property: Water Available
Community & HOA
Community
- Subdivision: Sinclair
HOA
- Has HOA: Yes
- Amenities included: Maintenance Common Areas, Street Lights
- HOA fee: $396 annually
- HOA name: LIttle and Young
- HOA phone: 910-484-5400
Location
- Region: Cameron
Financial & listing details
- Price per square foot: $171/sqft
- Tax assessed value: $311,400
- Annual tax amount: $1,354
- Date on market: 7/11/2026
- Cumulative days on market: 100 days
- Listing agreement: Exclusive Right To Sell
- Listing terms: Cash,Conventional,FHA,VA Loan
- Road surface type: Paved
Estimated market value
$359,400
$341,000 - $377,000
$2,103/mo
Price history
| Date | Event | Price |
|---|---|---|
| 10/16/2026 | Price change | $349,999-2.8%$171/sqft |
Source:  LPRMLS #765680 Report a problem LPRMLS #765680 Report a problem | ||
| 9/9/2026 | Price change | $360,000-1.4%$176/sqft |
Source: LPRMLS #765680 Report a problem | ||
| 8/16/2026 | Price change | $365,000-1.1%$178/sqft |
Source: LPRMLS #765680 Report a problem | ||
| 7/9/2026 | Listed for sale | $369,000+12.8%$180/sqft |
Source: LPRMLS #765680 Report a problem | ||
| 2/3/2023 | Sold | $327,000-2.4%$160/sqft |
Source: LPRMLS #696122 Report a problem | ||
| 12/22/2022 | Pending sale | $335,000$164/sqft |
Source: LPRMLS #696122 Report a problem | ||
| 12/20/2022 | Price change | $335,000-2.2%$164/sqft |
Source: LPRMLS #696122 Report a problem | ||
| 12/16/2022 | Listed for sale | $342,500+61.9%$167/sqft |
Source:  Doorify MLS #LP696122 Report a problem Doorify MLS #LP696122 Report a problem | ||
| 7/3/2017 | Sold | $211,500+9%$103/sqft |
Source:  Hive MLS #1005179943 Report a problem Hive MLS #1005179943 Report a problem | ||
| 1/27/2014 | Sold | $194,000$95/sqft |
Source: Public Record Report a problem | ||
Public tax history
| Year | Property taxes | Tax assessment |
|---|---|---|
| 2024 | $1,355 -4.4% | $311,400 |
| 2023 | $1,417 -0.6% | $311,400 |
| 2022 | $1,425 -3.8% | $311,400 +37.7% |
| 2021 | $1,482 +1.6% | $226,210 |
| 2020 | $1,459 | $226,210 |
| 2019 | $1,459 | $226,210 +20.1% |
| 2018 | $1,459 +33.5% | $188,390 |
| 2017 | $1,093 | $188,390 |
| 2015 | $1,093 +2.7% | $188,390 -2.2% |
| 2014 | $1,064 | $192,630 |
Find assessor info on the county website
Monthly payment
Est. payment
Payment breakdown
Explore the cost of this home by adjusting the details. Changes won't be saved.Climate risks
Neighborhood: 28326
Nearby schools
Schools provided by the listing agent
- Elementary: Vass Lakeview Elementary
- Middle: Crain's Creek Middle
- High: Union Pines High
Source: Hive MLS. This data may not be complete. We recommend contacting the local school district to confirm school assignments for this home.
Similar homes
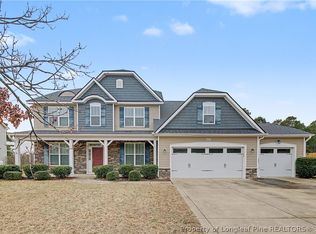

- $325,0003 bd3 ba1.7k sqft759 Dayflower Ct, Vass, NC 28394For Sale
 MLS ID #10181624, Evgenia Gavryuchkov. Doorify MLS
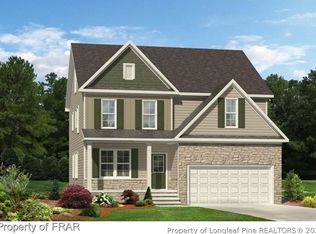
 - $399,9003 bd3 ba2.4k sqft21 Solomon Drive, Cameron, NC 28326For Sale

 MLS ID #100602416, Meese Property Group, Meese Property Group, LLC. Hive MLS
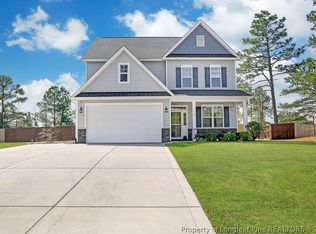
 - $345,0005 bd4 ba2.5k sqft321 New Castle Ln, Spring Lake, NC 28390For Sale
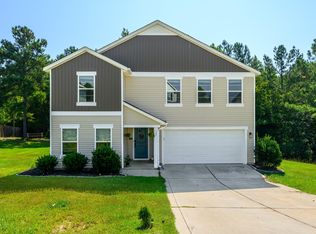 MLS ID #10191061, Heidy Padilla. Doorify MLS
 - from $355,0003 bd3 ba1.8k sqftHamel Plan, Woodlake, Vass, NC 28394New Construction
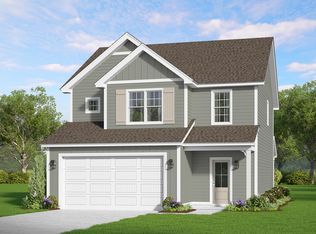 The Ascot Corporation
 - $370,2004 bd2 ba1.8k sqft206 Hidden Pines Dr, Cameron, NC 28326New ConstructionMLS ID #10172512, Elizabeth Guadalupe Gonzalez. Doorify MLS
- $340,0004 bd3 ba2.9k sqft89 Bison Lane, Lillington, NC 27546For SaleMLS ID #100574334, Kyle Rank, Mark Spain Real Estate. Hive MLS
- $374,9004 bd3 ba2.3k sqft275 Elijah Way #61, Vass, NC 28394New ConstructionMLS ID #100530615, Amy B McKenzie, Better Homes and Gardens Real Estate Lifestyle Property Partners. Hive MLS
- $335,0003 bd2 ba1.9k sqft48 Boulder Drive, Sanford, NC 27332For SaleMLS ID #100607743, Amy Stephenson, Everything Pines Partners Sanford. Hive MLS
- $459,0004 bd3 ba2.6k sqft942 Greenbriar Drive, Vass, NC 28394For SaleMLS ID #100604994, Mary M McGuire, Merit Real Estate Services. Hive MLS
- $335,0004 bd3 ba2.7k sqft116 Hopeland Drive, Lillington, NC 27546For SaleMLS ID #100591450, Lisa Pursley, NorthGroup. Hive MLS
- $429,9004 bd3 ba2.4k sqft20 Pomegranate Court, Cameron, NC 28326For SaleMLS ID #100596878, Kai Murphy, Keller Williams Realty-Fayetteville. Hive MLS
- $350,0004 bd3 ba2.8k sqft401 Apricot Lane, Carthage, NC 28327For SaleMLS ID #100600774, Angela Rooney, Freedom Realty of NC, LLC. Hive MLS
- $325,0004 bd3 ba2.3k sqft132 Cascade Ct, Sanford, NC 27330For SaleMLS ID #10172982, Jim Butterworth. Doorify MLS
- $369,9005 bd3 ba2.4k sqft424 Apricot Lane, Carthage, NC 28327For SaleMLS ID #100602178, Maria Lalic, eXp Realty. Hive MLS
- $350,0004 bd2 ba2.6k sqft901 E Main Street, Aberdeen, NC 28315For SaleMLS ID #100564042, Tony Barnes, Keller Williams Pinehurst. Hive MLS
- $425,0005 bd3 ba2.3k sqft829 Blue Bird Drive, Vass, NC 28394For SaleMLS ID #100586830, Abby Mantz, Keller Williams Pinehurst. Hive MLS
- $325,0003 bd2 ba2k sqft545 Colonial Hills Dr, Lillington, NC 27546For SaleMLS ID #10181753, Robert McClure. Doorify MLS
- $349,0004 bd3 ba2.1k sqft1207 Morgan St, Fayetteville, NC 28305For SaleMLS ID #10183373, Nicholas Huscroft. Doorify MLS
