Welcome to this beautifully maintained, move-in ready 5-bedroom, 3-bathroom home in the desirable Woodlake community! Built in 2022, this two-story home offers nearly 2,400 square feet of thoughtfully designed living space with the perfect blend of modern style, comfort, and functionality.
The open-concept main floor creates an inviting space for gathering and entertaining, seamlessly connecting the living, dining, and kitchen areas. Featuring modern finishes throughout and freshly painted interiors, this home feels bright, fresh, and ready for its next owners. With five spacious bedrooms and three full bathrooms, there is plenty of room for family, guests, a home office, or whatever your lifestyle requires.
Upstairs, a versatile loft area provides the perfect flex space for a second family room, playroom, media room, or additional workspace. Step outside to the newly added deck, ideal for summer barbecues, morning coffee, or relaxing evenings while enjoying the peaceful surroundings.
Woodlake is experiencing an exciting transformation, with a major community revitalization underway. Residents can enjoy the newly renovated country club and golf course, featuring The Maples Grill, along with three new pickleball courts, a new fitness center, pool, playground, volleyball, and more. This renewed focus on amenities and community creates an exceptional lifestyle opportunity for homeowners.
Nestled in a peaceful setting, yet conveniently located just a short drive to Fort Bragg and the shopping, dining, and entertainment of Southern Pines, this home offers the perfect balance of tranquility and accessibility.
Built in 2022 and offering modern updates, flexible living spaces, and access to an incredible community lifestyle, this Woodlake home is ready for you to move in and enjoy all that this exciting community has to offer!
For sale
$425,000
829 Blue Bird Drive, Vass, NC 28394
0beds
0baths
2,387sqft
:
Get pre-qualified$2,564/mo
Single Family Residence
Built in 2022
-- sqft lot
$-- Zestimate®
$178/sqft
$87/mo HOA
What's special
- 24 days |
- 93 |
- 6 |
Zillow last checked:
Listing updated:
Listed by:
Abby Mantz 719-258-7191,
Keller Williams Pinehurst
Source: Hive MLS,MLS#: 100586830 Originating MLS: Mid Carolina Regional MLS
Originating MLS: Mid Carolina Regional MLSFacts & features
Interior
Bedrooms & bathrooms
- Bedrooms: 0
- Bathrooms: 0
Rooms
- Room types: Master Bedroom, Bedroom 1, Bedroom 2, Bedroom 3, Bedroom 4, Living Room, Dining Room, Loft, Bathroom 1, Bathroom 2, Bathroom 3
Primary bedroom
- Level: Second
- Dimensions: 20 x 14
Bedroom 1
- Level: First
- Dimensions: 10 x 11
Bedroom 2
- Level: Second
- Dimensions: 11 x 11
Bedroom 3
- Level: Second
- Dimensions: 11 x 12
Bedroom 4
- Level: Second
Bathroom 1
- Level: First
Bathroom 2
- Level: Second
Bathroom 3
- Level: Second
Dining room
- Level: First
- Dimensions: 10 x 11
Kitchen
- Level: First
- Dimensions: 10 x 14
Living room
- Level: First
- Dimensions: 15 x 18
Loft
- Level: Second
Heating
- Heat Pump, Electric
Cooling
- Central Air, Heat Pump
Appliances
- Included: Electric Oven, Built-In Microwave, Refrigerator, Disposal, Dishwasher
- Laundry: Laundry Room
Features
- Walk-in Closet(s), High Ceilings, Kitchen Island, Walk-in Shower, Blinds/Shades, Walk-In Closet(s)
- Flooring: LVT/LVP, Carpet
- Basement: None
Interior area
- Total structure area: 2,387
- Total interior livable area: 2,387 sqft
Video & virtual tour
Property
Parking
- Total spaces: 2
- Parking features: Concrete, Garage
- Attached garage spaces: 2
Features
- Levels: Two
- Patio & porch: Covered, Deck, Patio, Front Porch
- Fencing: None
- Has view: Yes
- View description: See Remarks
- Frontage type: See Remarks
Lot
- Dimensions: 84 x 120 x 38 x 120
- Features: Level
Details
- Parcel number: 00042710
- Zoning: GC-WL
- Special conditions: Standard
Construction
Type & style
- Home type: SingleFamily
- Property subtype: Single Family Residence
Materials
- Fiber Cement, Wood Frame
- Foundation: Slab
- Roof: Architectural Shingle
Condition
- New construction: No
- Year built: 2022
Utilities & green energy
- Water: Public
- Utilities for property: Sewer Connected, Water Connected
Community & HOA
Community
- Subdivision: Woodlake
HOA
- Has HOA: Yes
- Amenities included: Pool, Fitness Center, Golf Course, Pickleball, Playground, Restaurant, Trail(s)
- HOA fee: $1,038 annually
- HOA name: Woodlake POA
- HOA phone: 910-245-3324
Location
- Region: Vass
Financial & listing details
- Price per square foot: $178/sqft
- Tax assessed value: $377,120
- Annual tax amount: $1,640
- Date on market: 7/9/2026
- Cumulative days on market: 24 days
- Listing agreement: Exclusive Right To Sell
- Listing terms: Cash,Conventional,FHA,VA Loan
Estimated market value
Not available
Estimated sales range
Not available
$2,471/mo
Price history
| Date | Event | Price |
|---|---|---|
| 7/9/2026 | Listed for sale | $425,000+6.5%$178/sqft |
Source:  LPRMLS #765527 Report a problem LPRMLS #765527 Report a problem | ||
| 6/9/2026 | Listing removed | $2,500$1/sqft |
Source: Hive MLS #100546581 Report a problem | ||
| 12/24/2025 | Listed for rent | $2,500+4.2%$1/sqft |
Source: Hive MLS #100546581 Report a problem | ||
| 10/26/2024 | Listing removed | $2,400$1/sqft |
Source: Hive MLS #100472452 Report a problem | ||
| 10/23/2024 | Listed for rent | $2,400$1/sqft |
Source: Hive MLS #100472452 Report a problem | ||
| 5/24/2024 | Listing removed | -- |
Source: Hive MLS #100433252 Report a problem | ||
| 3/16/2024 | Listed for rent | $2,400+4.3%$1/sqft |
Source: Hive MLS #100433252 Report a problem | ||
| 4/12/2023 | Listing removed | -- |
Source: Hive MLS #100370087 Report a problem | ||
| 3/27/2023 | Price change | $2,300-8%$1/sqft |
Source: Hive MLS #100370087 Report a problem | ||
| 2/18/2023 | Listed for rent | $2,500$1/sqft |
Source: Hive MLS #100370087 Report a problem | ||
| 2/16/2023 | Sold | $399,000$167/sqft |
Source:  Hive MLS #100349812 Report a problem Hive MLS #100349812 Report a problem | ||
| 1/26/2023 | Pending sale | $399,000$167/sqft |
Source: Hive MLS #100349812 Report a problem | ||
| 9/17/2022 | Listed for sale | $399,000+2056.8%$167/sqft |
Source: Hive MLS #100349812 Report a problem | ||
| 5/23/2022 | Sold | $18,500$8/sqft |
Source: Public Record Report a problem | ||
| 4/3/2022 | Pending sale | $18,500$8/sqft |
Source: LPRMLS #680629 Report a problem | ||
| 3/21/2022 | Listed for sale | $18,500$8/sqft |
Source: LPRMLS #680629 Report a problem | ||
Public tax history
| Year | Property taxes | Tax assessment |
|---|---|---|
| 2024 | $1,640 -4.4% | $377,120 |
| 2023 | $1,716 +2623.7% | $377,120 +175.8% |
| 2022 | $63 -3.8% | $136,740 +1267.4% |
| 2021 | $66 +1.6% | $10,000 |
| 2020 | $65 | $10,000 |
| 2019 | $65 | $10,000 -21.6% |
| 2018 | $65 -12.8% | $12,750 |
| 2017 | $74 | $12,750 |
| 2015 | $74 +2.7% | $12,750 +67.8% |
| 2014 | $72 | $7,600 |
Find assessor info on the county website
Monthly payment
Est. payment
Payment breakdown
Explore the cost of this home by adjusting the details. Changes won't be saved.Climate risks
Neighborhood: 28394
Nearby schools
GreatSchools rating
- 5/10Vass-Lakeview Elementary SchoolGrades: PK-5Distance: 5 mi
- 6/10Crain's Creek Middle SchoolGrades: 6-8Distance: 5.4 mi
- 7/10Union Pines High SchoolGrades: 9-12Distance: 10 mi
Schools provided by the listing agent
- Elementary: Vass Lakeview Elementary
- Middle: Crain's Creek Middle
- High: Union Pines High
Source: Hive MLS. This data may not be complete. We recommend contacting the local school district to confirm school assignments for this home.
- $381,2004 bd3 ba2.1k sqft835 Blue Bird Dr, Vass, NC 28394Off Market
- $349,5004 bd3 ba2.3k sqft825 Blue Bird Dr, Vass, NC 28394Off Market
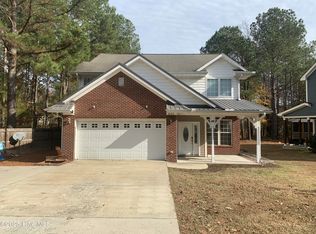
- $15,000-- bd-- ba-- sqft847 Blue Bird Dr, Vass, NC 28394Off Market
- $15,000-- bd-- ba-- sqft819 Blue Bird Dr, Vass, NC 28394Off Market
- $377,1004 bd3 ba2.4k sqft830 Red Hawk Pl, Vass, NC 28394Off Market
- $15,000-- bd-- ba-- sqft853 Blue Bird Dr, Vass, NC 28394Off Market
- $310,0003 bd2 ba1.6k sqft813 Blue Bird Dr, Vass, NC 28394Off Market
- $15,000-- bd-- ba-- sqft844 Blue Bird Dr, Vass, NC 28394Off Market
A local agent can set up tours, give advice and negotiate with sellers.
A local lender can help you make sure your offer is ready when you are.
Similar homes
- $459,0003 bd3 ba2.7k sqft101 Woodford Lane, Vass, NC 28394For Sale

 MLS ID #100582498, Amelia Shirley, Keller Williams Realty-Fayetteville. Hive MLS
 - $340,0003 bd2 ba1.7k sqft759 Dayflower Ct, Vass, NC 28394For Sale

 MLS ID #10181624, Evgenia Gavryuchkov. Doorify MLS
 - $349,9003 bd2 ba1.6k sqft917 Cardinal Place, Vass, NC 28394For Sale
 MLS ID #100568734, Dominique Reyes, Carolina Property Sales. Hive MLS
 - $385,0003 bd3 ba2.3k sqft104 Sierra Drive, Cameron, NC 28326For Sale
 MLS ID #100582260, Stewart Thomas, Nexthome In The Pines. Hive MLS
 - from $355,0003 bd3 ba1.8k sqftHamel Plan, Woodlake, Vass, NC 28394New ConstructionThe Ascot Corporation
- from $365,9003 bd2 ba1.8k sqftWeymouth Plan, Long Point Reserve, Vass, NC 28394New ConstructionCaviness & Cates
- $295,0003 bd3 ba1.7k sqft821 Conductor Court, Vass, NC 28394For SaleMLS ID #100560683, Cristina Flanagan, Keller Williams Pinehurst. Hive MLS
- $425,0003 bd2 ba3.1k sqft42 Racquet Ct, Sanford, NC 27332For SaleMLS ID #10161987, Stacey Delgado. Doorify MLS
- $359,5003 bd3 ba2.2k sqft132 Apache Trl, Sanford, NC 27332For SaleMLS ID #10176182, Lauren Garber. Doorify MLS
- from $439,9903 bd3 ba2.2k sqftTaylor Plan, Tyson's Trail Estates, Carthage, NC 28327New ConstructionHHHunt Homes
- $335,0003 bd2 ba2k sqft545 Colonial Hills Dr, Lillington, NC 27546For SaleMLS ID #10181753, Robert McClure. Doorify MLS
- $389,0003 bd3 ba2k sqft127 Lark Drive, West End, NC 27376For SaleMLS ID #100586537, Kelly S Curran, Nexthome In The Pines. Hive MLS
- $489,9003 bd2 ba1.7k sqft3516 Niagara Carthage Road, Carthage, NC 28327For SaleMLS ID #100586263, David M. Sattelmeyer, Century 21 The Realty Group. Hive MLS
- $379,9993 bd3 ba2.3k sqft51 Eagles Roost, Sanford, NC 27332For SaleMLS ID #10151335, Teresa Suitt. Doorify MLS
- from $394,9903 bd3 ba2.4k sqftJordan Plan, The Colony at Lexington Plantation, Cameron, NC 28326New ConstructionDream Finders Homes
- $519,9003 bd3 ba2.5k sqft2175 Niagara Carthage Road, Carthage, NC 28327For SaleMLS ID #100581303, The Mark Gentry Team, The Gentry Team. Hive MLS
- $380,0003 bd2 ba1.7k sqft113 Lexington Dr, Sanford, NC 27332For SaleMLS ID #10156583, Walter Ciucevich. Doorify MLS
- $497,5003 bd3 ba2.2k sqft120 Adams Circle, Pinehurst, NC 28374For SaleMLS ID #100582890, Marti Barr, LPT Realty. Hive MLS
- $475,0003 bd3 ba3.1k sqft258 Eakes Rd, Sanford, NC 27332For SaleMLS ID #10178577, Christian Moss. Doorify MLS
- $399,0003 bd2 ba1.8k sqft4285 Murdocksville Road, West End, NC 27376For SaleMLS ID #100562674, The Mark Gentry Team, The Gentry Team. Hive MLS
