Resort-style living in a gated community! Built in 2022, this thoughtfully upgraded 3-bedroom, 2.5-bath single-family home offers 1,711 sq ft of modern living on a quiet road with lake view. The open floor plan is enhanced by luxury vinyl flooring on both the main and upper levels, creating a low-maintenance everyday living. The kitchen has been upgraded beyond builder grade with enhanced cabinetry, granite countertops, and upgraded appliances including an electric range, microwave, and dishwasher. Over $60,000 in upgrades have been completed over the last three years, including upgraded bathroom cabinetry, an insulated roof, and an insulated garage door for improved energy efficiency. The spacious owner's suite features a double-vanity bath, while a bonus room upstairs provides additional flex space for an office, media room, or play area. Enjoy outdoor living from the covered front porch and take advantage of the community's exceptional amenities, including trails, golf course, pool, fitness center, clubhouse, and on-site restaurant. Country Club membership is optional and available for an additional fee. Refrigerator conveys. This home offers a rare blend of newer construction, meaningful upgrades, and resort-style living.
For sale
$340,000
759 Dayflower Ct, Vass, NC 28394
3beds
1,711sqft
:
Get pre-qualified$2,064/mo
Single Family Residence, Residential
Built in 2021
-- sqft lot
$338,700 Zestimate®
$199/sqft
$83/mo HOA
What's special
Covered front porchOpen floor planGranite countertopsRefrigerator conveysDouble-vanity bath
- 5 days |
- 120 |
- 4 |
Likely to sell faster than
Zillow last checked:
Listing updated:
Listed by:
Evgenia Gavryuchkov 408-680-3096,
Keller Williams Legacy
Source: Doorify MLS,MLS#: 10181624
Facts & features
Interior
Bedrooms & bathrooms
- Bedrooms: 3
- Bathrooms: 2
- Full bathrooms: 2
Heating
- Central, Electric, Heat Pump
Cooling
- Central Air, Electric
Appliances
- Included: Dishwasher, Disposal, Electric Range, Microwave, Refrigerator, Stainless Steel Appliance(s)
- Laundry: Laundry Room, Upper Level
Features
- Double Vanity, Granite Counters, Living/Dining Room Combination, Open Floorplan, Pantry, Separate Shower, Smooth Ceilings, Soaking Tub, Walk-In Closet(s), Walk-In Shower
- Flooring: Vinyl
- Doors: Sliding Doors, Storm Door(s)
- Basement: Crawl Space
- Has fireplace: No
- Common walls with other units/homes: No Common Walls
Interior area
- Total structure area: 1,711
- Total interior livable area: 1,711 sqft
- Finished area above ground: 1,711
- Finished area below ground: 0
Property
Parking
- Total spaces: 3
- Parking features: Attached, Concrete, Driveway, Garage, Garage Door Opener, Garage Faces Front
- Attached garage spaces: 1
- Uncovered spaces: 2
Features
- Levels: Two
- Stories: 2
- Patio & porch: Covered, Front Porch
- Fencing: None
- Has view: Yes
Details
- Parcel number: 00044927
- Special conditions: Standard
Construction
Type & style
- Home type: SingleFamily
- Architectural style: Traditional
- Property subtype: Single Family Residence, Residential
Materials
- HardiPlank Type
- Roof: Shingle
Condition
- New construction: No
- Year built: 2021
Utilities & green energy
- Sewer: Public Sewer
- Water: Public
Community & HOA
Community
- Features: Gated, Lake, Street Lights
- Subdivision: Woodlake
HOA
- Has HOA: Yes
- Amenities included: Gated, Security
- Services included: Road Maintenance, Security
- HOA fee: $990 annually
Location
- Region: Vass
Financial & listing details
- Price per square foot: $199/sqft
- Tax assessed value: $269,680
- Annual tax amount: $1,173
- Date on market: 7/22/2026
Estimated market value
$338,700
$322,000 - $356,000
$2,119/mo
Price history
| Date | Event | Price |
|---|---|---|
| 7/22/2026 | Listed for sale | $340,000-2.9%$199/sqft |
Source:  Doorify MLS #10181624 Report a problem Doorify MLS #10181624 Report a problem | ||
| 3/17/2026 | Listing removed | $350,000$205/sqft |
Source: Doorify MLS #10142152 Report a problem | ||
| 3/12/2026 | Price change | $350,000-2.8%$205/sqft |
Source: Doorify MLS #10142152 Report a problem | ||
| 3/3/2026 | Price change | $360,000-2.7%$210/sqft |
Source: Doorify MLS #10142152 Report a problem | ||
| 1/19/2026 | Listed for sale | $370,000+1955.6%$216/sqft |
Source: Doorify MLS #10142152 Report a problem | ||
| 10/24/2025 | Listing removed | $2,500$1/sqft |
Source: Zillow Rentals Report a problem | ||
| 10/8/2025 | Listed for rent | $2,500+47.1%$1/sqft |
Source: Zillow Rentals Report a problem | ||
| 6/30/2023 | Listing removed | -- |
Source: Zillow Rentals Report a problem | ||
| 6/21/2023 | Listed for rent | $1,700-5.6%$1/sqft |
Source: Zillow Rentals Report a problem | ||
| 6/21/2023 | Listing removed | -- |
Source: Zillow Rentals Report a problem | ||
| 5/31/2023 | Listed for rent | $1,800+5.9%$1/sqft |
Source: Zillow Rentals Report a problem | ||
| 5/31/2023 | Listing removed | -- |
Source: Hive MLS #100384937 Report a problem | ||
| 5/17/2023 | Listed for rent | $1,700$1/sqft |
Source: Hive MLS #100384937 Report a problem | ||
| 2/22/2007 | Sold | $18,000$11/sqft |
Source:  Hive MLS #120126 Report a problem Hive MLS #120126 Report a problem | ||
Public tax history
| Year | Property taxes | Tax assessment |
|---|---|---|
| 2024 | $1,173 -4.4% | $269,680 |
| 2023 | $1,227 +642% | $269,680 +34% |
| 2022 | $165 +215.6% | $201,260 +2415.8% |
| 2021 | $52 +1.6% | $8,000 |
| 2020 | $52 | $8,000 |
| 2019 | $52 | $8,000 -33.3% |
| 2018 | $52 -25.9% | $12,000 |
| 2017 | $70 | $12,000 |
| 2015 | $70 +2.7% | $12,000 +33.3% |
| 2014 | $68 | $9,000 |
Find assessor info on the county website
Monthly payment
Est. payment
Payment breakdown
Explore the cost of this home by adjusting the details. Changes won't be saved.Climate risks
Neighborhood: 28394
Nearby schools
GreatSchools rating
- 5/10Vass-Lakeview Elementary SchoolGrades: PK-5Distance: 5.7 mi
- 6/10Crain's Creek Middle SchoolGrades: 6-8Distance: 5.9 mi
- 7/10Union Pines High SchoolGrades: 9-12Distance: 10.5 mi
Schools provided by the listing agent
- Elementary: Moore County Schools
- Middle: Moore County Schools
- High: Moore County Schools
Source: Doorify MLS. This data may not be complete. We recommend contacting the local school district to confirm school assignments for this home.
- $12,000-- bd-- ba-- sqft755 Dayflower Ct, Vass, NC 28394Off Market
- $311,5003 bd2 ba1.6k sqft769 Dayflower Ct, Vass, NC 28394Off Market
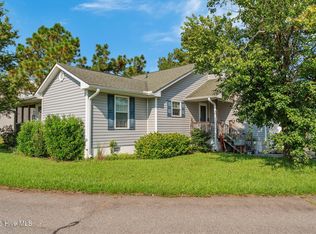
- $12,000-- bd-- ba-- sqft775 Dayflower Ct, Vass, NC 28394Off Market
- $25,0005,662.8 Square Feet777 Dayflower Ct, Vass, NC 28394Sold
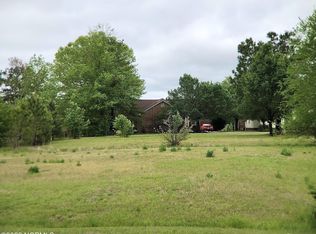
- $12,0006,969 Square Feet751 Dayflower Ct, Vass, NC 28394Off Market
- $522,6003 bd3 ba2.2k sqft760 Dayflower Ct, Vass, NC 28394Off Market
- $320,0003 bd2 ba1.8k sqft756 Dayflower Ct, Vass, NC 28394Sold
- $391,0003 bd2 ba1.8k sqft764 Dayflower Ct, Vass, NC 28394Off Market
A local agent can set up tours, give advice and negotiate with sellers.
Similar homes
- $369,0004 bd3 ba2k sqft307 N Prince Henry Way, Cameron, NC 28326For Sale
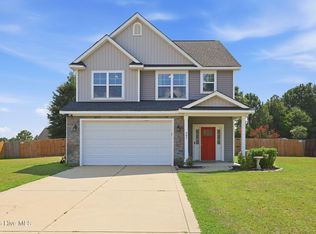
 MLS ID #100588221, Brittany Lambert, Carolina Summit Group, LLC. Hive MLS
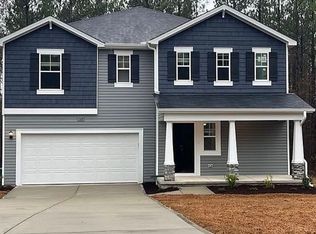
 - $365,0004 bd3 ba2.3k sqft120 Rocking Horse Ln, Sanford, NC 27332For Sale By Owner
- $335,0003 bd2 ba2k sqft545 Colonial Hills Dr, Lillington, NC 27546For Sale

 MLS ID #10181753, Robert McClure. Doorify MLS
 - $--3 bd2 ba1.7k sqft6 Driving Range Rd, Pinehurst, NC 28374AuctionAuction.com 2
- $359,9004 bd3 ba2.5k sqft544 Asheford Way, Cameron, NC 28326For SaleMLS ID #10180410, Tonya Tomlinson. Doorify MLS
- $295,0003 bd3 ba1.7k sqft821 Conductor Court, Vass, NC 28394For SaleMLS ID #100560683, Cristina Flanagan, Keller Williams Pinehurst. Hive MLS
- $340,0003 bd3 ba2.3k sqft6528 Foxberry Rd, Fayetteville, NC 28314For SaleMLS ID #766287, SHANIECE FLORES, NOVUS REALTY GROUP, INC.. LPRMLS
- $425,000-- bd-- ba2.3k sqft829 Blue Bird Drive, Vass, NC 28394For SaleMLS ID #100586830, Abby Mantz, Keller Williams Pinehurst. Hive MLS
- $329,9993 bd2 ba1.8k sqft1786 Irish Blvd, Sanford, NC 27332For SaleMLS ID #10181171, Ashley Fay. Doorify MLS
- $339,0003 bd2 ba1.8k sqft210 N Monroe Avenue, Sanford, NC 27330For SaleMLS ID #100579606, Stacy Slone, Keller Williams Elite Realty. Hive MLS
- $359,5003 bd3 ba2.2k sqft132 Apache Trl, Sanford, NC 27332For SaleMLS ID #10176182, Lauren Garber. Doorify MLS
- $389,0004 bd4 ba2.4k sqft82 Wolcott Court, Cameron, NC 28326For SaleMLS ID #100591077, Tara Mahrer, Keller Williams Pinehurst. Hive MLS
- $345,0003 bd2 ba1.9k sqft140 Holly Ln, Sanford, NC 27332For SaleMLS ID #10165762, Edie Johnson. Doorify MLS
- $310,0003 bd3 ba1.7k sqft175 Desert Orchid Circle, Raeford, NC 28376For SaleMLS ID #100590354, Johnny McKoy Jr., McKoy Realty Inc. Hive MLS
- $349,0003 bd2 ba1.4k sqft190 Fox Run Road, Pinehurst, NC 28374For SaleMLS ID #100582542, Jason P Guyot, Maison Realty Group. Hive MLS
- $293,5003 bd2 ba1.8k sqft179 Fallingleaf Dr, Raeford, NC 28376For SaleMLS ID #766356, KERSTIN LUCHAU, ACE PROPERTY MANAGEMENT. LPRMLS
- $329,9003 bd3 ba1.7k sqft3109 Pasile Ct, Sanford, NC 27332For SaleMLS ID #10162168, Rick Wellington. Doorify MLS
- $315,0003 bd2 ba1.7k sqft3137 Parkwood Dr, Sanford, NC 27332For SaleMLS ID #10160800, Teresa Suitt. Doorify MLS
- $387,0005 bd4 ba2.4k sqft103 Tanna Place, Cameron, NC 28326For SaleMLS ID #100584585, Kyle Rank, Mark Spain Real Estate. Hive MLS
- $346,9003 bd2 ba1.6k sqft208 Hillwood Drive, Sanford, NC 27332For SaleMLS ID #100584271, Lisa Murphy, Everything Pines Partners LLC. Hive MLS
