
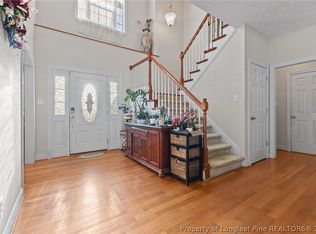
**Seller is offering up to $10,000 in buyer concessions with an acceptable offer! This credit may be used toward allowable closing costs, a temporary or permanent interest-rate buy-down, or other lender-approved expenses.** Welcome to this beautifully updated and meticulously maintained two-story home in the established Remington subdivision. Featuring a spacious traditional floor plan, hardwood flooring throughout the main living areas, tile flooring in the kitchen and bathrooms, and granite countertops throughout, this move-in-ready home offers comfort, style, and functionality. The kitchen is designed with beauty and storage in mind, featuring granite countertops, tile flooring, soft-close cabinetry, an abundance of cabinet space, and a matching set of Samsung stainless steel appliances. The main level also features a large living room with a cozy fireplace and a formal dining room that is perfect for meals, holidays, and entertaining. Also located downstairs is the spacious primary suite with a private en-suite bathroom featuring a dual-sink granite vanity, large walk-in closet, relaxing jetted tub, spa-like glass-enclosed shower, tile flooring, soft-close cabinetry, and plenty of bathroom storage. Upstairs, you'll find two additional bedrooms, a full hall bathroom, and a large bonus room that can be used as a fourth bedroom, home office, media room, playroom, or guest space. Step outside and enjoy the large, fully fenced backyard and spacious deck, perfect for grilling, entertaining, or relaxing. An exceptional feature of this property is the whole-house generator with fewer than 100 operating hours. If the primary power is interrupted for approximately 40 seconds, the generator automatically activates. It is monitored through Wi-Fi by Comfort First and receives annual tune-up service to help ensure it remains ready when needed. As an added gift to the buyer, the sellers are including a front-load washer and dryer. This home has been thoughtfully updated and carefully maintained, with too many upgrades to list--you truly have to see this one in person! The local elementary, middle, and high schools are all within walking distance. This home is also conveniently located near Fort Bragg, shopping, dining, and everyday amenities, making commuting and daily errands easier. With modern finishes, flexible living spaces, abundant storage, valuable buyer incentives, and added peace of mind, this is a home you do not want to miss. Schedule your private showing today!
For sale
$340,000
6528 Foxberry Road, Fayetteville, NC 28314
3beds
2,393sqft
Single Family Residence
Built in 1998
0.38 Acres Lot
$337,300 Zestimate®
$142/sqft
$12/mo HOA
What's special
Modern finishesSpa-like glass-enclosed showerFlexible living spacesGranite countertops throughoutAbundant storageLarge fully fenced backyardPlenty of bathroom storage
- 92 days
- 143
- 16
Zillow last checked:
Listing updated:
Listed by:
Shaniece Flores 910-973-5138,
Novus Realty Group
Source: Hive MLS,MLS#: 100603814 Originating MLS: Mid Carolina Regional MLS
Originating MLS: Mid Carolina Regional MLSFacts & features
Interior
Bedrooms & bathrooms
- Bedrooms: 3
- Bathrooms: 3
- Full bathrooms: 2
- 1/2 bathrooms: 1
Rooms
- Room types: Master Bedroom, Bedroom 1, Bedroom 2, Living Room, Bedroom 3, Dining Room
Primary bedroom
- Level: Main
Bedroom 1
- Level: First
Bedroom 2
- Level: First
Bedroom 2
- Level: Second
Bedroom 3
- Level: Second
Dining room
- Level: First
Kitchen
- Level: First
Living room
- Level: First
Heating
- Gas Pack, Heat Pump, Natural Gas
Cooling
- Heat Pump
Appliances
- Laundry: Dryer Hookup, Washer Hookup, Laundry Room
Features
- Master Downstairs, High Ceilings, Ceiling Fan(s), Walk-in Shower, Gas Log
- Flooring: Wood
- Basement: None
- Attic: Access Only
- Has fireplace: Yes
- Fireplace features: Gas Log
Interior area
- Total structure area: 2,393
- Total interior livable area: 2,393 sqft
Property
Parking
- Total spaces: 2
- Parking features: Concrete
- Attached garage spaces: 2
Accessibility
- Accessibility features: None
Features
- Levels: Two
- Patio & porch: Covered, Deck, Porch
- Exterior features: Gas Log
- Fencing: Full,Back Yard,Wood
- Has view: Yes
- View description: See Remarks
- Frontage type: See Remarks
Lot
- Size: 0.38 Acres
- Dimensions: 91 x 175 x 92 x 175
Details
- Parcel number: 9497625052000
- Zoning: SF10
- Special conditions: Standard
Construction
Type & style
- Home type: SingleFamily
- Property subtype: Single Family Residence
Materials
- See Remarks
- Foundation: Crawl Space
- Roof: Shingle
Condition
- New construction: No
- Year built: 1998
Utilities & green energy
- Sewer: Public Sewer
- Water: Public
- Utilities for property: Natural Gas Available
Community & HOA
Community
- Security: Smoke Detector(s)
- Subdivision: Remington
HOA
- Has HOA: Yes
- Amenities included: None
- HOA fee: $143 annually
- HOA name: Remington remingtonhoa21@gmail.com
Location
- Region: Fayetteville
Financial & listing details
- Price per square foot: $142/sqft
- Tax assessed value: $312,300
- Annual tax amount: $3,451
- Date on market: 9/16/2026
- Cumulative days on market: 92 days
- Listing agreement: Exclusive Right To Sell
- Listing terms: Cash,Conventional,FHA,VA Loan
- Road surface type: Paved
Estimated market value
$337,300
$320,000 - $354,000
$1,963/mo
Price history
| Date | Event | Price |
|---|---|---|
| 7/24/2026 | Listed for sale | $340,000-6.8%$142/sqft |
Source:  LPRMLS #766287 Report a problem LPRMLS #766287 Report a problem | ||
| 7/21/2026 | Listing removed | $365,000$153/sqft |
Source:  Hive MLS #100520485 Report a problem Hive MLS #100520485 Report a problem | ||
| 6/9/2026 | Price change | $365,000-1.4%$153/sqft |
Source: LPRMLS #746847 Report a problem | ||
| 3/22/2026 | Listed for sale | $370,000-7.5%$155/sqft |
Source: LPRMLS #746847 Report a problem | ||
| 9/8/2025 | Price change | $399,999-3.6%$167/sqft |
Source: LPRMLS #746847 Report a problem | ||
| 7/12/2025 | Listed for sale | $415,000+153%$173/sqft |
Source: LPRMLS #746847 Report a problem | ||
| 6/5/2003 | Sold | $164,000+1.5%$69/sqft |
Source: Public Record Report a problem | ||
| 5/3/2001 | Sold | $161,500+7.7%$67/sqft |
Source: Public Record Report a problem | ||
| 2/1/1999 | Sold | $150,000$63/sqft |
Source: Public Record Report a problem | ||
Public tax history
| Year | Property taxes | Tax assessment |
|---|---|---|
| 2025 | $3,451 +20.4% | $312,300 +81% |
| 2024 | $2,867 +4.7% | $172,500 |
| 2023 | $2,739 +5.6% | $172,500 |
| 2022 | $2,593 +0.5% | $172,500 +0.5% |
| 2021 | $2,581 | $171,600 -6.5% |
| 2020 | -- | $183,513 +6.9% |
| 2019 | $2,546 | $171,600 |
| 2018 | $2,546 | $171,600 |
| 2017 | $2,546 +7.1% | $171,600 -5% |
| 2016 | $2,377 +1% | $180,700 |
| 2015 | $2,352 +0.3% | $180,700 |
| 2014 | $2,345 +2.7% | $180,700 |
| 2013 | $2,283 | $180,700 |
| 2012 | $2,283 | $180,700 |
| 2011 | $2,283 | $180,700 |
| 2010 | -- | $180,700 |
| 2009 | -- | $180,700 +8% |
| 2008 | -- | $167,300 |
| 2007 | -- | $167,300 |
| 2006 | -- | $167,300 |
| 2005 | -- | -- |
| 2004 | -- | $167,300 |
| 2003 | -- | $167,300 +11.2% |
| 2002 | -- | $150,511 |
| 2001 | -- | $150,511 |
Find assessor info on the county website
Monthly payment
Est. payment
Payment breakdown
Explore the cost of this home by adjusting the details. Changes won't be saved.Climate risks
Neighborhood: Remington
Nearby schools
Schools provided by the listing agent
- Elementary: Loyd Auman
- Middle: Anne Chesnutt
- High: Seventy-First
Source: Hive MLS. This data may not be complete. We recommend contacting the local school district to confirm school assignments for this home.
Similar homes
- $335,0003 bd3 ba2.3k sqft2157 Broadman Ave, Fayetteville, NC 28304For Sale
 MLS ID #757693, LISA GORDON, KELLER WILLIAMS REALTY (FAYETTEVILLE). LPRMLS
 - $313,0003 bd2 ba2k sqft9020 Grouse Run Ln, Fayetteville, NC 28314For Sale
 MLS ID #769125, SANDY CARTER, KELLER WILLIAMS REALTY (FAYETTEVILLE). LPRMLS
 - $340,0003 bd3 ba2.4k sqft3915 Brookgreen Dr, Fayetteville, NC 28304For Sale
 MLS ID #761157, TIFFANY MOSES, EXIT REALTY PREFERRED. LPRMLS
 - $299,9904 bd3 ba2.1k sqft8409 Deertrot Dr, Fayetteville, NC 28314For Sale
 MLS ID #765319, ALISHER ISMAILOV, LPT REALTY LLC. LPRMLS
