* BUYER AGENT FRIENDLY!*
Welcome home to this well-maintained 3 bedroom, 3 bathroom property offering space, comfort, and convenience! Step into the spacious living room featuring a cozy fireplace and an adjacent office—perfect for working from home. Down the hall, you’ll find three bedrooms and two bathrooms.
To the right, discover the kitchen of your dreams with abundant cabinetry and a convenient pantry. A full laundry room with built-in cabinetry makes organization a breeze. The large family room at the back of the home boasts tile flooring and an updated bathroom—an ideal spot for relaxation or entertaining.
Enjoy year-round comfort with a NEW heat pump installed in 2024. A bright side sunroom provides additional flex space and includes a storage room.
Step outside to the expansive fenced backyard situated on a large lot, complete with a detached garage, extra storage, and a generous deck—perfect for outdoor gatherings. Conveniently located near I-295 and Fort Liberty (formerly Ft. Bragg), this home offers both accessibility and charm.
For sale
Price cut: $4K (9/24)
$335,900
1952 Graham Rd, Fayetteville, NC 28304
3beds
2,354sqft
Single Family Residence
Built in 1971
-- sqft lot
$334,200 Zestimate®
$143/sqft
$-- HOA
What's special
Updated bathroomCozy fireplaceDetached garageAdjacent officeLarge lotStorage roomExpansive fenced backyard
- 73 days
- 115
- 7
Zillow last checked:
Listing updated:
Listed by:
PREFERRED PROPERTY MANAGEMENT,
PREFERRED PROPERTY MANAGEMENT CONSULTANTS
Source: LPRMLS,MLS#: 765989 Originating MLS: Longleaf Pine Realtors
Originating MLS: Longleaf Pine RealtorsFacts & features
Interior
Bedrooms & bathrooms
- Bedrooms: 3
- Bathrooms: 3
- Full bathrooms: 3
Heating
- Heat Pump
Cooling
- Has cooling: Yes
Appliances
- Included: Dishwasher, Electric Oven, Disposal, Microwave, Range, Refrigerator, Water Heater
- Laundry: Washer Hookup, Dryer Hookup, In Unit
Features
- Attic, Ceiling Fan(s), Dual Closets, Eat-in Kitchen, Separate/Formal Living Room, Granite Counters, Bath in Primary Bedroom, Pantry, Storage, Separate Shower, Tub Shower, Workshop, Window Treatments, Sun Room
- Flooring: Hardwood, Tile, Carpet
- Windows: Blinds, Insulated Windows
- Basement: Crawl Space
- Number of fireplaces: 1
- Fireplace features: Factory Built
Interior area
- Total interior livable area: 2,354 sqft
Property
Parking
- Total spaces: 1
- Parking features: Detached, Garage
- Garage spaces: 1
Features
- Patio & porch: Rear Porch
- Exterior features: Fence, Porch, Storage
- Fencing: Back Yard,Yard Fenced
Details
- Parcel number: 9496778443.000
- Zoning description: SF10 - Single Family Res 10
- Special conditions: Standard
Construction
Type & style
- Home type: SingleFamily
- Architectural style: Ranch
- Property subtype: Single Family Residence
Materials
- Brick Veneer
Condition
- New construction: No
- Year built: 1971
Utilities & green energy
- Sewer: Public Sewer
- Water: Public
Community & HOA
Community
- Features: Gutter(s)
- Security: Smoke Detector(s)
- Subdivision: Wells Place
HOA
- Has HOA: No
Location
- Region: Fayetteville
Financial & listing details
- Price per square foot: $143/sqft
- Tax assessed value: $305,200
- Annual tax amount: $3,384
- Date on market: 7/17/2026
- Cumulative days on market: 76 days
- Inclusions: current camera equipment on exterior of home
- Exclusions: gas logs and all personal belongings in home and garage at time of listing
- Ownership: More than a year
Estimated market value
$334,200
$317,000 - $351,000
$2,347/mo
Price history
| Date | Event | Price |
|---|---|---|
| 9/24/2026 | Price change | $335,900-1.2%$143/sqft |
Source:  LPRMLS #765989 Report a problem LPRMLS #765989 Report a problem | ||
| 7/28/2026 | Price change | $339,900-1.4%$144/sqft |
Source: LPRMLS #765989 Report a problem | ||
| 7/17/2026 | Listed for sale | $344,9000%$147/sqft |
Source: LPRMLS #765989 Report a problem | ||
| 5/1/2026 | Listing removed | $345,000$147/sqft |
Source: LPRMLS #752347 Report a problem | ||
| 10/24/2025 | Listed for sale | $345,000$147/sqft |
Source: LPRMLS #752347 Report a problem | ||
Public tax history
| Year | Property taxes | Tax assessment |
|---|---|---|
| 2025 | $3,384 +24.6% | $305,200 +89% |
| 2024 | $2,715 +7.4% | $161,500 +3.1% |
| 2023 | $2,527 +5.8% | $156,700 |
| 2022 | $2,388 | $156,700 |
| 2021 | $2,388 | $156,700 +2.6% |
| 2020 | -- | $152,794 -2.5% |
| 2019 | $2,353 | $156,700 |
| 2018 | $2,353 | $156,700 |
| 2017 | $2,353 +15.4% | $156,700 +2.1% |
| 2016 | $2,040 +1% | $153,500 |
| 2015 | $2,019 +0.3% | $153,500 |
| 2014 | $2,012 +2.8% | $153,500 |
| 2013 | $1,958 -13% | $153,500 |
| 2012 | $2,252 +6.3% | $153,500 |
| 2011 | $2,117 | $153,500 |
| 2010 | -- | $153,500 |
| 2009 | -- | $153,500 +25.6% |
| 2008 | -- | $122,200 |
| 2007 | -- | $122,200 |
| 2006 | -- | $122,200 |
| 2005 | -- | -- |
| 2004 | -- | $122,200 |
| 2003 | -- | $122,200 -5.9% |
| 2002 | -- | $129,900 +8.3% |
| 2001 | -- | $119,992 |
Find assessor info on the county website
Monthly payment
Est. payment
Payment breakdown
Explore the cost of this home by adjusting the details. Changes won't be saved.Climate risks
Neighborhood: Wells
Nearby schools
Schools provided by the listing agent
- Middle: Lewis Chapel Middle School
- High: Seventy-First Senior High
Source: LPRMLS. This data may not be complete. We recommend contacting the local school district to confirm school assignments for this home.
Similar homes
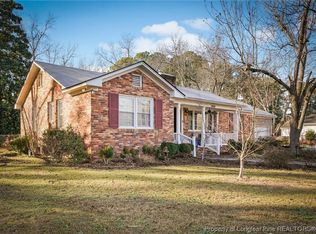
- $340,0003 bd3 ba2.4k sqft3915 Brookgreen Dr, Fayetteville, NC 28304For Sale
 MLS ID #761157, TIFFANY MOSES, EXIT REALTY PREFERRED. LPRMLS
 - $355,0003 bd3 ba2.3k sqft2157 Broadman Ave, Fayetteville, NC 28304For Sale
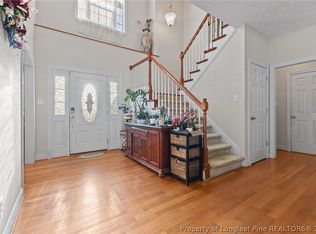 MLS ID #757693, LISA GORDON, KELLER WILLIAMS REALTY (FAYETTEVILLE). LPRMLS
 - $387,9003 bd2 ba2k sqft1941 Rayconda Rd, Fayetteville, NC 28304For Sale
 MLS ID #766053, KENNETH BAREFOOT, COLDWELL BANKER ADVANTAGE - FAYETTEVILLE. LPRMLS
 - $475,0004 bd3 ba2.2k sqft6375 Bingham Pl, Fayetteville, NC 28304For Sale
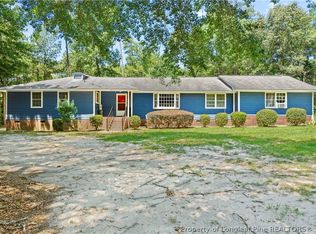 MLS ID #765242, HEATHER FAIRCLOTH, SOLD IN CAROLINA REALTY. LPRMLS
