When asked what do you like the most about your home, my client’s answer was, “Everything!” With only one owner for the past 20 years, this home has been thoroughly enjoyed, well-loved, and well-maintained. Now, as one owner moves on to the next chapter, your opportunity for a new chapter in a new place to call home begins! Mornings begin with sunlight pouring through the windows of the enclosed deck, a quiet cup of coffee in hand as you overlook a spacious backyard designed for both relaxation and play, with a built-in dog run ready for your four-legged companion. The main level invites connection and flexibility, with a formal dining room ready to host holidays and celebrations, plus a versatile flex space that can evolve with your needs—playroom, sitting area, or creative studio. Tucked away in a peaceful corner, you’ll discover a small, quiet room perfect for a home office, reading nook, or your own private hidden retreat. A half bath is also on the main floor - convenient for you and your guests. Upstairs, the bonus room offers even more possibilities—movie nights, game days, or a space to simply unwind. Attached is a full bathroom, alongside three comfortable bedrooms, to include the large master bedroom with ensuite bathroom designed for everyday ease. When it’s time to head out, convenience is on your side. Located just minutes from shopping, dining, and just about every amenity you can think of! Highway 295 is just minutes from home, allowing for an easy commute to Fort Bragg and anywhere else in the city. From cozy evenings on the deck to lively summer gatherings in the backyard, this home is ready to be the backdrop for your next chapter. Come see it for yourself—you won’t want to leave! (Roof replaced in 2022, Water Heater Replaced in Nov 2025, New HVAC System installed in 2016 and has been serviced regularly). SELLERS ARE OFFERING $5000 IN CONCESSIONS AND PAYING UP TO $500 FOR A HOME WARRANTY OF BUYER'S CHOICE!
For sale
Price cut: $5K (7/7)
$340,000
3915 Brookgreen Dr, Fayetteville, NC 28304
3beds
2,476sqft
Single Family Residence
Built in 2004
0.31 Acres Lot
$338,900 Zestimate®
$137/sqft
$-- HOA
What's special
Built-in dog runVersatile flex spaceEnclosed deckThree comfortable bedrooms
- 121 days |
- 214 |
- 13 |
Zillow last checked:
Listing updated:
Listed by:
TIFFANY MOSES,
EXIT REALTY PREFERRED
Source: LPRMLS,MLS#: 761157 Originating MLS: Longleaf Pine Realtors
Originating MLS: Longleaf Pine RealtorsFacts & features
Interior
Bedrooms & bathrooms
- Bedrooms: 3
- Bathrooms: 3
- Full bathrooms: 2
- 1/2 bathrooms: 1
Heating
- Heat Pump
Cooling
- Central Air
Appliances
- Included: Dishwasher, Electric Cooktop, Electric Oven, Refrigerator
- Laundry: Main Level
Features
- Tray Ceiling(s), Ceiling Fan(s), Coffered Ceiling(s), Dual Closets, Separate/Formal Dining Room, Double Vanity, High Ceilings, Jetted Tub, Kitchen Island, Bath in Primary Bedroom, Pantry, Separate Shower, Tub Shower, Walk-In Closet(s), Walk-In Shower, Sun Room
- Flooring: Hardwood, Tile, Carpet
- Basement: None
- Number of fireplaces: 1
- Fireplace features: Gas Log, Living Room
Interior area
- Total interior livable area: 2,476 sqft
Property
Parking
- Total spaces: 2
- Parking features: Attached, Garage
- Attached garage spaces: 2
Features
- Levels: Two
- Stories: 2
- Exterior features: Dog Run, Fence, Sprinkler/Irrigation
- Fencing: Back Yard,Privacy
Lot
- Size: 0.31 Acres
- Features: 1/4 to 1/2 Acre Lot
Details
- Parcel number: 9496369238
- Zoning description: RS1 - Residential
- Special conditions: Standard
Construction
Type & style
- Home type: SingleFamily
- Architectural style: Two Story
- Property subtype: Single Family Residence
Materials
- Concrete, Vinyl Siding
Condition
- Good Condition
- New construction: No
- Year built: 2004
Details
- Warranty included: Yes
Utilities & green energy
- Sewer: Public Sewer
- Water: Public
Community & HOA
Community
- Subdivision: Woodland Vil
HOA
- Has HOA: No
Location
- Region: Fayetteville
Financial & listing details
- Price per square foot: $137/sqft
- Tax assessed value: $348,879
- Annual tax amount: $3,343
- Date on market: 4/25/2026
- Cumulative days on market: 121 days
- Listing terms: New Loan
- Inclusions: Refrigerator, Alarm System, Storage Shed, Playground Set
- Exclusions: NONE
- Ownership: More than a year
- Road surface type: Paved
Estimated market value
$338,900
$322,000 - $356,000
$2,070/mo
Price history
| Date | Event | Price |
|---|---|---|
| 7/7/2026 | Price change | $340,000-1.4%$137/sqft |
Source:  LPRMLS #761157 Report a problem LPRMLS #761157 Report a problem | ||
| 5/1/2026 | Listed for sale | $345,000+27.8%$139/sqft |
Source: LPRMLS #761157 Report a problem | ||
| 1/27/2006 | Sold | $270,000$109/sqft |
Source: Public Record Report a problem | ||
Public tax history
| Year | Property taxes | Tax assessment |
|---|---|---|
| 2025 | $3,343 +19.2% | $345,900 +62.4% |
| 2024 | $2,805 +4.7% | $213,000 |
| 2023 | $2,679 +5.7% | $213,000 |
| 2022 | $2,534 | $213,000 |
| 2021 | $2,534 | $213,000 -10% |
| 2020 | -- | $236,693 +11.1% |
| 2019 | $2,499 | $213,000 |
| 2018 | $2,499 | $213,000 |
| 2017 | $2,499 -31.8% | $213,000 -25.2% |
| 2016 | $3,666 +1.1% | $284,700 |
| 2015 | $3,627 +0.2% | $284,700 |
| 2014 | $3,620 +2.6% | $284,700 |
| 2013 | $3,527 | $284,700 |
| 2012 | $3,527 | $284,700 |
| 2011 | $3,527 | $284,700 |
| 2010 | -- | $284,700 |
| 2009 | -- | $284,700 +43.8% |
| 2008 | -- | $198,000 |
| 2007 | -- | $198,000 +4.8% |
| 2006 | -- | $189,000 |
| 2005 | -- | -- |
| 2004 | -- | $35,000 |
Find assessor info on the county website
Monthly payment
Est. payment
Payment breakdown
Explore the cost of this home by adjusting the details. Changes won't be saved.Climate risks
Neighborhood: Woodland Village
Nearby schools
GreatSchools rating
- 6/10Loyd E Auman ElementaryGrades: PK-5Distance: 0.7 mi
- 6/10Lewis Chapel MiddleGrades: 6-8Distance: 2.8 mi
- 4/10Seventy-First HighGrades: 9-12Distance: 1 mi
Schools provided by the listing agent
- Middle: Lewis Chapel Middle School
- High: Seventy-First Senior High
Source: LPRMLS. This data may not be complete. We recommend contacting the local school district to confirm school assignments for this home.
- $392,7004 bd3 ba2.6k sqft3911 Brookgreen Dr, Fayetteville, NC 28304Off Market

- $349,3003 bd2 ba2.3k sqft3919 Brookgreen Dr, Fayetteville, NC 28304Off Market
- $330,3004 bd2 ba2.2k sqft3914 Birkhoff Ln, Fayetteville, NC 28304Off Market

- $310,5003 bd2 ba1.9k sqft3910 Birkhoff Ln, Fayetteville, NC 28304Off Market

- $385,8003 bd3 ba2.8k sqft3923 Brookgreen Dr, Fayetteville, NC 28304Off Market
- $373,8004 bd3 ba2.8k sqft2010 Broadman Ave, Fayetteville, NC 28304Off Market
- $385,1004 bd4 ba2.7k sqft3918 Birkhoff Ln, Fayetteville, NC 28304Off Market
- $332,2004 bd3 ba2.3k sqft3914 Brookgreen Dr, Fayetteville, NC 28304Off Market
A local agent can set up tours, give advice and negotiate with sellers.
A local lender can help you make sure your offer is ready when you are.
Similar homes
- $339,8884 bd3 ba2.3k sqft6656 Kodiak Drive, Fayetteville, NC 28304For Sale
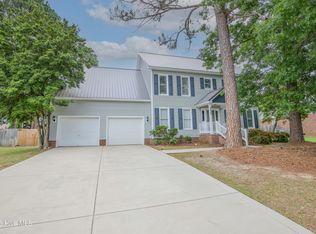
 MLS ID #100572750, Frank Murphy, Frank and Tracy Murphy, LLC. Hive MLS
 - $355,0003 bd3 ba2.3k sqft2157 Broadman Ave, Fayetteville, NC 28304For Sale
 MLS ID #757693, LISA GORDON, KELLER WILLIAMS REALTY (FAYETTEVILLE). LPRMLS
 - $305,0004 bd3 ba2.1k sqft7521 Quebec Court, Fayetteville, NC 28304For Sale
 MLS ID #100588417, Sarah Morris, RE/MAX Choice. Hive MLS
 - $341,9004 bd3 ba2.4k sqft1967 Oakview Dr, Fayetteville, NC 28304For Sale
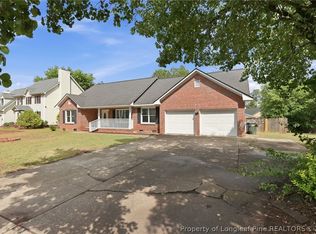 MLS ID #762494, PABLO PALACIO, HRP REALTY LLC. LPRMLS
 - $399,9003 bd2 ba2k sqft1941 Rayconda Rd, Fayetteville, NC 28304For SaleMLS ID #766053, KENNETH BAREFOOT, COLDWELL BANKER ADVANTAGE - FAYETTEVILLE. LPRMLS
- $340,0003 bd3 ba2.3k sqft6528 Foxberry Rd, Fayetteville, NC 28314For SaleMLS ID #766287, SHANIECE FLORES, NOVUS REALTY GROUP, INC.. LPRMLS
- $339,9003 bd3 ba2.3k sqft1952 Graham Rd, Fayetteville, NC 28304For SaleMLS ID #765989, PREFERRED PROPERTY MANAGEMENT, PREFERRED PROPERTY MANAGEMENT CONSULTANTS. LPRMLS
- $380,0004 bd4 ba2.5k sqft3446 Beckford Ln, Fayetteville, NC 28304For SaleMLS ID #762850, ALEXANDRA HARRIS, RE/MAX REAL ESTATE SERVICE. LPRMLS
- $310,0003 bd3 ba1.8k sqft5712 Bibar Rd, Fayetteville, NC 28304For SaleMLS ID #767822, GWEN CARTER, INVESTING IN HOMES LLC. LPRMLS
- $--3 bd2 ba1.3k sqft6725 Cedar Chest Ct, Fayetteville, NC 28314AuctionAuction.com 2
- $288,0003 bd3 ba1.9k sqft6124 Lake Trail Dr, Fayetteville, NC 28304For Sale
 MLS ID #10182658, Shaylan Good. Doorify MLS
 - $415,0005 bd4 ba2.9k sqft2082 Loganberry Dr, Fayetteville, NC 28304For SaleMLS ID #765023, MEGAN GERBER, RE/MAX CHOICE. LPRMLS
- $269,0003 bd3 ba1.6k sqft6216 Lake Trail Dr, Fayetteville, NC 28304For SaleMLS ID #767897, PATRICK "PAT" GAUMOND, CENTURY 21 The Realty Group. LPRMLS
- $505,0003 bd3 ba3.1k sqft2107 Pinewood Terrace, Fayetteville, NC 28304For SaleMLS ID #100583894, Brian O'Connell, Keller Williams Realty-Fayetteville. Hive MLS
- $420,0005 bd3 ba2.8k sqft2008 Ashridge Dr, Fayetteville, NC 28304For SaleMLS ID #767774, MUHAMMAD SAQIB, PEACHTREE PROPERTIES OF FAYETTEVILLE. LPRMLS
- $376,9005 bd4 ba2.9k sqft1159 Hallberry Dr, Fayetteville, NC 28314For SaleMLS ID #762273, CINDY KAY VORHOLT, EVERYTHING PINES PARTNERS (SANFORD). LPRMLS
- $325,0003 bd3 ba2.2k sqft4629 Woodline Dr, Fayetteville, NC 28314For SaleMLS ID #764547, ANNA PAREDES, LPT REALTY LLC. LPRMLS
- $375,0004 bd3 ba2.4k sqft3205 Dove Hunter Cir, Fayetteville, NC 28306For SaleMLS ID #10161780, Tara Hargrove. Doorify MLS
- $309,9904 bd3 ba2.1k sqft8409 Deertrot Dr, Fayetteville, NC 28314For SaleMLS ID #765319, ALISHER ISMAILOV, LPT REALTY LLC. LPRMLS
- $279,9973 bd4 ba2.1k sqft1515 Grandview Dr, Fayetteville, NC 28314For SaleMLS ID #10185890, Joshua Norman. Doorify MLS
