Asbury - Beautifully Updated 5-Bedroom Home with Exceptional Outdoor Space. Welcome to this beautifully designed, move-in-ready 5-bedroom, 2.5-bathroom home located in one of Fayetteville’s most desirable areas. This spacious home offers a thoughtful layout with the primary bedroom conveniently located downstairs, along with an additional office/flex room and a bright sunroom that provide plenty of space for work, relaxation, and everyday living. The home has been thoughtfully updated and maintained, featuring new stainless-steel appliances, fresh exterior paint, a new garage door opener, a roof replaced in 2019, a new HVAC system installed in 2025, and a new water heater installed in August 2026. The spacious primary bathroom features a double vanity, jetted tub, and separate shower. Enjoy your morning coffee on the welcoming front porch or relax in the backyard, which offers a wonderful private retreat with apple, pear, peach, fig, pecan, grape, and loquat trees, as well as two established vegetable gardens. The beautifully landscaped yard also features crepe myrtles, jasmine, hydrangeas, camellias, azaleas, and other mature plantings. The seller is offering a $5,000 flooring allowance to give the new owner an opportunity to personalize the home to their taste. Conveniently located within walking distance of Seventy-First Classical Middle and High Schools and close to shopping, the mall, major highways, and Fort Bragg. This home combines comfort, space, convenience, and an exceptional outdoor setting.
Schedule your private showing today!
For sale
$420,000
2008 Ashridge Dr, Fayetteville, NC 28304
5beds
2,824sqft
Single Family Residence
Built in 2003
-- sqft lot
$413,900 Zestimate®
$149/sqft
$-- HOA
What's special
Welcoming front porchBright sunroomNew garage door openerSeparate showerBeautifully landscaped yardTwo established vegetable gardensFresh exterior paint
- 1 day |
- 87 |
- 0 |
Zillow last checked:
Listing updated:
Listed by:
MUHAMMAD SAQIB,
PEACHTREE PROPERTIES OF FAYETTEVILLE
Source: LPRMLS,MLS#: 767774 Originating MLS: Longleaf Pine Realtors
Originating MLS: Longleaf Pine RealtorsFacts & features
Interior
Bedrooms & bathrooms
- Bedrooms: 5
- Bathrooms: 3
- Full bathrooms: 2
- 1/2 bathrooms: 1
Heating
- Heat Pump
Cooling
- Central Air
Appliances
- Included: Dishwasher, Microwave, Range, Refrigerator
- Laundry: Washer Hookup, Dryer Hookup, In Unit
Features
- Tray Ceiling(s), Ceiling Fan(s), Cathedral Ceiling(s), Coffered Ceiling(s), Separate/Formal Dining Room, Double Vanity, Entrance Foyer, Eat-in Kitchen, Granite Counters, Jetted Tub, Primary Downstairs, Separate Shower, Sun Room, Tub Shower, Vaulted Ceiling(s), Walk-In Closet(s)
- Flooring: Carpet, Hardwood, Tile
- Doors: Storm Door(s)
- Basement: Crawl Space
- Number of fireplaces: 1
- Fireplace features: Factory Built, Gas Log
Interior area
- Total interior livable area: 2,824 sqft
Property
Parking
- Total spaces: 2
- Parking features: Attached, Garage
- Attached garage spaces: 2
Features
- Levels: Two
- Stories: 2
- Patio & porch: Deck
- Exterior features: Deck
Lot
- Features: 1/4 to 1/2 Acre Lot
Details
- Parcel number: 9496850851
- Zoning description: R10 - Residential District
- Special conditions: Standard
Construction
Type & style
- Home type: SingleFamily
- Architectural style: Two Story
- Property subtype: Single Family Residence
Materials
- Brick Veneer, Stone
Condition
- Good Condition
- New construction: No
- Year built: 2003
Utilities & green energy
- Sewer: Public Sewer
- Water: Public
Community & HOA
Community
- Security: Smoke Detector(s)
- Subdivision: Asbury
HOA
- Has HOA: No
Location
- Region: Fayetteville
Financial & listing details
- Price per square foot: $149/sqft
- Tax assessed value: $374,200
- Annual tax amount: $4,038
- Date on market: 8/19/2026
- Cumulative days on market: 2 days
- Listing terms: Cash,Conventional,FHA,VA Loan
- Inclusions: Refrigerator
- Exclusions: None
- Ownership: More than a year
Estimated market value
$413,900
$393,000 - $435,000
$2,285/mo
Price history
| Date | Event | Price |
|---|---|---|
| 8/19/2026 | Listed for sale | $420,000+71.4%$149/sqft |
Source:  LPRMLS #767774 Report a problem LPRMLS #767774 Report a problem | ||
| 11/26/2008 | Sold | $245,000-9.3%$87/sqft |
Source: Public Record Report a problem | ||
| 3/11/2008 | Listing removed | $270,000$96/sqft |
Source: NCI #291623 Report a problem | ||
| 1/31/2008 | Listed for sale | $270,000+18.4%$96/sqft |
Source: NCI #291623 Report a problem | ||
| 10/17/2003 | Sold | $228,000$81/sqft |
Source: Public Record Report a problem | ||
Public tax history
| Year | Property taxes | Tax assessment |
|---|---|---|
| 2025 | $4,038 +21.4% | $374,200 +81.8% |
| 2024 | $3,326 +4.4% | $205,800 |
| 2023 | $3,185 +5.3% | $205,800 |
| 2022 | $3,025 | $205,800 |
| 2021 | $3,025 | $205,800 -4.8% |
| 2020 | -- | $216,236 +5.1% |
| 2019 | $2,990 | $205,800 |
| 2018 | $2,990 | $205,800 |
| 2017 | $2,990 -10.1% | $205,800 -20% |
| 2016 | $3,326 +1.1% | $257,300 |
| 2015 | $3,292 +0.2% | $257,300 |
| 2014 | $3,285 +2.7% | $257,300 |
| 2013 | $3,199 | $257,300 |
| 2012 | $3,199 | $257,300 |
| 2011 | $3,199 | $257,300 |
| 2010 | -- | $257,300 |
| 2009 | -- | $257,300 +21.2% |
| 2008 | -- | $212,300 |
| 2007 | -- | $212,300 |
| 2006 | -- | $212,300 |
| 2005 | -- | -- |
| 2004 | -- | $212,300 +823% |
| 2003 | -- | $23,000 |
Find assessor info on the county website
Monthly payment
Est. payment
Payment breakdown
Explore the cost of this home by adjusting the details. Changes won't be saved.Climate risks
Neighborhood: Asbury
Nearby schools
GreatSchools rating
- 6/10Loyd E Auman ElementaryGrades: PK-5Distance: 0.6 mi
- 6/10Lewis Chapel MiddleGrades: 6-8Distance: 2.1 mi
- 4/10Seventy-First HighGrades: 9-12Distance: 0.7 mi
Schools provided by the listing agent
- Elementary: Loyd Auman Elementary
- Middle: Lewis Chapel Middle School
- High: Seventy-First Senior High
Source: LPRMLS. This data may not be complete. We recommend contacting the local school district to confirm school assignments for this home.
- $389,1004 bd3 ba3k sqft2004 Ashridge Dr, Fayetteville, NC 28304Off Market
- $409,1004 bd3 ba2.9k sqft2012 Ashridge Dr, Fayetteville, NC 28304Off Market
- $395,0005 bd3 ba3k sqft1936 Ashridge Dr, Fayetteville, NC 28304Off Market
- $298,6003 bd3 ba2.1k sqft2016 Ashridge Dr, Fayetteville, NC 28304Off Market

- $351,1004 bd3 ba2.6k sqft3423 Bayham Ct, Fayetteville, NC 28304Off Market
- $306,0004 bd2 ba2.1k sqft2011 Ashridge Dr, Fayetteville, NC 28304Off Market
- $343,1005 bd3 ba3.3k sqft2078 Graham Rd, Fayetteville, NC 28304Off Market
- $279,5004 bd2 ba2k sqft1932 Ashridge Dr, Fayetteville, NC 28304Off Market
A local agent can set up tours, give advice and negotiate with sellers.
A local lender can help you make sure your offer is ready when you are.
Similar homes
- $415,0005 bd4 ba2.9k sqft2082 Loganberry Dr, Fayetteville, NC 28304For Sale
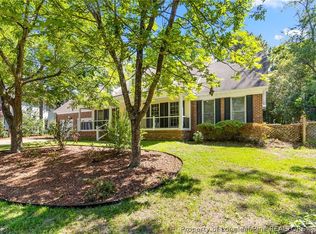 MLS ID #765023, MEGAN GERBER, RE/MAX CHOICE. LPRMLS
 - $380,0004 bd4 ba2.5k sqft3446 Beckford Ln, Fayetteville, NC 28304For Sale
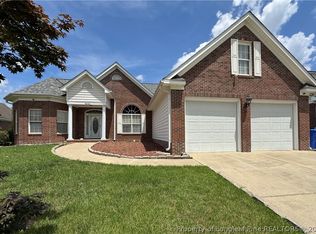 MLS ID #762850, ALEXANDRA HARRIS, RE/MAX REAL ESTATE SERVICE. LPRMLS
 - $--4 bd3 ba2k sqft1518 Quail Hollow Ct, Fayetteville, NC 28304Auction
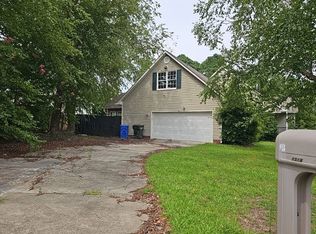 Auction.com 2
 - $399,9003 bd2 ba2k sqft1941 Rayconda Rd, Fayetteville, NC 28304For Sale
 MLS ID #766053, KENNETH BAREFOOT, COLDWELL BANKER ADVANTAGE - FAYETTEVILLE. LPRMLS
 - $475,0004 bd3 ba2.2k sqft6375 Bingham Pl, Fayetteville, NC 28304For SaleMLS ID #765242, HEATHER FAIRCLOTH, SOLD IN CAROLINA REALTY. LPRMLS
- $435,0004 bd3 ba3k sqft6826 Surrey Rd, Fayetteville, NC 28306For SaleColdwell Banker Advantage
- $372,5004 bd3 ba2.6k sqft2620 Highpoint Court, Fayetteville, NC 28304For Sale
 MLS ID #100593870, Jasmine Greene, Pineland Property Group LLC. Hive MLS
 - $269,0003 bd3 ba1.6k sqft6216 Lake Trail Dr, Fayetteville, NC 28304For SaleMLS ID #767897, PATRICK "PAT" GAUMOND, CENTURY 21 The Realty Group. LPRMLS
- $339,8884 bd3 ba2.3k sqft6656 Kodiak Drive, Fayetteville, NC 28304For SaleMLS ID #100572750, Frank Murphy, Frank and Tracy Murphy, LLC. Hive MLS
- $345,0004 bd3 ba2.7k sqft3913 Limwert Ln, Fayetteville, NC 28306For SaleMLS ID #767465, CHRISI DANIELS, CAROLINA SUMMIT GROUP #1. LPRMLS
- $310,0003 bd3 ba1.8k sqft5712 Bibar Rd, Fayetteville, NC 28304For SaleMLS ID #767822, GWEN CARTER, INVESTING IN HOMES LLC. LPRMLS
- $--3 bd3 ba1.8k sqft1442 Carnsmore Dr, Fayetteville, NC 28304AuctionAuction.com 2
- $355,0003 bd3 ba2.3k sqft2157 Broadman Ave, Fayetteville, NC 28304For SaleMLS ID #757693, LISA GORDON, KELLER WILLIAMS REALTY (FAYETTEVILLE). LPRMLS
- $425,0004 bd6 ba3k sqft3746 Lockerbie Ct, Fayetteville, NC 28306For SaleMLS ID #764862, WILLIAM MCNEILL, COLDWELL BANKER ADVANTAGE - YADKIN ROAD. LPRMLS
- $505,0003 bd3 ba3.1k sqft2107 Pinewood Terrace, Fayetteville, NC 28304For SaleMLS ID #100583894, Brian O'Connell, Keller Williams Realty-Fayetteville. Hive MLS
- $341,9004 bd3 ba2.4k sqft1967 Oakview Dr, Fayetteville, NC 28304For SaleMLS ID #762494, PABLO PALACIO, HRP REALTY LLC. LPRMLS
- $390,0004 bd3 ba3.1k sqft3812 Glencorra Dr, Fayetteville, NC 28314For SaleMLS ID #766675, DENNIS DAVIS, RE/MAX CHOICE. LPRMLS
- $305,0004 bd3 ba2.1k sqft7521 Quebec Court, Fayetteville, NC 28304For SaleMLS ID #100588417, Sarah Morris, RE/MAX Choice. Hive MLS
- $270,0003 bd2 ba1.5k sqft5804 Bear Creek Cir, Fayetteville, NC 28304For Sale
 MLS ID #10187135, Walter Ciucevich. Doorify MLS
 - $375,0005 bd3 ba3.1k sqft1205 Peppermint Ct, Fayetteville, NC 28314For SaleMLS ID #763167, SHIVA REGMI, NORTHGROUP REAL ESTATE. LPRMLS
