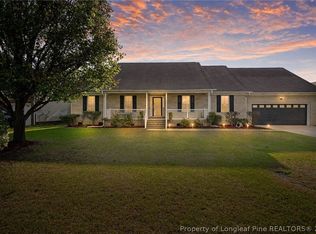
Welcome to 3746 Lockerbie Court in Fayetteville! Nestled in the highly sought-after Preston community and located within the prestigious Jack Britt High School district, this exceptional all-brick home offers space, flexibility, and endless possibilities. Featuring 4 bedrooms, 4 full bathrooms, and 2 half bathrooms, this home is designed to accommodate multi-generational living, entertaining, or working from home. A private en-suite with its own rear entrance includes a second kitchen, abundant cabinetry, a full bath, and a walk-in closet...ideal as an in-law suite, guest quarters, or an incredible entertainment space. The main living area showcases a spacious great room, formal living and dining rooms, kitchen combination with breakfast bar, flex room/office and a screened porch overlooking the privacy-fenced backyard. The oversized owner's suite is a true retreat, complete with tray ceilings, private porch access, double vanities, a jetted soaking tub, and a separate glamour bath. Upstairs, the expansive 300+ square-foot bonus room serves as the fourth bedroom and features its own closet and full bath. Car enthusiasts appreciate the incredible detached two-bay workshop/garage featuring extra-tall bay doors, a vehicle lift, mini-split HVAC system, toilet, mud sink, and unfinished second-story space ready for future expansion. The home also includes an oversized side-entry two-car garage with a workbench, additional parking, outside storage and a whole-house generator for added peace of mind. The seller is offering a generous $20,000 concession that can be used toward cosmetic updates, repairs, closing costs, or to buy down your interest rate...allowing you to customize this incredible home to your personal style. This rare property combines location, size, functionality, and value in one remarkable package. Schedule your private tour today!
For sale
$425,000
3746 Lockerbie Ct, Fayetteville, NC 28306
4beds
3,042sqft
Single Family Residence
Built in 2005
0.36 Acres Lot
$415,800 Zestimate®
$140/sqft
$24/mo HOA
What's special
All-brick homeTray ceilingsSecond kitchenPrivacy-fenced backyardWalk-in closetAdditional parkingDouble vanities
- 77 days
- 296
- 20
Likely to sell faster than
Zillow last checked:
Listing updated:
Listed by:
WILLIAM MCNEILL,
COLDWELL BANKER ADVANTAGE - YADKIN ROAD
Source: LPRMLS,MLS#: 764862 Originating MLS: Longleaf Pine Realtors
Originating MLS: Longleaf Pine RealtorsFacts & features
Interior
Bedrooms & bathrooms
- Bedrooms: 4
- Bathrooms: 6
- Full bathrooms: 4
- 1/2 bathrooms: 2
Heating
- Central, Forced Air, Gas
Cooling
- Electric
Appliances
- Included: Dishwasher, Disposal, Microwave, Range, Refrigerator
- Laundry: Washer Hookup, Dryer Hookup, Main Level, In Unit
Features
- Attic, Breakfast Area, Tray Ceiling(s), Ceiling Fan(s), Cathedral Ceiling(s), Coffered Ceiling(s), Separate/Formal Dining Room, Double Vanity, Entrance Foyer, Eat-in Kitchen, Separate/Formal Living Room, In-Law Floorplan, Jetted Tub, Kitchen Exhaust Fan, Kitchen/Dining Combo, Primary Downstairs, Storage, Separate Shower, Unfurnished, Vaulted Ceiling(s), Walk-In Closet(s)
- Flooring: Hardwood, Luxury Vinyl Plank, Tile, Vinyl, Carpet
- Windows: Blinds
- Basement: Crawl Space
- Number of fireplaces: 1
- Fireplace features: Gas, Vented
Interior area
- Total interior livable area: 3,042 sqft
Property
Parking
- Total spaces: 4
- Parking features: Attached, Detached, Garage, Other
- Attached garage spaces: 4
Features
- Patio & porch: Rear Porch, Covered, Deck, Front Porch, Patio, Porch, Screened
- Exterior features: Deck, Fence, Sprinkler/Irrigation, Porch, Patio, Storage
- Fencing: Back Yard,Yard Fenced
Lot
- Size: 0.36 Acres
- Dimensions: 99 x 152 x 104 x 162
- Features: 1/4 to 1/2 Acre Lot, Cleared, Interior Lot, Level
- Topography: Cleared,Level
Details
- Parcel number: 9495151504
- Zoning description: R10 - Residential District
- Special conditions: None
- Other equipment: Generator
Construction
Type & style
- Home type: SingleFamily
- Architectural style: Ranch
- Property subtype: Single Family Residence
Materials
- Brick Veneer, Frame
Condition
- Good Condition
- New construction: No
- Year built: 2005
Utilities & green energy
- Sewer: Public Sewer
- Water: Public
Community & HOA
Community
- Features: Curbs, Gutter(s), Street Lights, Sidewalks
- Security: Security System, Smoke Detector(s)
- Subdivision: Preston
HOA
- Has HOA: Yes
- HOA fee: $288 annually
- HOA name: Preston Hoa
Location
- Region: Fayetteville
Financial & listing details
- Price per square foot: $140/sqft
- Tax assessed value: $454,000
- Annual tax amount: $4,368
- Date on market: 6/24/2026
- Cumulative days on market: 79 days
- Inclusions: All Appliances in home, shed in back yard
- Exclusions: NONE
- Ownership: More than a year
- Road surface type: Paved
Estimated market value
$415,800
$395,000 - $437,000
$2,716/mo
Price history
| Date | Event | Price |
|---|---|---|
| 6/24/2026 | Listed for sale | $425,000+18.4%$140/sqft |
Source:  LPRMLS #764862 Report a problem LPRMLS #764862 Report a problem | ||
| 7/16/2020 | Sold | $359,000$118/sqft |
Source: LPRMLS #633302 Report a problem | ||
| 6/9/2020 | Pending sale | $359,000$118/sqft |
Source: CENTURY 21 Family Realty #1 #633302 Report a problem | ||
| 5/26/2020 | Listed for sale | $359,000$118/sqft |
Source: CENTURY 21 Family Realty #1 #633302 Report a problem | ||
| 5/26/2020 | Pending sale | $359,000$118/sqft |
Source: CENTURY 21 Family Realty #1 #633302 Report a problem | ||
| 5/24/2020 | Listed for sale | $359,000+27.8%$118/sqft |
Source: CENTURY 21 Family Realty #1 #633302 Report a problem | ||
| 5/5/2017 | Sold | $281,000-4.7%$92/sqft |
Source: Public Record Report a problem | ||
| 6/23/2015 | Listing removed | $294,900$97/sqft |
Source: CENTURY 21 Family Realty #1 #440022 Report a problem | ||
| 3/19/2015 | Price change | $294,900-1.7%$97/sqft |
Source: CENTURY 21 Family Realty #440022 Report a problem | ||
| 11/26/2013 | Price change | $299,998-1.6%$99/sqft |
Source: CENTURY 21 Family Realty #406971 Report a problem | ||
| 6/29/2013 | Listed for sale | $304,997+15.1%$100/sqft |
Source: Listhub #406971 Report a problem | ||
| 12/21/2005 | Sold | $265,000$87/sqft |
Source: Public Record Report a problem | ||
Public tax history
| Year | Property taxes | Tax assessment |
|---|---|---|
| 2025 | $4,368 +6.1% | $454,000 +47.3% |
| 2024 | $4,119 +4.2% | $308,300 |
| 2023 | $3,954 +4.8% | $308,300 |
| 2022 | $3,772 -13.4% | $308,300 |
| 2021 | $4,356 | $308,300 -10.3% |
| 2020 | -- | $343,777 +11.5% |
| 2019 | $4,321 +13.4% | $308,300 +14.7% |
| 2018 | $3,810 | $268,900 |
| 2017 | $3,810 +5.2% | $268,900 -4.3% |
| 2016 | $3,621 +1.1% | $281,100 |
| 2015 | $3,583 +0.2% | $281,100 |
| 2014 | $3,576 +2.7% | $281,100 |
| 2013 | $3,484 | $281,100 |
| 2012 | $3,484 | $281,100 |
| 2011 | $3,484 | $281,100 |
| 2010 | -- | $281,100 |
| 2009 | -- | $281,100 +26.9% |
| 2008 | -- | $221,600 |
| 2007 | -- | $221,600 |
| 2006 | -- | $221,600 |
| 2005 | -- | -- |
Find assessor info on the county website
Monthly payment
Est. payment
Payment breakdown
Explore the cost of this home by adjusting the details. Changes won't be saved.Climate risks
Neighborhood: Preston
Nearby schools
Schools provided by the listing agent
- Elementary: New Century International
- Middle: New Century Middle
- High: Jack Britt Senior High
Source: LPRMLS. This data may not be complete. We recommend contacting the local school district to confirm school assignments for this home.
Similar homes
- $--4 bd3 ba2k sqft2813 Bolla Dr, Fayetteville, NC 28306AuctionXome
- $399,9004 bd5 ba2.6k sqft3805 Sunchase Dr, Fayetteville, NC 28306For Sale
 MLS ID #759906, LYNN RICHARDS GROUP, THE LYNN RICHARDS GROUP. LPRMLS
 - $380,0005 bd3 ba3k sqft3319 Carlo Rossi Dr, Fayetteville, NC 28306For Sale
 MLS ID #760367, DARK HORSE GROUP POWERED BY LPT REALTY, LPT REALTY LLC. LPRMLS
 - $425,0005 bd4 ba3.4k sqft8017 Trout Creek Rd, Fayetteville, NC 28304For Sale
 MLS ID #768915, NICHOLAS BEAUCHAMP, COMPLETE CONCEPT REALTY. LPRMLS
