Welcome to this beautifully maintained 5-bedroom, 4-full-bath home located in the Valley End subdivision of Hope Mills. Combining spacious living, modern functionality, and exceptional versatility, this move-in-ready home offers everything you are looking for.
Step inside to discover an inviting open-concept floor plan filled with natural light and thoughtfully designed spaces that are perfect for both everyday living and entertaining. The spacious living room flows effortlessly into the dining area and well-appointed kitchen, creating the ideal setting for hosting family gatherings or enjoying quiet evenings at home.
The kitchen is the heart of the home, featuring abundant cabinetry, generous counter space, modern appliances, and plenty of room for preparing meals while staying connected with family and guests. Whether you're entertaining during the holidays or enjoying a casual weeknight dinner, this space is designed to bring everyone together.
The spacious primary suite offers a private retreat complete with a luxurious ensuite bathroom and generous closet space. Four additional bedrooms provide flexibility for family members, guests, home offices, or hobbies. With four full bathrooms, everyone enjoys convenience and privacy, making busy mornings and overnight visitors a breeze.
One of the standout features of this home is the large bonus room, offering endless possibilities to fit your lifestyle. Transform it into the ultimate media or theater room** for movie nights and game days, create a spacious playroom or home office, or easily use it as a sixth bedroom for guests or multigenerational living. This versatile space provides the flexibility buyers are searching for and allows the home to grow with your changing needs.
Step outside and enjoy a backyard ready for entertaining, weekend cookouts, family gatherings, or simply relaxing under the Carolina sky. With plenty of room for outdoor activities and personalization, this space is perfect for creating lasting memories with family and friends.
This home offers easy access to shopping, dining, schools, parks, medical facilities, and major community activities. Military buyers will appreciate the convenient commute to Fort Bragg, while everyone will enjoy being just minutes from Hope Mills Lake, recreational amenities, golf courses, and everything the greater Fayetteville area has to offer.
Whether you're relocating, searching for additional space, or looking for a home that offers comfort, versatility, and an outstanding location, this one check just about every box.
For sale
$475,000
2248 Andalusian Dr, Hope Mills, NC 28348
5beds
3,467sqft
:
Get pre-qualified$2,864/mo
Single Family Residence
Built in 2016
-- sqft lot
$470,900 Zestimate®
$137/sqft
$15/mo HOA
What's special
Modern appliancesGenerous counter spaceGenerous closet spaceLuxurious ensuite bathroomAbundant cabinetry
- 6 days |
- 331 |
- 15 |
Zillow last checked:
Listing updated:
Listed by:
NAKIA NELSON,
NELSON REALTY GROUP, LLC.
Source: LPRMLS,MLS#: 766268 Originating MLS: Longleaf Pine Realtors
Originating MLS: Longleaf Pine RealtorsFacts & features
Interior
Bedrooms & bathrooms
- Bedrooms: 5
- Bathrooms: 4
- Full bathrooms: 4
Heating
- Heat Pump
Cooling
- Central Air
Appliances
- Included: Dishwasher, Electric Range, Disposal, Microwave, Oven, Refrigerator, Water Heater
- Laundry: Washer Hookup, Dryer Hookup, In Unit
Features
- Separate/Formal Dining Room, Double Vanity, Eat-in Kitchen, Granite Counters, Garden Tub/Roman Tub, Kitchen Island, Kitchen/Dining Combo, Living/Dining Room, Pantry, Separate Shower, Walk-In Closet(s)
- Flooring: Carpet, Hardwood, Vinyl
- Basement: None
- Number of fireplaces: 1
- Fireplace features: Living Room, Ventless
Interior area
- Total interior livable area: 3,467 sqft
Property
Parking
- Total spaces: 2
- Parking features: Attached, Garage
- Attached garage spaces: 2
Features
- Levels: Two
- Stories: 2
- Patio & porch: Rear Porch, Covered, Front Porch, Patio, Porch
- Exterior features: Fence, Sprinkler/Irrigation, Porch, Rain Gutters
- Fencing: Yard Fenced
Lot
- Features: 1/4 to 1/2 Acre Lot, Cleared, Level
- Topography: Cleared,Level
Details
- Parcel number: 0404033771
- Zoning description: RR - Rural Residential
- Special conditions: Standard
Construction
Type & style
- Home type: SingleFamily
- Architectural style: Two Story
- Property subtype: Single Family Residence
Materials
- Brick Veneer
Condition
- Good Condition
- New construction: No
- Year built: 2016
Details
- Warranty included: Yes
Utilities & green energy
- Sewer: Public Sewer
- Water: Public
Community & HOA
Community
- Subdivision: Valley End
HOA
- Has HOA: Yes
- HOA fee: $180 annually
- HOA name: William Douglas Management
Location
- Region: Hope Mills
Financial & listing details
- Price per square foot: $137/sqft
- Tax assessed value: $424,434
- Annual tax amount: $4,802
- Date on market: 7/25/2026
- Cumulative days on market: 7 days
- Listing terms: Cash,Conventional,FHA,VA Loan
- Inclusions: Refrigerator, Dishwasher, Microwave, Freezer and storage shelves/bins in the garage, playset and Projector
- Exclusions: None
- Ownership: More than a year
Estimated market value
$470,900
$447,000 - $494,000
$2,717/mo
Price history
| Date | Event | Price |
|---|---|---|
| 7/25/2026 | Listed for sale | $475,000+5.6%$137/sqft |
Source:  LPRMLS #766268 Report a problem LPRMLS #766268 Report a problem | ||
| 7/22/2024 | Sold | $450,000$130/sqft |
Source: LPRMLS #727324 Report a problem | ||
| 6/22/2024 | Pending sale | $450,000$130/sqft |
Source: LPRMLS #727324 Report a problem | ||
| 6/14/2024 | Listed for sale | $450,000+67.9%$130/sqft |
Source: LPRMLS #727324 Report a problem | ||
| 11/22/2018 | Listing removed | $2,000$1/sqft |
Source: PEERY`S PROPERTY MANAGEMENT #552195 Report a problem | ||
| 11/16/2018 | Listed for rent | $2,000$1/sqft |
Source: PEERY`S PROPERTY MANAGEMENT #552195 Report a problem | ||
| 11/18/2016 | Sold | $268,000$77/sqft |
Source: Public Record Report a problem | ||
Public tax history
| Year | Property taxes | Tax assessment |
|---|---|---|
| 2025 | $4,802 +24% | $416,800 +67.8% |
| 2024 | $3,873 +4.8% | $248,400 |
| 2023 | $3,695 +1.4% | $248,400 |
| 2022 | $3,644 +1% | $248,400 |
| 2021 | $3,606 | $248,400 -15.2% |
| 2020 | -- | $293,003 +18% |
| 2019 | $3,596 +0.7% | $248,400 |
| 2018 | $3,572 | $248,400 +15.2% |
| 2017 | $3,572 +939% | $215,600 +684% |
| 2016 | $344 | $27,500 |
Find assessor info on the county website
Monthly payment
Est. payment
Payment breakdown
Explore the cost of this home by adjusting the details. Changes won't be saved.Climate risks
Neighborhood: 28348
Nearby schools
GreatSchools rating
- 8/10C Wayne Collier ElementaryGrades: PK-5Distance: 1 mi
- 7/10Hope Mills MiddleGrades: 6-8Distance: 3.4 mi
- 3/10South View HighGrades: 9-12Distance: 4.1 mi
Schools provided by the listing agent
- Middle: Hope Mills Middle School
- High: South View Senior High
Source: LPRMLS. This data may not be complete. We recommend contacting the local school district to confirm school assignments for this home.
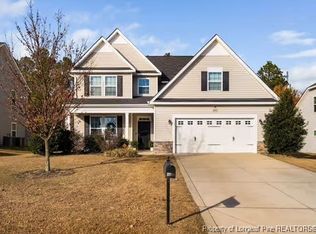
- $432,0005 bd4 ba3.2k sqft2244 Andalusian Dr, Hope Mills, NC 28348Sold
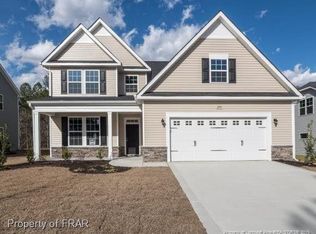
- $405,0005 bd3 ba-- sqft2244 Andalusian Drive, Hope Mills, NC 28348Sold
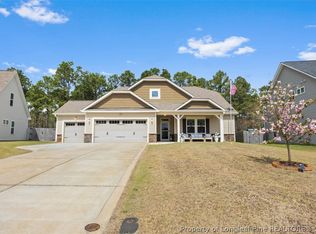
- $444,9005 bd3 ba2.8k sqft2252 Andalusian Dr, Hope Mills, NC 28348Pending
- $404,7005 bd3 ba3.1k sqft2240 Andalusian, Hope Mills, NC 28348Off Market
- $374,5004 bd2 ba2.9k sqft2256 Andalusian Dr, Hope Mills, NC 28348Off Market
- $570-- bd-- ba-- sqftAndalusian Dr, Hope Mills, NC 28348Off Market
- $364,4003 bd2 ba2.6k sqft2236 Andalusian Dr, Hope Mills, NC 28348Off Market
- $367,9003 bd3 ba2.5k sqft2236 Andalusian, Hope Mills, NC 28348Off Market
A local agent can set up tours, give advice and negotiate with sellers.
A local lender can help you make sure your offer is ready when you are.
Similar homes
- $480,0004 bd4 ba2.7k sqft3824 Doon Valley Dr, Fayetteville, NC 28306For Sale
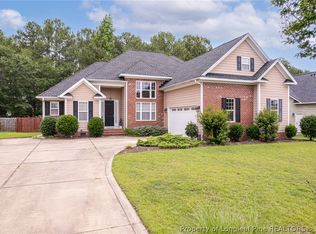 MLS ID #763805, JAMES "ALEX" MCFADYEN, COLDWELL BANKER ADVANTAGE - FAYETTEVILLE. LPRMLS
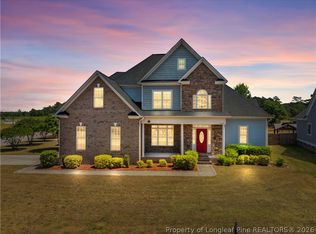
 - $479,9994 bd3 ba2.5k sqft7241 Mariners Landing Dr, Fayetteville, NC 28306For Sale
 MLS ID #761683, HALEY KERNELLS, LIBERTY KEY REALTY GROUP. LPRMLS
 - $435,0005 bd3 ba3.2k sqft5720 Gentleman Dr, Hope Mills, NC 28348For Sale
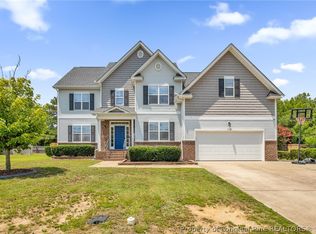 MLS ID #766267, CHAUNTAY GREEN, MANIFEST REAL ESTATE SERVICES, LLC.. LPRMLS
 - $530,0004 bd4 ba3.1k sqft3509 Yorkgate Ln, Fayetteville, NC 28306For Sale
 MLS ID #764354, DAVID EVANS, MAIN STREET REALTY INC.. LPRMLS
 - $409,9004 bd3 ba2.7k sqft5142 Paul Peel Pl, Hope Mills, NC 28348For SaleMLS ID #763365, JAMI NANCE, EXP REALTY LLC. LPRMLS
- $489,9994 bd3 ba3.3k sqft3029 Eaglecrest Ln, Fayetteville, NC 28306For SaleMLS ID #762192, SEAN MCDONOUGH, HIVE REALTY GROUP. LPRMLS
- $439,9005 bd4 ba3.4k sqft6613 Planters Row Dr, Hope Mills, NC 28348For SaleMLS ID #765212, MAGNOLIA SOUTHERN HOMES, KELLER WILLIAMS REALTY (FAYETTEVILLE). LPRMLS
- $415,0005 bd3 ba3k sqft3319 Carlo Rossi Dr, Fayetteville, NC 28306For SaleMLS ID #760367, DARK HORSE GROUP POWERED BY LPT REALTY, LPT REALTY LLC. LPRMLS
- $519,0005 bd5 ba3.6k sqft6132 Shannon Woods Way, Hope Mills, NC 28348For SaleMLS ID #760913, CRYSTAL FORTNER, KELLER WILLIAMS REALTY (FAYETTEVILLE). LPRMLS
- $429,9004 bd3 ba2.4k sqft7029 Pope Cashwell Ct, Hope Mills, NC 28348For SaleMLS ID #764643, ERIKA ZUCHELKOWSKI, THE LYNN RICHARDS GROUP. LPRMLS
- $430,0005 bd4 ba3k sqft162 Eclipse Ct, Raeford, NC 28376For SaleMLS ID #766025, STEFANIE PORTER, EXP REALTY LLC. LPRMLS
- $379,9005 bd3 ba2.7k sqft3601 Castlefield Ln, Fayetteville, NC 28306For SaleMLS ID #766424, ESSENCE REALTY GROUP POWERED BY REAL BROKER, LLC, REAL BROKER LLC. LPRMLS
- $390,0004 bd4 ba3.1k sqft1512 Dulles Rd, Hope Mills, NC 28348For SaleMLS ID #762372, DANIELLE FURRELL, REDFIN CORP.. LPRMLS
- $383,0005 bd3 ba3k sqft1541 Gallant Fox Ct, Parkton, NC 28371For SaleMLS ID #764929, TRACEY JONES-BROOKS, TJB REALTY. LPRMLS
- $277,0004 bd3 ba1.9k sqft3558 Sturbridge Dr, Hope Mills, NC 28348For SaleMLS ID #762493, GARY BARRETT, COLDWELL BANKER ADVANTAGE - FAYETTEVILLE. LPRMLS
- $515,0006 bd4 ba3.9k sqft333 Wishaw Ct, Hope Mills, NC 28348For SaleMLS ID #761064, COURTNEY HANCOCK, KELLER WILLIAMS REALTY (FAYETTEVILLE). LPRMLS
- $384,0004 bd4 ba3k sqft4404 Jockey Whip Ln, Parkton, NC 28371For SaleMLS ID #759484, MEGAN SHOFF, KELLER WILLIAMS REALTY (FAYETTEVILLE). LPRMLS
- $405,0005 bd4 ba3.1k sqft2000 Roswell Rd, Fayetteville, NC 28314For SaleMLS ID #765166, ERIKA ZUCHELKOWSKI, THE LYNN RICHARDS GROUP. LPRMLS
- $375,0005 bd3 ba3.1k sqft1205 Peppermint Ct, Fayetteville, NC 28314For SaleMLS ID #763167, SHIVA REGMI, NORTHGROUP REAL ESTATE. LPRMLS
- $399,9004 bd4 ba2.6k sqft2624 Franciscan Dr, Fayetteville, NC 28306For SaleMLS ID #765530, TEAM ELITE POWERED BY COLDWELL BANKER ADVANTAGE, COLDWELL BANKER ADVANTAGE - FAYETTEVILLE. LPRMLS
