Welcome to 2244 Andalusian Drive – A True Retreat in Hope Mills, NC.
Discover the perfect blend of comfort, elegance, and unforgettable outdoor living in this stunning 5-bedroom, 3.5-bath home located in the sought-after Valley End neighborhood of Hope Mills. With over 3,200 square feet of thoughtfully designed living space, this 2016-built property features a rare main-floor primary suite and an absolutely show-stopping backyard complete with a saltwater pool, making it an entertainer’s dream and a daily escape from the ordinary.
Step inside to find a bright, open floorplan that welcomes you with style and function. The formal dining room greets you with coffered ceilings, wainscoting, and space fit for dinner parties or holiday gatherings. The open-concept kitchen is a chef’s delight, boasting granite countertops, stainless steel appliances, an island for prep and conversation, and a sunny breakfast nook that flows seamlessly into the living room.
The main-floor primary suite is a private sanctuary, offering tray ceilings, a spa-like bathroom with dual vanities, a soaking tub, separate glass-enclosed shower, private water closet, and a spacious walk-in closet. Perfect for winding down in comfort without ever needing to climb the stairs.
Upstairs, four additional bedrooms provide space for everyone, including a Jack & Jill bath, and a bonus room that can flex as a media room, game room, or sixth bedroom. An upstairs laundry room keeps chores easy and efficient.
But the real magic happens outside.
Step into your private backyard paradise, designed for true resort-style living and entertaining. The recently installed saltwater pool features a tanning ledge, spilling water features, and a calming ambiance that turns any afternoon into a staycation. Whether you're hosting weekend barbecues, poolside birthday parties, or quiet evenings under the stars, this space was made to gather. Lounge by the water, grill out with friends, or enjoy a cocktail while the sun sets—it’s an entertainer’s dream and a host’s playground.
Surrounding the pool is a fully fenced yard offering privacy and security, along with ample green space and a well-fed irrigation system to keep your lawn looking lush all year long. Whether you're relaxing solo or welcoming a crowd, this backyard is built for connection and celebration.
Additional features include a two-car garage, spacious driveway, energy-efficient systems, and low HOA dues. Conveniently located near shopping, dining, Fort Liberty, and top-rated schools—C. Wayne Collier Elementary, Hope Mills Middle, and South View High—this home blends luxury, function, and fun in one beautiful package.
If you're looking for a home that offers the best of indoor comfort and outdoor entertaining, 2244 Andalusian Drive is the one. From the spacious floorplan to the unforgettable backyard, this home isn’t just a place to live—it’s a place to love.
Schedule your private showing today and come experience what it feels like to vacation at home—every single day.
$2,500 Buyer Incentive with use of preferred lender, Lexie Rodriguez, with Liberty Ridge Lending! Loanwithlexie.com/(910)861-0800
Sold for $432,000
$432,000
2244 Andalusian Dr, Hope Mills, NC 28348
5beds
3,256sqft
Single Family Residence
Built in 2016
0.31 Acres Lot
$427,800 Zestimate®
$133/sqft
$3,299 Estimated rent
Home value
$427,800
$389,000 - $471,000
$3,299/mo
Zestimate® history
Owner options
List your home for rent
$3,299/mo
Rent Zestimate®
Find your next renter with Zillow Rental Manager. Plus, with online applications, you can quickly screen prospective tenants – for free.
$3,299/mo
Rent Zestimate®
Refinance and save
$2,830/mo
Est. payment
Refinancing to a lower rate could help reduce your monthly payments and save thousands over the life of the loan.
$2,830/mo
Est. payment
Explore your selling options
Work with a Zillow partner agent
Leverage their expertise and Zillow's premium Showcase listings to get your home seen by more buyers.
Get startedList with your own agent
Get your home in front of millions of buyers by listing it on Zillow.
Learn how to do itSell it yourself
Take full control of how buyers see your home on Zillow by listing For Sale by Owner (FSBO).
List your homeWhat's special
Fully fenced yardBonus roomGame roomCoffered ceilingsTray ceilingsSeparate glass-enclosed showerSunny breakfast nook
Zillow last checked:
Listing updated:
Listed by:
BIANCA HARRIS,
EXP REALTY LLC,
ERIC ANDERSON,
EXP REALTY LLC
Bought with:
UTA BELLETETE, 206734
RE/MAX CHOICE
Source: LPRMLS,MLS#: 748159 Originating MLS: Longleaf Pine Realtors
Originating MLS: Longleaf Pine RealtorsFacts & features
Interior
Bedrooms & bathrooms
- Bedrooms: 5
- Bathrooms: 4
- Full bathrooms: 3
- 1/2 bathrooms: 1
Heating
- Heat Pump
Cooling
- Central Air, Electric
Appliances
- Included: Dishwasher, Free-Standing Refrigerator, Disposal, Microwave, Oven
- Laundry: Washer Hookup, Dryer Hookup, Upper Level
Features
- Attic, Tray Ceiling(s), Ceiling Fan(s), Cathedral Ceiling(s), Coffered Ceiling(s), Separate/Formal Dining Room, Eat-in Kitchen, Granite Counters, Garden Tub/Roman Tub, Kitchen Island, Kitchen/Dining Combo, Primary Downstairs, Open Concept, Storage, Separate Shower, Vaulted Ceiling(s), Walk-In Closet(s), Window Treatments
- Flooring: Hardwood, Vinyl, Carpet
- Windows: Blinds
- Basement: None
- Number of fireplaces: 1
- Fireplace features: Factory Built
Interior area
- Total interior livable area: 3,256 sqft
Property
Parking
- Total spaces: 2
- Parking features: Attached, Garage
- Attached garage spaces: 2
Features
- Levels: Two
- Stories: 2
- Patio & porch: Rear Porch, Covered, Porch
- Exterior features: Fence, Porch
- Pool features: In Ground, Pool, Salt Water
- Fencing: Back Yard
Lot
- Size: 0.31 Acres
- Features: 1/4 to 1/2 Acre Lot
Details
- Parcel number: 0404034740.000
- Zoning description: RR - Rural Residential
- Special conditions: None
Construction
Type & style
- Home type: SingleFamily
- Architectural style: Two Story
- Property subtype: Single Family Residence
Materials
- Vinyl Siding
Condition
- Good Condition
- New construction: No
- Year built: 2016
Utilities & green energy
- Sewer: Public Sewer
- Water: Public
Community & HOA
Community
- Security: Security System, Smoke Detector(s)
- Subdivision: Valley End
HOA
- Has HOA: Yes
- HOA fee: $180 annually
- HOA name: Southeatern Hoa Management LLC
Location
- Region: Hope Mills
Financial & listing details
- Price per square foot: $133/sqft
- Tax assessed value: $446,800
- Annual tax amount: $5,111
- Date on market: 8/5/2025
- Cumulative days on market: 6 days
- Listing terms: Cash,Conventional,FHA,New Loan,VA Loan
- Inclusions: None
- Exclusions: None
- Ownership: More than a year
Price history
| Date | Event | Price |
|---|---|---|
| 9/16/2025 | Sold | $432,000-6.1%$133/sqft |
Source:  LPRMLS #748159 Report a problem LPRMLS #748159 Report a problem | ||
| 8/11/2025 | Pending sale | $460,000$141/sqft |
Source: LPRMLS #748159 Report a problem | ||
| 8/5/2025 | Listed for sale | $460,000+13.6%$141/sqft |
Source: LPRMLS #748159 Report a problem | ||
| 10/5/2023 | Sold | $405,000+26.6%$124/sqft |
Source: Public Record Report a problem | ||
| 9/9/2021 | Sold | $320,000+1.6%$98/sqft |
Source: Public Record Report a problem | ||
| 7/25/2021 | Pending sale | $315,000$97/sqft |
Source: LPRMLS #659858 Report a problem | ||
| 7/22/2021 | Listed for sale | $315,000+24.5%$97/sqft |
Source: LPRMLS #659858 Report a problem | ||
| 5/23/2017 | Sold | $253,000$78/sqft |
Source: Public Record Report a problem | ||
Public tax history
| Year | Property taxes | Tax assessment |
|---|---|---|
| 2025 | $5,111 +28% | $446,800 +73.6% |
| 2024 | $3,994 +3.5% | $257,300 -1.3% |
| 2023 | $3,857 +1.4% | $260,800 |
| 2022 | $3,806 +1% | $260,800 |
| 2021 | $3,769 | $260,800 -11.5% |
| 2020 | -- | $294,667 +13% |
| 2019 | $3,758 +0.6% | $260,800 |
| 2018 | $3,734 | $260,800 +16.3% |
| 2017 | $3,734 +986.2% | $224,200 +715.3% |
| 2016 | $344 | $27,500 |
Find assessor info on the county website
Neighborhood: 28348
Nearby homes
- $405,0005 bd3 ba-- sqft2244 Andalusian Drive, Hope Mills, NC 28348Sold
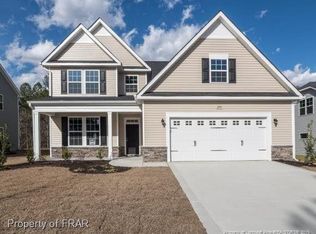
- $397,6005 bd3 ba3.1k sqft2240 Andalusian, Hope Mills, NC 28348Off Market
- $475,0005 bd4 ba3.4k sqft2248 Andalusian Dr, Hope Mills, NC 28348For Sale

- $363,0003 bd2 ba2.6k sqft2236 Andalusian Dr, Hope Mills, NC 28348Off Market
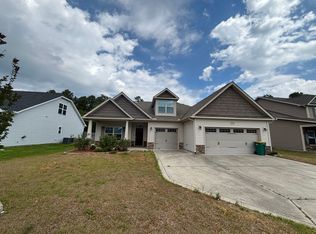
- $363,8003 bd3 ba2.5k sqft2236 Andalusian, Hope Mills, NC 28348Off Market
- $444,9005 bd3 ba2.8k sqft2252 Andalusian Dr, Hope Mills, NC 28348Pending
- $570-- bd-- ba-- sqftAndalusian Dr, Hope Mills, NC 28348Off Market
- $379,9004 bd2 ba2.8k sqft2232 Andalusian Dr, Hope Mills, NC 28348Off Market
Nearby schools
GreatSchools rating
- 8/10C Wayne Collier ElementaryGrades: PK-5Distance: 1 mi
- 7/10Hope Mills MiddleGrades: 6-8Distance: 3.4 mi
- 3/10South View HighGrades: 9-12Distance: 4.1 mi
Schools provided by the listing agent
- Middle: Hope Mills Middle School
- High: South View Senior High
Source: LPRMLS. This data may not be complete. We recommend contacting the local school district to confirm school assignments for this home.
Get a cash offer in 3 minutes
Find out how much your home could sell for in as little as 3 minutes with a no-obligation cash offer.
Estimated market value
$427,800
Get a cash offer in 3 minutes
Find out how much your home could sell for in as little as 3 minutes with a no-obligation cash offer.
Estimated market value
$427,800
- North Carolina
- Cumberland County
- Fayetteville
- 28348
- 2244 Andalusian Dr
Nearby cities
Nearby neighborhoods
Nearby zip codes
Other Fayetteville Topics
