GATES FOUR : This beautiful home features 4 bedrooms, 3 full and 1 half bathrooms, and a large bonus room that could be used as the 5th bedroom. The Owners suite is on the main level and has a double trey ceiling, dual vanity, soak in tub, tiled shower, and a spacious walk in closet. There are 2 additional bedrooms on the main level. The home has hardwood floors, high ceilings, open kitchen with granite countertops, 2 car side entry garage, a screened in back porch, AND a fenced in backyard. Schedule your showing before it’s too late!
For sale
Price cut: $15K (8/10)
$465,000
3824 Doon Valley Dr, Fayetteville, NC 28306
4beds
2,704sqft
:
Get pre-qualified$2,856/mo
Single Family Residence
Built in 2011
0.41 Acres Lot
$462,800 Zestimate®
$172/sqft
$100/mo HOA
What's special
High ceilingsFenced in backyardLarge bonus roomHardwood floorsTiled showerScreened in back porchSpacious walk in closet
- 70 days |
- 662 |
- 37 |
Zillow last checked:
Listing updated:
Listed by:
JAMES "ALEX" MCFADYEN,
COLDWELL BANKER ADVANTAGE - FAYETTEVILLE
Source: LPRMLS,MLS#: 763805 Originating MLS: Longleaf Pine Realtors
Originating MLS: Longleaf Pine RealtorsFacts & features
Interior
Bedrooms & bathrooms
- Bedrooms: 4
- Bathrooms: 4
- Full bathrooms: 3
- 1/2 bathrooms: 1
Heating
- Heat Pump
Cooling
- Central Air, Electric
Appliances
- Included: Dryer, Dishwasher, Disposal, Microwave, Range, Refrigerator, Washer
- Laundry: Main Level
Features
- Attic, Breakfast Area, Tray Ceiling(s), Ceiling Fan(s), Coffered Ceiling(s), Separate/Formal Dining Room, Double Vanity, Entrance Foyer, Granite Counters, Jetted Tub, Primary Downstairs, Recessed Lighting, Storage, Tub Shower, Walk-In Closet(s), Walk-In Shower
- Flooring: Carpet, Ceramic Tile, Hardwood
- Basement: Crawl Space
- Number of fireplaces: 1
- Fireplace features: Factory Built, Living Room
Interior area
- Total interior livable area: 2,704 sqft
Property
Parking
- Total spaces: 2
- Parking features: Attached, Garage, Garage Faces Side
- Attached garage spaces: 2
Features
- Levels: One and One Half
- Patio & porch: Porch, Screened, Stoop
- Exterior features: Fence, Sprinkler/Irrigation, Porch
- Fencing: Back Yard,Privacy
Lot
- Size: 0.41 Acres
- Features: 1/4 to 1/2 Acre Lot, Cleared, Level
- Topography: Cleared,Level
Details
- Parcel number: 9495258657
- Special conditions: Standard
Construction
Type & style
- Home type: SingleFamily
- Architectural style: One and One Half Story
- Property subtype: Single Family Residence
Materials
- Brick Veneer, Fiber Cement
Condition
- Good Condition
- New construction: No
- Year built: 2011
Utilities & green energy
- Sewer: Public Sewer
- Water: Public
Community & HOA
Community
- Features: Golf, Gated, Gutter(s)
- Security: Security System, Gated with Guard, Gated Community, Smoke Detector(s)
- Subdivision: Gates Four
HOA
- Has HOA: Yes
- HOA fee: $1,200 annually
- HOA name: Gates Four Hoa
Location
- Region: Fayetteville
Financial & listing details
- Price per square foot: $172/sqft
- Tax assessed value: $482,800
- Annual tax amount: $5,068
- Date on market: 6/4/2026
- Cumulative days on market: 70 days
- Listing terms: Cash,New Loan
- Inclusions: Refrigerator, Washer, Dryer
- Exclusions: None
- Ownership: More than a year
- Road surface type: Paved
Estimated market value
$462,800
$440,000 - $486,000
$2,560/mo
Price history
| Date | Event | Price |
|---|---|---|
| 8/10/2026 | Price change | $465,000-3.1%$172/sqft |
Source:  LPRMLS #763805 Report a problem LPRMLS #763805 Report a problem | ||
| 6/4/2026 | Listed for sale | $480,000+37.2%$178/sqft |
Source: LPRMLS #763805 Report a problem | ||
| 8/15/2012 | Sold | $349,900$129/sqft |
Source: LPRMLS #386334 Report a problem | ||
| 6/13/2012 | Listed for sale | $349,900$129/sqft |
Source: RE/MAX PREMIER PROPERTIES #386334 Report a problem | ||
Public tax history
| Year | Property taxes | Tax assessment |
|---|---|---|
| 2025 | $5,068 -0.8% | $482,800 +44% |
| 2024 | $5,110 +3.9% | $335,200 |
| 2023 | $4,917 +4.5% | $335,200 |
| 2022 | $4,706 | $335,200 |
| 2021 | $4,706 | $335,200 +8% |
| 2020 | -- | $310,277 -7.4% |
| 2019 | $4,671 | $335,200 |
| 2018 | $4,671 | $335,200 |
| 2017 | $4,671 -1.1% | $335,200 -9.4% |
| 2016 | $4,723 +1.1% | $370,000 |
| 2015 | $4,673 +0.2% | $370,000 |
| 2014 | $4,666 +2.6% | $370,000 |
| 2013 | $4,547 | $370,000 |
| 2012 | $4,547 +744.9% | $370,000 +722.2% |
| 2011 | $538 | $45,000 |
| 2010 | -- | $45,000 |
| 2009 | -- | $45,000 |
Find assessor info on the county website
Monthly payment
Est. payment
Payment breakdown
Explore the cost of this home by adjusting the details. Changes won't be saved.Climate risks
Neighborhood: 28306
Nearby schools
GreatSchools rating
- 7/10Stoney Point ElementaryGrades: K-5Distance: 1.6 mi
- 9/10John R Griffin MiddleGrades: 6-8Distance: 2 mi
- 9/10Jack Britt High SchoolGrades: 9-12Distance: 1.8 mi
Schools provided by the listing agent
- Middle: John Griffin Middle School
- High: Jack Britt Senior High
Source: LPRMLS. This data may not be complete. We recommend contacting the local school district to confirm school assignments for this home.
- $422,7004 bd3 ba2.3k sqft3900 Doon Valley Dr, Fayetteville, NC 28306Off Market
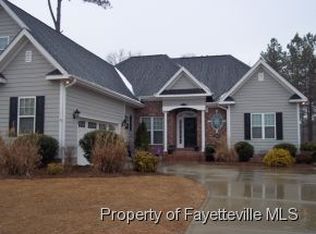
- $411,3004 bd2 ba2.2k sqft3820 Doon Valley Dr, Fayetteville, NC 28306Off Market

- $432,8003 bd3 ba2.3k sqft3816 Doon Valley Dr, Fayetteville, NC 28306Off Market
- $495,3004 bd4 ba2.6k sqft3904 Doon Valley Dr, Fayetteville, NC 28306Off Market
- $418,1004 bd3 ba2.2k sqft3954 Doon Valley Dr, Fayetteville, NC 28306Off Market
- $395,0004 bd3 ba2.4k sqft3950 Doon Valley Dr, Fayetteville, NC 28306Sold
- $425,1004 bd2 ba2.3k sqft3825 Doon Valley Dr, Fayetteville, NC 28306Off Market
- $492,0004 bd3 ba2.8k sqft3812 Doon Valley Dr, Fayetteville, NC 28306Off Market
A local agent can set up tours, give advice and negotiate with sellers.
A local lender can help you make sure your offer is ready when you are.
Similar homes
- $489,9994 bd3 ba3.3k sqft3029 Eaglecrest Ln, Fayetteville, NC 28306For Sale
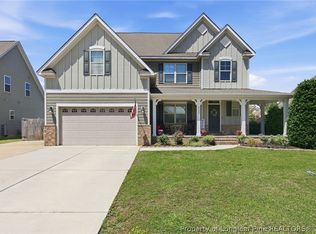 MLS ID #762192, SEAN MCDONOUGH, HIVE REALTY GROUP. LPRMLS
 - $479,9994 bd3 ba2.5k sqft7241 Mariners Landing Dr, Fayetteville, NC 28306For Sale
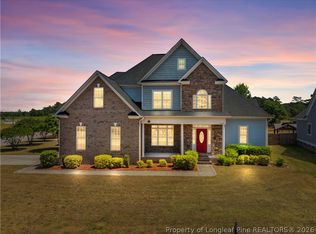 MLS ID #761683, HALEY KERNELLS, LIBERTY KEY REALTY GROUP. LPRMLS
 - $399,9004 bd5 ba2.6k sqft3805 Sunchase Dr, Fayetteville, NC 28306For Sale
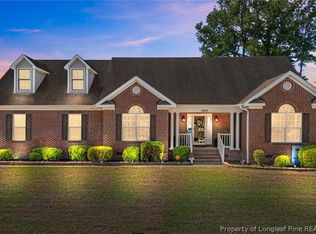 MLS ID #759906, LYNN RICHARDS GROUP, THE LYNN RICHARDS GROUP. LPRMLS
 - $385,0004 bd3 ba2.6k sqft3003 Marcus James Dr, Fayetteville, NC 28306For Sale
 MLS ID #765957, CAMILLE BERNAL-JOHNSON, EXP REALTY LLC. LPRMLS
 - $355,0004 bd4 ba2.4k sqft2279 Lakewell Cir, Fayetteville, NC 28306For SaleMLS ID #765441, JENESHA TROY, SIMPLISTIC GROUP REAL ESTATE LLC. LPRMLS
- $254,9003 bd2 ba1.6k sqft7119 Overland Ct, Fayetteville, NC 28306For SaleMLS ID #766883, AMANDA SMITH JOHNSON, ATLAS REAL ESTATE PARTNERS. LPRMLS
- $499,5003 bd4 ba3k sqft1700 Telluride Ct, Fayetteville, NC 28304For SaleMLS ID #746258, THE PENNINK TEAMS POWERED BY COLDWELL BANKER ADVANTAGE, COLDWELL BANKER ADVANTAGE - FAYETTEVILLE. LPRMLS
- $374,9003 bd2 ba1.9k sqft6856 Uppingham Rd, Fayetteville, NC 28306For SaleMLS ID #759706, JAY DOWDY, BHHS ALL AMERICAN HOMES #2. LPRMLS
- $379,9005 bd3 ba2.7k sqft3601 Castlefield Ln, Fayetteville, NC 28306For SaleMLS ID #766424, ESSENCE REALTY GROUP POWERED BY REAL BROKER, LLC, REAL BROKER LLC. LPRMLS
- $405,0004 bd3 ba2.4k sqft3835 Heartpine Dr, Fayetteville, NC 28306For SaleMLS ID #765268, UTA BELLETETE, RE/MAX CHOICE. LPRMLS
- $460,0003 bd4 ba2.7k sqft3303 Quarry Dr, Fayetteville, NC 28303For SaleMLS ID #765772, DOGWOOD REALTY GROUP POWERED BY LPT REALTY, LPT REALTY LLC. LPRMLS
- $365,0003 bd3 ba2.4k sqft2724 Plum Ridge Rd, Fayetteville, NC 28306For SaleMLS ID #765773, MICHAEL TYSON, COLDWELL BANKER ADVANTAGE - FAYETTEVILLE. LPRMLS
- $415,0004 bd3 ba3k sqft397 Windover Dr, Raeford, NC 28376For SaleMLS ID #764468, STEFANIE PORTER, EXP REALTY LLC. LPRMLS
- $335,0004 bd3 ba2.2k sqft3620 Ambition Rd, Fayetteville, NC 28306For SaleMLS ID #766387, AMY REYNOLDS, ACE REAL ESTATE. LPRMLS
- $373,0004 bd4 ba3.4k sqft7700 Gaelic Dr, Fayetteville, NC 28306For SaleMLS ID #758906, WELCOME HOME TEAM POWERED BY KELLER WILLIAMS REALTY, KELLER WILLIAMS REALTY (FAYETTEVILLE). LPRMLS
- $360,0003 bd4 ba3k sqft3608 Castlefield Ln, Fayetteville, NC 28306For SaleMLS ID #764507, THE SIGNATURE GROUP, KELLER WILLIAMS REALTY (FAYETTEVILLE). LPRMLS
- $360,0003 bd3 ba2.3k sqft2157 Broadman Ave, Fayetteville, NC 28304For SaleMLS ID #757693, LISA GORDON, KELLER WILLIAMS REALTY (FAYETTEVILLE). LPRMLS
- $329,9003 bd2 ba2k sqft4344 Redspire Ln, Fayetteville, NC 28306For SaleMLS ID #765173, PAULINA SALAS, COLDWELL BANKER ADVANTAGE - FAYETTEVILLE. LPRMLS
- $420,0004 bd3 ba2.8k sqft128 Neeley Ln, Raeford, NC 28376For SaleMLS ID #762530, ANDREA BALKCOM, RE/MAX CHOICE. LPRMLS
- $389,0004 bd3 ba2.7k sqft2412 Rolling Hill Rd, Fayetteville, NC 28304For SaleMLS ID #764315, KATHERINE (CHRIS) PUCKETT, PEAK REALTY GROUP. LPRMLS
