Rare opportunity in the Jack Britt school district over 2,400 square feet on nearly half an acre with convenient access to I-295.
Welcome to 7241 Mariners Landing Drive, where space, comfort, and location come together in one of Fayetteville’s most desirable areas. This 4-bedroom, 3-bath home offers a functional layout perfect for both everyday living and entertaining.
The main living areas provide plenty of room to gather, while the kitchen offers ample cabinetry and workspace. The primary suite serves as a private retreat with an en-suite bath, and the additional bedrooms provide flexibility for guests, a home office, or a growing household.
Step outside to enjoy the expansive backyard ideal for entertaining, relaxing, or creating your own outdoor oasis.
Located just minutes from the I-295 Fayetteville Outer Loop, this home offers quick and convenient access across the city, Fort Bragg, and surrounding areas making commuting easier than ever.
For sale
Price cut: $9K (6/29)
$479,999
7241 Mariners Landing Dr, Fayetteville, NC 28306
4beds
2,517sqft
Single Family Residence
Built in 2011
0.43 Acres Lot
$-- Zestimate®
$191/sqft
$33/mo HOA
What's special
Nearly half an acreFunctional layout
- 111 days |
- 538 |
- 34 |
Zillow last checked:
Listing updated:
Listed by:
HALEY KERNELLS,
LIBERTY KEY REALTY GROUP
Source: LPRMLS,MLS#: 761683 Originating MLS: Longleaf Pine Realtors
Originating MLS: Longleaf Pine RealtorsFacts & features
Interior
Bedrooms & bathrooms
- Bedrooms: 4
- Bathrooms: 3
- Full bathrooms: 3
Heating
- Heat Pump
Appliances
- Included: Dishwasher, Disposal, Microwave, Range, Refrigerator
- Laundry: Washer Hookup, Dryer Hookup
Features
- Tray Ceiling(s), Ceiling Fan(s), Cathedral Ceiling(s), Coffered Ceiling(s), Separate/Formal Dining Room, Eat-in Kitchen, Granite Counters, Jetted Tub, Separate Shower, Vaulted Ceiling(s), Walk-In Closet(s), Window Treatments
- Flooring: Carpet, Hardwood, Tile
- Windows: Blinds
- Basement: Crawl Space
- Number of fireplaces: 1
- Fireplace features: Factory Built, Gas Log
Interior area
- Total interior livable area: 2,517 sqft
Property
Parking
- Total spaces: 2
- Parking features: Attached, Garage
- Attached garage spaces: 2
Features
- Levels: Two
- Stories: 2
- Patio & porch: Deck
- Exterior features: Corner Lot, Deck, Fence, Playground
- Fencing: Yard Fenced
Lot
- Size: 0.43 Acres
- Features: 1/4 to 1/2 Acre Lot, Cul-De-Sac, Partially Cleared, Pond on Lot
Details
- Parcel number: 9494007447
- Special conditions: None
Construction
Type & style
- Home type: SingleFamily
- Architectural style: Two Story
- Property subtype: Single Family Residence
Materials
- Frame
Condition
- Good Condition
- New construction: No
- Year built: 2011
Utilities & green energy
- Sewer: Septic Tank
- Water: Public
Community & HOA
Community
- Security: Security System, Smoke Detector(s)
- Subdivision: Mariners Pointe
HOA
- Has HOA: Yes
- HOA fee: $400 annually
- HOA name: Little & Young, Inc-Mariner's Pointe Hoa
Location
- Region: Fayetteville
Financial & listing details
- Price per square foot: $191/sqft
- Tax assessed value: $433,800
- Annual tax amount: $3,162
- Date on market: 4/29/2026
- Cumulative days on market: 112 days
- Listing terms: New Loan
- Inclusions: Fridge
- Exclusions: None known
- Ownership: More than a year
Estimated market value
Not available
Estimated sales range
Not available
Not available
Price history
| Date | Event | Price |
|---|---|---|
| 6/29/2026 | Price change | $479,999-1.8%$191/sqft |
Source:  LPRMLS #761683 Report a problem LPRMLS #761683 Report a problem | ||
| 4/29/2026 | Listed for sale | $489,000+107.7%$194/sqft |
Source: LPRMLS #761683 Report a problem | ||
| 7/24/2018 | Sold | $235,440-27.8%$94/sqft |
Source: Public Record Report a problem | ||
| 4/23/2017 | Listing removed | $1,950$1/sqft |
Source: Homeowners Property Management Report a problem | ||
| 1/25/2017 | Listed for rent | $1,950$1/sqft |
Source: Homeowners Property Management Report a problem | ||
| 5/30/2012 | Sold | $325,900+551.8%$129/sqft |
Source: LPRMLS #381746 Report a problem | ||
| 9/12/2011 | Sold | $50,000$20/sqft |
Source: Public Record Report a problem | ||
Public tax history
| Year | Property taxes | Tax assessment |
|---|---|---|
| 2025 | $3,162 -1% | $433,800 +41.4% |
| 2024 | $3,194 +1.2% | $306,700 |
| 2023 | $3,157 +1.2% | $306,700 |
| 2022 | $3,120 | $306,700 |
| 2021 | $3,120 | $306,700 +5.6% |
| 2020 | -- | $290,475 -5.3% |
| 2019 | $3,120 +3.8% | $306,700 |
| 2018 | $3,005 | $306,700 |
| 2017 | $3,005 +4.8% | $306,700 -1.9% |
| 2016 | $2,868 | $312,500 |
| 2015 | $2,868 | $312,500 |
| 2014 | $2,868 | $312,500 |
| 2013 | $2,868 +46.5% | $312,500 +47.7% |
| 2012 | $1,958 +333.9% | $211,623 +323.2% |
| 2011 | $451 | $50,000 |
Find assessor info on the county website
Monthly payment
Est. payment
Payment breakdown
Explore the cost of this home by adjusting the details. Changes won't be saved.Climate risks
Neighborhood: 28306
Nearby schools
GreatSchools rating
- 7/10Stoney Point ElementaryGrades: K-5Distance: 1.6 mi
- 9/10John R Griffin MiddleGrades: 6-8Distance: 3.6 mi
- 9/10Jack Britt High SchoolGrades: 9-12Distance: 1.6 mi
Schools provided by the listing agent
- Elementary: Stoney Point Elementary
- Middle: John Griffin Middle School
- High: Jack Britt Senior High
Source: LPRMLS. This data may not be complete. We recommend contacting the local school district to confirm school assignments for this home.
- $553,2004 bd3 ba2.9k sqft7245 Mariners Landing Dr, Fayetteville, NC 28306Off Market
- $471,9004 bd3 ba2.8k sqft2717 Crestridge Ct, Fayetteville, NC 28306Off Market
- $579,5004 bd4 ba3.1k sqft7237 Marners Landing Dr, Fayetteville, NC 28306Off Market
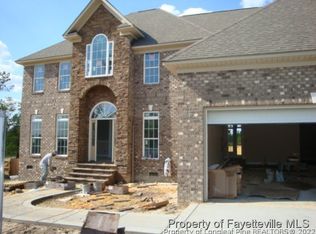
- $532,0004 bd4 ba3.1k sqft7237 Mariners Landing Dr, Fayetteville, NC 28306Off Market
- $427,5004 bd4 ba2.8k sqft7249 Mariners Landing Dr, Fayetteville, NC 28306Off Market
- $480,0005 bd3 ba2.6k sqft2713 Crestridge Ct, Fayetteville, NC 28306Sold
- $473,2004 bd3 ba2.6k sqft2713 Crestridge Dr, Fayetteville, NC 28306Off Market
- $498,7003 bd3 ba2.5k sqft2712 Crestridge Dr, Fayetteville, NC 28306Off Market
A local agent can set up tours, give advice and negotiate with sellers.
A local lender can help you make sure your offer is ready when you are.
Similar homes
- $465,0004 bd4 ba2.7k sqft3824 Doon Valley Dr, Fayetteville, NC 28306For Sale
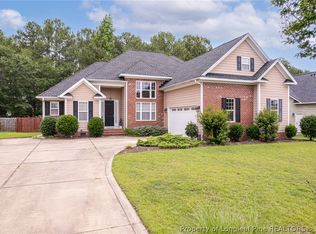 MLS ID #763805, JAMES "ALEX" MCFADYEN, COLDWELL BANKER ADVANTAGE - FAYETTEVILLE. LPRMLS
 - $489,9994 bd3 ba3.3k sqft3029 Eaglecrest Ln, Fayetteville, NC 28306For Sale
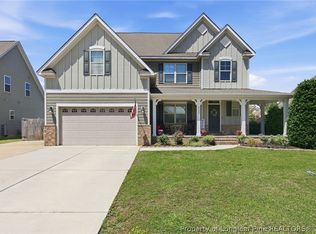 MLS ID #762192, SEAN MCDONOUGH, HIVE REALTY GROUP. LPRMLS
 - $530,0004 bd4 ba3.1k sqft3509 Yorkgate Ln, Fayetteville, NC 28306For Sale
 MLS ID #764354, DAVID EVANS, MAIN STREET REALTY INC.. LPRMLS
 - $335,0003 bd3 ba2.1k sqft2905 Aristocrat Ln, Fayetteville, NC 28306For Sale
 MLS ID #767344, TIMO BOGGS, MILITARY FAMILY REALTY LLC. LPRMLS
 - $370,0003 bd3 ba2.4k sqft2805 Franciscan Dr, Fayetteville, NC 28306For SaleMLS ID #766748, DAVID EVANS, MAIN STREET REALTY INC.. LPRMLS
- $355,0004 bd4 ba2.4k sqft2279 Lakewell Cir, Fayetteville, NC 28306For SaleMLS ID #765441, JENESHA TROY, SIMPLISTIC GROUP REAL ESTATE LLC. LPRMLS
- $329,9003 bd2 ba2k sqft4344 Redspire Ln, Fayetteville, NC 28306For SaleMLS ID #765173, PAULINA SALAS, COLDWELL BANKER ADVANTAGE - FAYETTEVILLE. LPRMLS
- $399,9004 bd5 ba2.6k sqft3805 Sunchase Dr, Fayetteville, NC 28306For SaleMLS ID #759906, LYNN RICHARDS GROUP, THE LYNN RICHARDS GROUP. LPRMLS
- $374,9005 bd3 ba2.7k sqft3601 Castlefield Ln, Fayetteville, NC 28306For SaleMLS ID #766424, ESSENCE REALTY GROUP POWERED BY REAL BROKER, LLC, REAL BROKER LLC. LPRMLS
- $365,0003 bd3 ba2.4k sqft2724 Plum Ridge Rd, Fayetteville, NC 28306For SaleMLS ID #765773, MICHAEL TYSON, COLDWELL BANKER ADVANTAGE - FAYETTEVILLE. LPRMLS
- $300,0004 bd3 ba2.1k sqft3904 Limwert Lane, Fayetteville, NC 28306For Sale
 MLS ID #100521116, Shaniece Flores, Novus Realty Group. Hive MLS
 - $495,5005 bd4 ba3.7k sqft1533 Elk Run Dr, Fayetteville, NC 28312For SaleMLS ID #767859, CHASITY POOLE, EVOLVE REALTY. LPRMLS
- $489,0005 bd4 ba3.5k sqft302 Otley Ct, Hope Mills, NC 28348For SaleMLS ID #766606, GRAY HERNANDEZ, ERA STROTHER REAL ESTATE. LPRMLS
- $360,0003 bd4 ba3k sqft3608 Castlefield Ln, Fayetteville, NC 28306For SaleMLS ID #764507, THE SIGNATURE GROUP, KELLER WILLIAMS REALTY (FAYETTEVILLE). LPRMLS
- $399,0004 bd4 ba3.4k sqft1536 Grassy Branch Dr, Fayetteville, NC 28304For SaleMLS ID #763819, EMALY BOSTAPH, LPT REALTY LLC. LPRMLS
- $350,0004 bd3 ba2.6k sqft3513 Castlefield Ln, Fayetteville, NC 28306For SaleMLS ID #764961, JEREMY CASIANO, HIVE REALTY GROUP. LPRMLS
- $390,0004 bd3 ba3.1k sqft3812 Glencorra Dr, Fayetteville, NC 28314For SaleMLS ID #766675, DENNIS DAVIS, RE/MAX CHOICE. LPRMLS
- $415,0004 bd3 ba2.5k sqft6980 Glynn Mill Farm Dr, Fayetteville, NC 28306For SaleMLS ID #766167, CRYSTAL FORTNER, KELLER WILLIAMS REALTY (FAYETTEVILLE). LPRMLS
- $289,9003 bd3 ba1.9k sqft1218 Piping Plover Ct, Fayetteville, NC 28306For SaleMLS ID #767245, KADESHA KEARNS, NORTHGROUP REAL ESTATE. LPRMLS
- $299,9994 bd3 ba2k sqft1246 Brickyard Dr, Fayetteville, NC 28306For SaleMLS ID #767461, SEAN MCDONOUGH, HIVE REALTY GROUP. LPRMLS
