STUNNING design — a true showstopper on a desirable corner lot in Lexington Woods! This unique, detail-rich floor plan makes a lasting impression with a dramatic living room featuring soaring cathedral ceilings, fireplace, and an elegant catwalk overlook, all enhanced by beautiful columns, arches, and intricate trim work. The spacious kitchen offers a large island, granite countertops, and stainless steel appliances, seamlessly connecting to the formal dining room and private office. The main-level primary suite includes a sitting area, walk-in closet, and a spa-like bath with double vanities, soaking tub, and separate shower. Upstairs features four additional bedrooms with cathedral ceilings and two full baths, including a private suite.
For sale
Price cut: $5K (7/23)
$519,990
1533 Elk Run Dr, Fayetteville, NC 28312
5beds
3,740sqft
Single Family Residence
Built in 2023
0.3 Acres Lot
$516,600 Zestimate®
$139/sqft
$30/mo HOA
What's special
- 24 days |
- 464 |
- 34 |
Zillow last checked:
Listing updated:
Listed by:
CHASITY POOLE,
EVOLVE REALTY
Source: LPRMLS,MLS#: 766547 Originating MLS: Longleaf Pine Realtors
Originating MLS: Longleaf Pine RealtorsFacts & features
Interior
Bedrooms & bathrooms
- Bedrooms: 5
- Bathrooms: 4
- Full bathrooms: 4
Heating
- Electric, Forced Air, Heat Pump
Appliances
- Included: Dishwasher, Gas Range, Microwave, Range
- Laundry: Washer Hookup, Dryer Hookup, In Unit
Features
- Bathtub, Ceiling Fan(s), Dining Area, Separate/Formal Dining Room, Entrance Foyer, Eat-in Kitchen, Granite Counters, Garden Tub/Roman Tub, Kitchen Island, Kitchen/Dining Combo, Bath in Primary Bedroom, Open Concept, Pantry, Separate Shower, Walk-In Closet(s), Walk-In Shower
- Flooring: Hardwood, Tile, Carpet
- Basement: None
- Number of fireplaces: 1
- Fireplace features: Factory Built
Interior area
- Total interior livable area: 3,740 sqft
Video & virtual tour
Property
Parking
- Total spaces: 2
- Parking features: Attached, Garage
- Attached garage spaces: 2
Features
- Levels: Two
- Stories: 2
- Patio & porch: Covered, Patio
- Exterior features: Corner Lot, Fence, Patio
- Fencing: Back Yard,Privacy,Yard Fenced
Lot
- Size: 0.3 Acres
- Features: 1/4 to 1/2 Acre Lot, Cleared
- Topography: Cleared
Details
- Parcel number: 0448863978
- Zoning description: A1A - Residential District
- Special conditions: Standard
Construction
Type & style
- Home type: SingleFamily
- Architectural style: Two Story
- Property subtype: Single Family Residence
Materials
- Stone Veneer, Vinyl Siding
Condition
- Good Condition
- New construction: No
- Year built: 2023
Utilities & green energy
- Sewer: Public Sewer
- Water: Public
Community & HOA
Community
- Features: Gutter(s)
- Security: Smoke Detector(s)
- Subdivision: Lexington Woods
HOA
- Has HOA: Yes
- HOA fee: $360 annually
- HOA name: N/A
Location
- Region: Fayetteville
Financial & listing details
- Price per square foot: $139/sqft
- Tax assessed value: $486,896
- Annual tax amount: $4,666
- Date on market: 7/23/2026
- Listing terms: Cash,Conventional,FHA,New Loan,VA Loan
- Inclusions: N/A
- Exclusions: All personal belongings, Curtains, Curtain Rods, Statues, Shed, and outbuildings
- Ownership: More than a year
Estimated market value
$516,600
$491,000 - $542,000
$2,828/mo
Price history
| Date | Event | Price |
|---|---|---|
| 7/23/2026 | Price change | $519,990-1%$139/sqft |
Source:  LPRMLS #766547 Report a problem LPRMLS #766547 Report a problem | ||
| 6/10/2026 | Price change | $524,990-1.9%$140/sqft |
Source: LPRMLS #764104 Report a problem | ||
| 5/5/2026 | Price change | $535,000-2.7%$143/sqft |
Source: LPRMLS #760981 Report a problem | ||
| 4/17/2026 | Listed for sale | $549,990+79.7%$147/sqft |
Source: LPRMLS #760981 Report a problem | ||
| 4/13/2017 | Sold | $306,000$82/sqft |
Source: Public Record Report a problem | ||
Public tax history
| Year | Property taxes | Tax assessment |
|---|---|---|
| 2025 | $4,666 -1.6% | $485,400 +57.3% |
| 2024 | $4,742 +4% | $308,500 |
| 2023 | $4,559 +4.6% | $308,500 |
| 2022 | $4,359 | $308,500 |
| 2021 | $4,359 | $308,500 -12.7% |
| 2020 | -- | $353,187 +14.5% |
| 2019 | $4,324 | $308,500 |
| 2018 | $4,324 | $308,500 +517% |
| 2017 | $4,324 +772.1% | $50,000 +25% |
| 2016 | $496 | $40,000 |
Find assessor info on the county website
Monthly payment
Est. payment
Payment breakdown
Explore the cost of this home by adjusting the details. Changes won't be saved.Climate risks
Neighborhood: 28312
Nearby schools
GreatSchools rating
- 8/10Armstrong ElementaryGrades: PK-5Distance: 2.6 mi
- 4/10Mac Williams MiddleGrades: 6-8Distance: 5.3 mi
- 7/10Cape Fear HighGrades: 9-12Distance: 5.4 mi
Schools provided by the listing agent
- Middle: Mac Williams Middle School
- High: Cape Fear Senior High
Source: LPRMLS. This data may not be complete. We recommend contacting the local school district to confirm school assignments for this home.
- $509,8005 bd4 ba3.7k sqft1709 Eagle Hill Rd, Fayetteville, NC 28312Sold

- $455,4005 bd4 ba3.5k sqft1457 Draw Bridge Ln #214, Fayetteville, NC 28312Off Market
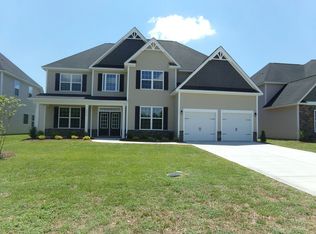
- $356,5004 bd3 ba3k sqft1720 Nesting Trail Dr N, Fayetteville, NC 28312Sold
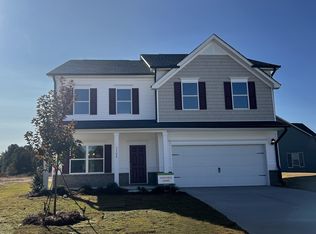
- $356,5004 bd3 ba3k sqft1720 Nesting Trail Dr, Fayetteville, NC 28312Sold
- $356,2004 bd3 ba2.6k sqft1625 Old Barn Rd, Fayetteville, NC 28312Off Market
- $334,9004 bd3 ba2.3k sqft1613 Old Barn Rd, Fayetteville, NC 28312Sold
- $327,9004 bd2 ba2k sqft1614 Old Barn East Rd, Fayetteville, NC 28312Off Market
- $317,4004 bd2 ba2k sqft1614 Old Barn Rd E, Fayetteville, NC 28312Sold
A local agent can set up tours, give advice and negotiate with sellers.
A local lender can help you make sure your offer is ready when you are.
Similar homes
- $430,0005 bd3 ba3.5k sqft4024 Baywood Point Dr, Fayetteville, NC 28312For Sale
 MLS ID #767244, PAMELA WIGGS, BROWN PROPERTY GROUP. LPRMLS
 - $469,9004 bd3 ba2.5k sqft3729 Glencourse Way, Fayetteville, NC 28311For Sale
 MLS ID #767585, QUIOMY ANTONIO, COLDWELL BANKER ADVANTAGE - YADKIN ROAD. LPRMLS
 - $475,0006 bd4 ba3.4k sqft3829 Corapeake Dr, Fayetteville, NC 28312For Sale
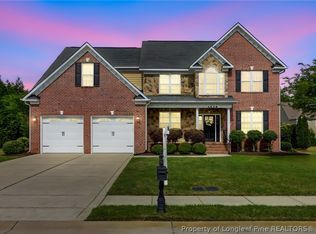 MLS ID #760111, SHINESHA FALLON, NORTHGROUP REAL ESTATE. LPRMLS
 - $584,0003 bd3 ba3k sqft141 Wheat Way, Fayetteville, NC 28314For Sale
 MLS ID #767074, PAULA DINGWALL, HOMES AT FORT BRAGG, LLC.. LPRMLS
 - $540,0005 bd3 ba2.9k sqft2421 Brian Davis Ct, Fayetteville, NC 28306For SaleMLS ID #763952, MEGAN JOHNSON, COLDWELL BANKER ADVANTAGE - FAYETTEVILLE. LPRMLS
- $589,5004 bd4 ba4k sqft3205 Stratsfield Ct, Fayetteville, NC 28311For SaleMLS ID #759728, SHERRY ARNOLD, SHERRY ARNOLD REALTY. LPRMLS
- $539,5005 bd4 ba3.5k sqft2428 Amigo Dr, Fayetteville, NC 28304For SaleMLS ID #757694, KEVIN WESTER, DESTINY REAL ESTATE. LPRMLS
- $590,0006 bd6 ba4k sqft4419 Ferncreek Dr, Fayetteville, NC 28314For SaleMLS ID #758057, KENNETH BAREFOOT, COLDWELL BANKER ADVANTAGE - FAYETTEVILLE. LPRMLS
- $489,0005 bd4 ba3.5k sqft302 Otley Ct, Hope Mills, NC 28348For SaleMLS ID #766606, GRAY HERNANDEZ, ERA STROTHER REAL ESTATE. LPRMLS
- $499,9904 bd3 ba3.2k sqft6820 Running Fox Rd, Hope Mills, NC 28348For SaleMLS ID #766544, LEWIS DOVE, FATHOM REALTY NC, LLC FAY.. LPRMLS
- $530,0004 bd4 ba3.1k sqft3509 Yorkgate Ln, Fayetteville, NC 28306For SaleMLS ID #764354, DAVID EVANS, MAIN STREET REALTY INC.. LPRMLS
- $519,0005 bd5 ba3.6k sqft6132 Shannon Woods Way, Hope Mills, NC 28348For SaleMLS ID #760913, CRYSTAL FORTNER, KELLER WILLIAMS REALTY (FAYETTEVILLE). LPRMLS
- $355,0004 bd3 ba2.4k sqft4231 Cherry Hill Ln, Fayetteville, NC 28312For SaleMLS ID #764166, CAMERON VINES, VINES REALTY GROUP, LLC. LPRMLS
- $469,0004 bd4 ba3.4k sqft4121 McBryde St, Linden, NC 28356For SaleMLS ID #763236, ELIZABETH CARINO, SIMPLISTIC GROUP REAL ESTATE LLC. LPRMLS
- $475,0004 bd4 ba3.3k sqft45 Orchard Falls Dr, Spring Lake, NC 28390For SaleMLS ID #767195, JESSICA WHEELER, RE/MAX REAL ESTATE SERVICE. LPRMLS
- $524,9995 bd4 ba3.1k sqft16 Spring Pond Ln, Spring Lake, NC 28390For SaleMLS ID #757036, KAREN HUDSON, AC REALTY. LPRMLS
- $667,5006 bd5 ba3.9k sqft3201 Stratsfield Ct, Fayetteville, NC 28311For SaleMLS ID #762097, ANITA BLUE, EXIT REALTY PREFERRED. LPRMLS
- $489,9994 bd3 ba3.3k sqft3029 Eaglecrest Ln, Fayetteville, NC 28306For SaleMLS ID #762192, SEAN MCDONOUGH, HIVE REALTY GROUP. LPRMLS
- $480,0005 bd4 ba3.8k sqft2145 Harrington Rd, Fayetteville, NC 28306For SaleMLS ID #761995, BUDDY BLACKMAN, NORTHGROUP REAL ESTATE. LPRMLS
- $465,0004 bd4 ba2.7k sqft3824 Doon Valley Dr, Fayetteville, NC 28306For SaleMLS ID #763805, JAMES "ALEX" MCFADYEN, COLDWELL BANKER ADVANTAGE - FAYETTEVILLE. LPRMLS
