This property has it all! Beautifully maintained 4-bedroom, 3-bath home with a 3-car garage, featuring a first-floor primary suite with a walk-in closet, separate shower, and garden tub. The main level also includes an additional bedroom, laundry room, open-concept kitchen with a large island and breakfast area, plus a formal dining room. Upstairs offers a spacious loft, two additional bedrooms, and a full bath.
Enjoy the sunroom added in 2022, along with a large deck and patio with gazebo, also added in 2022. The beautiful backyard features professional landscaping with stone accents, gardens, and colorful flowers, plus an aluminum fence installed in 2021 and a sprinkler system added in 2022.
Conveniently located near shopping, restaurants, Methodist University, Fort Bragg, I-295, and I-95. Move-in ready and waiting for you! Schedule your showing today!
For sale
Price cut: $25K (8/21)
$444,900
3729 Glencourse Way, Fayetteville, NC 28311
4beds
2,523sqft
Single Family Residence
Built in 2019
-- sqft lot
$-- Zestimate®
$176/sqft
$21/mo HOA
What's special
Aluminum fenceLarge deckPatio with gazeboSeparate showerSprinkler systemLaundry roomGarden tub
- 27 days
- 440
- 15
Zillow last checked:
Listing updated:
Listed by:
QUIOMY ANTONIO,
COLDWELL BANKER ADVANTAGE - YADKIN ROAD
Source: LPRMLS,MLS#: 767585 Originating MLS: Longleaf Pine Realtors
Originating MLS: Longleaf Pine RealtorsFacts & features
Interior
Bedrooms & bathrooms
- Bedrooms: 4
- Bathrooms: 3
- Full bathrooms: 3
Heating
- Heat Pump
Cooling
- Central Air, Electric
Appliances
- Included: Dishwasher, Microwave, Range, Refrigerator
- Laundry: Main Level, In Unit
Features
- Attic, Ceiling Fan(s), Separate/Formal Dining Room, Entrance Foyer, Granite Counters, Garden Tub/Roman Tub, Kitchen Island, Primary Downstairs, Storage, Separate Shower, Sun Room, Walk-In Closet(s), Window Treatments
- Flooring: Carpet, Laminate
- Windows: Blinds
- Basement: Crawl Space
- Number of fireplaces: 1
- Fireplace features: Factory Built
Interior area
- Total interior livable area: 2,523 sqft
Property
Parking
- Total spaces: 3
- Parking features: Attached, Garage
- Attached garage spaces: 3
Features
- Levels: Two
- Stories: 2
- Patio & porch: Covered, Deck, Front Porch, Patio, Porch
- Exterior features: Deck, Fence, Sprinkler/Irrigation, Porch, Patio
- Fencing: Yard Fenced
Details
- Parcel number: 0531335491
- Special conditions: Standard
Construction
Type & style
- Home type: SingleFamily
- Architectural style: Two Story
- Property subtype: Single Family Residence
Materials
- Vinyl Siding
Condition
- Good Condition
- New construction: No
- Year built: 2019
Utilities & green energy
- Sewer: Public Sewer
- Water: Public
Community & HOA
Community
- Features: Sidewalks
- Security: Smoke Detector(s)
- Subdivision: Stonegate
HOA
- Has HOA: Yes
- HOA fee: $250 annually
- HOA name: Block & Associates
Location
- Region: Fayetteville
Financial & listing details
- Price per square foot: $176/sqft
- Tax assessed value: $415,400
- Annual tax amount: $4,429
- Date on market: 8/13/2026
- Cumulative days on market: 29 days
- Listing terms: Conventional,New Loan
- Inclusions: Refrigerator
- Exclusions: None
- Ownership: Private Owner
Estimated market value
Not available
Estimated sales range
Not available
$2,515/mo
Price history
| Date | Event | Price |
|---|---|---|
| 8/21/2026 | Price change | $444,900-5.3%$176/sqft |
Source:  LPRMLS #767585 Report a problem LPRMLS #767585 Report a problem | ||
| 8/13/2026 | Listed for sale | $469,900+56.7%$186/sqft |
Source: LPRMLS #767585 Report a problem | ||
| 12/21/2020 | Sold | $299,900$119/sqft |
Source: LPRMLS #645823 Report a problem | ||
| 11/10/2020 | Pending sale | $299,900$119/sqft |
Source: BELL MANLEY REAL ESTATE #645823 Report a problem | ||
| 11/5/2020 | Listed for sale | $299,900$119/sqft |
Source: BELL MANLEY REAL ESTATE #645823 Report a problem | ||
Public tax history
| Year | Property taxes | Tax assessment |
|---|---|---|
| 2025 | $4,429 +11.3% | $415,400 +64.1% |
| 2024 | $3,978 +4.2% | $253,100 |
| 2023 | $3,818 +4.9% | $253,100 |
| 2022 | $3,640 | $253,100 |
| 2021 | $3,640 | $253,100 -2.6% |
| 2020 | -- | $259,785 +477.3% |
| 2019 | $584 +228.2% | $45,000 |
| 2018 | $178 | $45,000 |
Find assessor info on the county website
Monthly payment
Est. payment
Payment breakdown
Explore the cost of this home by adjusting the details. Changes won't be saved.Climate risks
Neighborhood: Stonegate
Nearby schools
Schools provided by the listing agent
- Middle: Pine Forest Middle School
- High: Pine Forest Senior High
Source: LPRMLS. This data may not be complete. We recommend contacting the local school district to confirm school assignments for this home.
- $422,4004 bd4 ba2.7k sqft3733 Glencourse Way, Fayetteville, NC 28311Off Market

- $367,3003 bd3 ba2.1k sqft3737 Glencourse Way, Fayetteville, NC 28311Off Market

- $443,0005 bd4 ba2.6k sqft3721 Glencourse Way, Fayetteville, NC 28311Sold
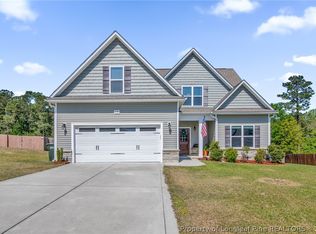
- $454,2005 bd4 ba3.3k sqft3742 Glencourse, Fayetteville, NC 28311Off Market
Similar homes
- $490,0005 bd4 ba2.8k sqft220 Nairn St, Fayetteville, NC 28311For Sale
 MLS ID #768929, LAURA REAGAN, EXP REALTY LLC. LPRMLS
 - $445,9005 bd3 ba3.2k sqft3124 Buckley Dr, Eastover, NC 28312For Sale
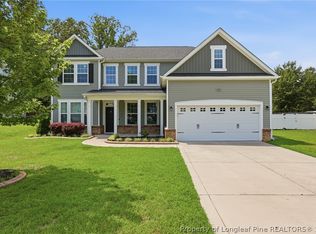 MLS ID #767830, QUINNEICE PEURIFOY, EXP REALTY LLC. LPRMLS
 - $314,0004 bd3 ba2k sqft409 Sedgemoor Rd, Fayetteville, NC 28311For Sale
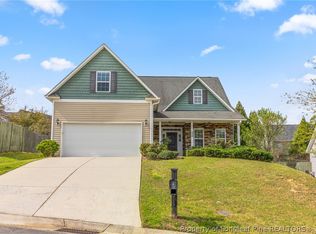 MLS ID #760214, CHLOE THALER, COLDWELL BANKER ADVANTAGE - FAYETTEVILLE. LPRMLS
 - $394,9004 bd3 ba2.3k sqft1478 Draw Bridge Ln, Fayetteville, NC 28312New Construction
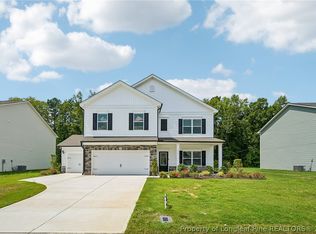 MLS ID #768839, CHASITY POOLE, EVOLVE REALTY. LPRMLS
