PRICE IMPROVEMENT!! Better than new, this move-in ready 4-bedroom, 2.5-bath home features an open floor plan designed for modern living and entertaining. The kitchen boasts granite countertops, stainless steel appliances, a large island, and abundant cabinet space. Upstairs, you'll find a spacious primary suite plus three additional bedrooms, perfect for family, guests, or a home office. Situated on nearly ½ acre, the fenced backyard and covered patio provide the ideal space for relaxing, entertaining, or play. Conveniently located with an easy commute to Fort Bragg, shopping, dining, and everyday conveniences.
For sale
Price cut: $7.9K (8/26)
$335,000
124 Nairn St, Fayetteville, NC 28311
4beds
1,986sqft
Single Family Residence
Built in 2023
-- sqft lot
$334,300 Zestimate®
$169/sqft
$17/mo HOA
What's special
Kitchen boasts granite countertopsAbundant cabinet spaceLarge islandFenced backyardCovered patioSpacious primary suiteStainless steel appliances
- 145 days
- 198
- 31
Zillow last checked:
Listing updated:
Listed by:
DONI (LUCINA) CROWELL,
RE/MAX CHOICE
Source: LPRMLS,MLS#: 760209 Originating MLS: Longleaf Pine Realtors
Originating MLS: Longleaf Pine RealtorsFacts & features
Interior
Bedrooms & bathrooms
- Bedrooms: 4
- Bathrooms: 3
- Full bathrooms: 2
- 1/2 bathrooms: 1
Heating
- Heat Pump
Cooling
- Central Air, Electric
Appliances
- Included: Dishwasher, Microwave, Range
- Laundry: Washer Hookup, Dryer Hookup, Main Level
Features
- Ceiling Fan(s), Double Vanity, Eat-in Kitchen, Granite Counters, Kitchen Island, Open Floorplan, Separate Shower, Walk-In Closet(s), Window Treatments
- Flooring: Luxury Vinyl Plank, Tile, Carpet
- Windows: Blinds
- Number of fireplaces: 1
- Fireplace features: Factory Built
Interior area
- Total interior livable area: 1,986 sqft
Property
Parking
- Total spaces: 2
- Parking features: Attached, Garage
- Attached garage spaces: 2
Features
- Levels: Two
- Stories: 2
- Patio & porch: Covered, Patio, Stoop
- Exterior features: Fence, Porch
- Fencing: Back Yard
Lot
- Features: 1/4 to 1/2 Acre Lot, Dead End
Details
- Parcel number: 0542074214.000
- Special conditions: Standard
Construction
Type & style
- Home type: SingleFamily
- Architectural style: Two Story
- Property subtype: Single Family Residence
Materials
- Stone Veneer, Vinyl Siding
- Foundation: Block, Stem Wall
Condition
- New construction: No
- Year built: 2023
Utilities & green energy
- Sewer: Septic Tank
- Water: Public
Community & HOA
Community
- Subdivision: Currin Hills
HOA
- Has HOA: Yes
- HOA fee: $200 annually
- HOA name: Currin Hills Hoa
Location
- Region: Fayetteville
Financial & listing details
- Price per square foot: $169/sqft
- Tax assessed value: $356,200
- Annual tax amount: $2,620
- Date on market: 4/6/2026
- Cumulative days on market: 146 days
- Listing terms: Cash,Conventional,1031 Exchange,FHA,New Loan,VA Loan
- Inclusions: Fridge
- Exclusions: none
- Ownership: More than a year
Estimated market value
$334,300
$318,000 - $351,000
$2,186/mo
Price history
| Date | Event | Price |
|---|---|---|
| 8/26/2026 | Price change | $335,000-2.3%$169/sqft |
Source:  LPRMLS #760209 Report a problem LPRMLS #760209 Report a problem | ||
| 8/5/2026 | Listed for rent | $2,300$1/sqft |
Source: Zillow Rentals Report a problem | ||
| 7/24/2026 | Price change | $342,900-0.6%$173/sqft |
Source: LPRMLS #760209 Report a problem | ||
| 6/10/2026 | Price change | $344,900-1.2%$174/sqft |
Source: LPRMLS #760209 Report a problem | ||
| 5/18/2026 | Price change | $349,000-0.3%$176/sqft |
Source: LPRMLS #760209 Report a problem | ||
| 4/6/2026 | Listed for sale | $350,000+1.5%$176/sqft |
Source: LPRMLS #760209 Report a problem | ||
| 7/17/2023 | Sold | $344,900$174/sqft |
Source: LPRMLS #699060 Report a problem | ||
| 4/27/2023 | Pending sale | $344,900$174/sqft |
Source: LPRMLS #699060 Report a problem | ||
| 3/3/2023 | Listed for sale | $344,900$174/sqft |
Source: LPRMLS #699060 Report a problem | ||
Public tax history
| Year | Property taxes | Tax assessment |
|---|---|---|
| 2025 | $2,620 +13.1% | $356,200 +62.8% |
| 2024 | $2,316 +672.7% | $218,800 +629.3% |
| 2023 | $300 | $30,000 |
| 2022 | $300 | $30,000 |
Find assessor info on the county website
Monthly payment
Est. payment
Payment breakdown
Explore the cost of this home by adjusting the details. Changes won't be saved.Climate risks
Neighborhood: 28311
Nearby schools
Schools provided by the listing agent
- Elementary: Long Hill Elementary (2-5)
- Middle: Pine Forest Middle School
- High: Pine Forest Senior High
Source: LPRMLS. This data may not be complete. We recommend contacting the local school district to confirm school assignments for this home.
Similar homes
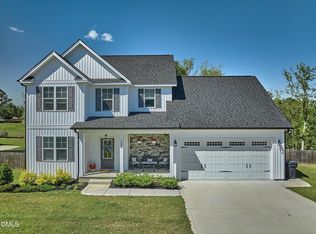
- $399,9004 bd3 ba2.3k sqft770 Melstone Dr, Fayetteville, NC 28311For Sale
 MLS ID #767120, WELCOME HOME TEAM POWERED BY KELLER WILLIAMS REALTY, KELLER WILLIAMS REALTY (FAYETTEVILLE). LPRMLS
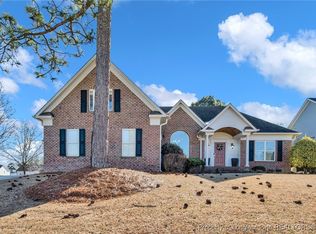
 - $499,9005 bd4 ba2.8k sqft220 Nairn St, Fayetteville, NC 28311For Sale
 MLS ID #763266, ASASA SONKESAK, EXP REALTY LLC. LPRMLS
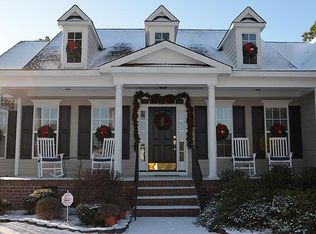
 - $349,9994 bd3 ba1.9k sqft3899 Blackhills Rd Lot 63, Fayetteville, NC 28311New Construction
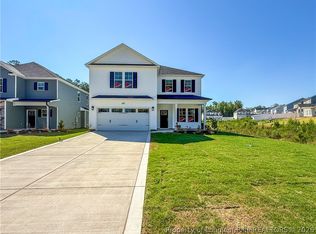 MLS ID #758539, LAUREN FURR, COLDWELL BANKER ADVANTAGE - FAYETTEVILLE. LPRMLS
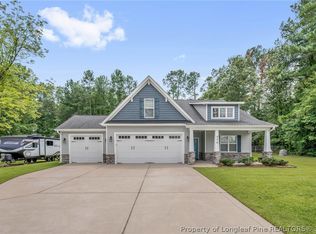
 - $344,5004 bd3 ba2.3k sqft1752 Stackhouse Dr, Fayetteville, NC 28314For Sale
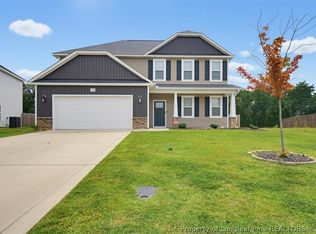 MLS ID #768332, MAUREEN VARGAS, KELLER WILLIAMS REALTY (FAYETTEVILLE). LPRMLS
