Welcome to 770 Melstone Dr, a stunning 2019-built retreat offering a rare feeling of seclusion on the super convenient north side of Fayetteville. Situated on almost a full acre, this four-bedroom, three-bathroom home pairs expansive outdoor space with an incredible interior layout and a sprawling three-car garage. Step inside to a bright, open-concept living room and kitchen with soaring vaulted ceilings and LVP flooring. The gorgeous kitchen is designed for both everyday living and entertaining, featuring elegant stacked cabinets, granite countertops, a walk-in pantry, and a large center island with bar seating. The thoughtful floor plan places three bedrooms downstairs, including a private primary suite complete with a beautifully detailed tray ceiling and an en-suite bath offering dual sinks, ample storage, and a walk-in shower. Two additional main-floor bedrooms share a well-appointed guest bath, while a dedicated mudroom and a laundry room with a utility sink add perfect everyday convenience. Upstairs, you will find a massive oversized fourth bedroom featuring its own closet and full bathroom, making it an ideal private guest suite or bonus area. Even better, the second floor boasts over 500 square feet of walk-in unfinished space—perfect for easily accessible attic storage or finishing later to suit your growing needs. Step outside to a backyard that is completely private and peaceful, creating the ultimate everyday escape.! Welcome Home! AGENTS-not a member of MLS? Call Showing Time for access/disclosures.
For sale
$399,900
770 Melstone Dr, Fayetteville, NC 28311
4beds
2,326sqft
Single Family Residence
Built in 2019
-- sqft lot
$396,800 Zestimate®
$172/sqft
$-- HOA
What's special
- 9 days |
- 377 |
- 40 |
Zillow last checked:
Listing updated:
Listed by:
WELCOME HOME TEAM POWERED BY KELLER WILLIAMS REALTY,
KELLER WILLIAMS REALTY (FAYETTEVILLE)
Source: LPRMLS,MLS#: 767120 Originating MLS: Longleaf Pine Realtors
Originating MLS: Longleaf Pine RealtorsFacts & features
Interior
Bedrooms & bathrooms
- Bedrooms: 4
- Bathrooms: 3
- Full bathrooms: 3
Heating
- Heat Pump
Cooling
- Central Air, Electric
Appliances
- Included: Dishwasher, Electric Range, Microwave
- Laundry: Washer Hookup, Dryer Hookup, Main Level
Features
- Attic, Tray Ceiling(s), Coffered Ceiling(s), Double Vanity, Eat-in Kitchen, His and Hers Closets, Primary Downstairs, Multiple Master Suites, Multiple Closets, Open Concept, Pantry, Walk-In Closet(s)
- Flooring: Carpet, Luxury Vinyl Plank, Vinyl
- Basement: Other
- Number of fireplaces: 1
- Fireplace features: Factory Built, Gas
Interior area
- Total interior livable area: 2,326 sqft
Property
Parking
- Total spaces: 3
- Parking features: Attached, Garage
- Attached garage spaces: 3
Features
- Levels: Two
- Stories: 2
- Patio & porch: Front Porch, Porch
- Exterior features: Porch, Propane Tank - Leased
Lot
- Features: Backs To Trees, Level
- Topography: Level
Details
- Parcel number: 0541732363
- Zoning description: R15 - Residential District
- Special conditions: None
Construction
Type & style
- Home type: SingleFamily
- Architectural style: Two Story
- Property subtype: Single Family Residence
Materials
- Stone Veneer, Vinyl Siding
Condition
- New construction: No
- Year built: 2019
Utilities & green energy
- Sewer: Septic Tank
- Water: Well
Community & HOA
Community
- Subdivision: Pine Forest Es
HOA
- Has HOA: No
Location
- Region: Fayetteville
Financial & listing details
- Price per square foot: $172/sqft
- Tax assessed value: $402,500
- Annual tax amount: $2,943
- Date on market: 8/17/2026
- Cumulative days on market: 5 days
- Listing terms: Cash,Conventional,FHA,VA Loan
- Inclusions: Refrigerator
- Exclusions: n/a
- Ownership: More than a year
Estimated market value
$396,800
$377,000 - $417,000
$1,442/mo
Price history
| Date | Event | Price |
|---|---|---|
| 8/21/2026 | Listed for sale | $399,900+51.2%$172/sqft |
Source:  LPRMLS #767120 Report a problem LPRMLS #767120 Report a problem | ||
| 3/6/2020 | Sold | $264,500+1503%$114/sqft |
Source: Public Record Report a problem | ||
| 9/19/2019 | Sold | $16,500+17.9%$7/sqft |
Source: LPRMLS #550900 Report a problem | ||
| 11/30/2017 | Sold | $14,000$6/sqft |
Source: Public Record Report a problem | ||
Public tax history
| Year | Property taxes | Tax assessment |
|---|---|---|
| 2025 | $2,943 +8.9% | $402,500 +56.3% |
| 2024 | $2,702 +1.6% | $257,500 +0.2% |
| 2023 | $2,660 +1.4% | $257,000 |
| 2022 | $2,623 | $257,000 |
| 2021 | $2,623 | $257,000 +179.3% |
| 2020 | -- | $92,004 +411.1% |
| 2019 | $180 +3.9% | $18,000 |
| 2018 | $173 | $18,000 |
| 2017 | $173 +6.5% | $18,000 |
| 2016 | $162 | $18,000 |
| 2015 | $162 | $18,000 |
| 2005 | -- | -- |
Find assessor info on the county website
Monthly payment
Est. payment
Payment breakdown
Explore the cost of this home by adjusting the details. Changes won't be saved.Climate risks
Neighborhood: 28311
Nearby schools
GreatSchools rating
- 7/10Long Hill ElementaryGrades: 2-5Distance: 1.3 mi
- 4/10Pine Forest MiddleGrades: 6-8Distance: 1.6 mi
- 7/10Pine Forest HighGrades: 9-12Distance: 2.6 mi
Schools provided by the listing agent
- Middle: Pine Forest Middle School
- High: Pine Forest Senior High
Source: LPRMLS. This data may not be complete. We recommend contacting the local school district to confirm school assignments for this home.
- $18,0000.89 acres792 Melstone Dr, Fayetteville, NC 28311Off Market
- $419,0003 bd2 ba2.3k sqft792 Melstone Dr, Fayetteville, NC 28311Off Market
- $314,2003 bd2 ba2k sqft6361 River Ridge Rd, Fayetteville, NC 28311Off Market
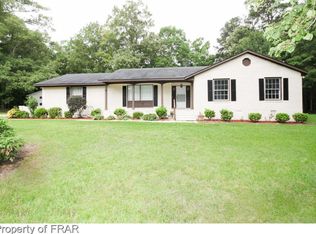
- $215,9003 bd2 ba1.1k sqft718 Melstone Dr, Fayetteville, NC 28311Off Market
- $337,8003 bd1 ba1.3k sqft724 Melstone Dr, Fayetteville, NC 28311Off Market
- $193,0003 bd2 ba1k sqft6352 River Ridge Rd, Fayetteville, NC 28311Off Market
- $416,3003 bd2 ba2.2k sqft6311 River Ridge Rd, Fayetteville, NC 28311Off Market
- $258,8003 bd1 ba1.7k sqft6338 River Ridge Rd, Fayetteville, NC 28311Off Market
A local agent can set up tours, give advice and negotiate with sellers.
A local lender can help you make sure your offer is ready when you are.
Similar homes
- $389,5004 bd3 ba2.4k sqft3770 Glencourse Way, Fayetteville, NC 28311For Sale
 MLS ID #764750, JOHNNY MARTINEZ, ERA STROTHER REAL ESTATE. LPRMLS
 - $444,9004 bd3 ba2.5k sqft3729 Glencourse Way, Fayetteville, NC 28311For Sale
 MLS ID #767585, QUIOMY ANTONIO, COLDWELL BANKER ADVANTAGE - YADKIN ROAD. LPRMLS
 - $450,0004 bd3 ba3.3k sqft709 Kensington Park Rd, Fayetteville, NC 28311For Sale
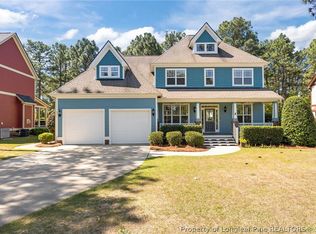 MLS ID #761889, MARTINA ERDMEIER, REAL BROKER LLC. LPRMLS
 - $499,9005 bd4 ba2.8k sqft220 Nairn St, Fayetteville, NC 28311For Sale
 MLS ID #763266, ASASA SONKESAK, EXP REALTY LLC. LPRMLS
 - $330,0003 bd2 ba2.3k sqft327 Ridgeway Ct, Fayetteville, NC 28311For SaleMLS ID #763868, SARAH MORRIS, RE/MAX CHOICE. LPRMLS
- $342,9004 bd3 ba1.9k sqft124 Nairn St, Fayetteville, NC 28311For SaleMLS ID #760209, DONI (LUCINA) CROWELL, RE/MAX CHOICE. LPRMLS
- $445,9005 bd3 ba3.2k sqft3124 Buckley Dr, Eastover, NC 28312For SaleMLS ID #767830, QUINNEICE PEURIFOY, EXP REALTY LLC. LPRMLS
- $379,9004 bd4 ba2.9k sqft239 Old Montague Way, Cameron, NC 28326For SaleMLS ID #768117, KATE GARTH, AC REALTY. LPRMLS
- $314,0004 bd3 ba2k sqft409 Sedgemoor Rd, Fayetteville, NC 28311For SaleMLS ID #760214, CHLOE THALER, COLDWELL BANKER ADVANTAGE - FAYETTEVILLE. LPRMLS
- $429,9994 bd3 ba2.3k sqft7823 Lucinda Ln, Linden, NC 28356For SaleMLS ID #765138, MARY BAGGETT, RE/MAX CHOICE. LPRMLS
- $369,9993 bd2 ba2.3k sqft2521 Wade Stedman Rd, Stedman, NC 28391For SaleMLS ID #765040, KENITA BARRETT, GRANT-MURRAY HOMES. LPRMLS
- $363,0004 bd3 ba2.1k sqft24 Glen Bend Ct, Spring Lake, NC 28390For SaleMLS ID #768157, AMANDA STONE, RE/MAX CHOICE. LPRMLS
- $409,9004 bd3 ba2.7k sqft5142 Paul Peel Pl, Hope Mills, NC 28348For SaleMLS ID #763365, JAMI NANCE, EXP REALTY LLC. LPRMLS
- $350,0003 bd3 ba2.6k sqft311 Damsel Ct, Linden, NC 28356For SaleMLS ID #766783, WELCOME HOME TEAM POWERED BY KELLER WILLIAMS REALTY, KELLER WILLIAMS REALTY (FAYETTEVILLE). LPRMLS
- $347,9003 bd3 ba2.8k sqft8609 Matchpoint Ct, Linden, NC 28356For SaleMLS ID #765473, KATHERINE SMITH, COLDWELL BANKER ADVANTAGE - FAYETTEVILLE. LPRMLS
- $479,0004 bd4 ba2.6k sqft1205 Palestine Rd, Linden, NC 28356For SaleMLS ID #766845, TERRY GAVIN, THE SIGNATURE REALTY GROUP, LLC.. LPRMLS
- $385,0004 bd3 ba3k sqft598 Heathrow Dr, Spring Lake, NC 28390For SaleMLS ID #767104, EDDIE TERRY, BHHS ALL AMERICAN HOMES #2. LPRMLS
- $335,0004 bd3 ba2.1k sqft3825 Barnsdale Dr, Wade, NC 28395For SaleMLS ID #759658, #SELLINGMOORE THE PG GROUP, CAROLINA SUMMIT GROUP #1. LPRMLS
- $367,4004 bd3 ba2.2k sqft708 Walker Rd, Bunnlevel, NC 28323For SaleMLS ID #763838, HEATHER FUHRMAN, FUHRMAN AND COMPANY. LPRMLS
- $320,0004 bd3 ba2.2k sqft1729 Bluffside Dr, Fayetteville, NC 28312For SaleMLS ID #762268, AMELIA SHIRLEY, KELLER WILLIAMS REALTY (FAYETTEVILLE). LPRMLS
