COUNTRY LIVING & LUXURY — ALL WRAPPED INTO ONE!!!!
This home is absolutely breathtaking from the moment you arrive! This exceptional 2,673-square-foot residence is beautifully situated on a sprawling 0.66-acre corner lot, where peaceful country living meets contemporary luxury. Offering four spacious bedrooms, three bathrooms, one convenient half bath, this thoughtfully designed home delivers an impressive combination of sophistication, comfort, and modern functionality.
NO CITY TAXES!
The chef-inspired kitchen is a true showpiece, featuring elegant Calacatta-style quartz countertops with dramatic gray veining, sleek European-style cabinetry, a grand oversized center island, premium stainless steel appliances, designer pendant lighting, and an open-concept layout that flows seamlessly into the living and dining areas. Whether entertaining guests or enjoying everyday living, this stunning space was designed to bring people together.
Conveniently located on the main level, the luxurious primary suite offers a private retreat designed for relaxation. The spa-inspired ensuite features a custom walk-in tiled shower with a frameless glass enclosure, floor-to-ceiling Calacatta-style porcelain tile, a built-in shower niche, pebble-stone shower flooring, a relaxing garden soaking tub, and elegant dual vanities with quartz countertops. Carefully selected designer finishes complete this serene and sophisticated personal sanctuary.
Thoughtful design and exceptional craftsmanship are evident throughout the home. Expansive living spaces, sophisticated finishes, striking stone accents, and an attractive vinyl exterior create the perfect balance of style, quality, and durability. A conveniently located main-level laundry room and half bath provide additional functionality for everyday living and guests.
Step outside and enjoy the inviting wraparound covered front porch—the perfect place for morning coffee, quiet evenings, or simply enjoying the peaceful surroundings. The spacious covered rear patio extends the living space outdoors and provides an ideal setting for entertaining, grilling, or relaxing while overlooking the generous backyard.
The impressive oversized three-car garage is another standout feature, boasting soaring ceilings, recessed lighting, and professionally finished epoxy floors. Designed with both style and functionality in mind, it provides exceptional space for vehicles, storage, recreational equipment, or even the workshop you’ve always envisioned.
Ideally located just minutes from Fort Bragg, this home also provides convenient access to I-295, I-95, and I-40, making travel throughout the region easily accessible. Shopping, dining, grocery stores, medical facilities, and other everyday conveniences are nearby, with elementary, middle, and high schools located just minutes away.
Country living, contemporary luxury, generous space, and no city taxes all wrapped into one exceptional property.
Call today to schedule your private tour and experience everything this remarkable home has to offer!
For sale
$479,000
1205 Palestine Rd, Linden, NC 28356
4beds
2,673sqft
Single Family Residence
Built in 2024
0.66 Acres Lot
$-- Zestimate®
$179/sqft
$-- HOA
What's special
Sophisticated finishesSleek european-style cabinetryWraparound covered front porchAttractive vinyl exteriorDesigner pendant lightingChef-inspired kitchenBuilt-in shower niche
- 42 days
- 383
- 41
Zillow last checked:
Listing updated:
Listed by:
TERRY GAVIN,
THE SIGNATURE REALTY GROUP, LLC.
Source: LPRMLS,MLS#: 766845 Originating MLS: Longleaf Pine Realtors
Originating MLS: Longleaf Pine RealtorsFacts & features
Interior
Bedrooms & bathrooms
- Bedrooms: 4
- Bathrooms: 4
- Full bathrooms: 3
- 1/2 bathrooms: 1
Heating
- Heat Pump
Cooling
- Central Air
Appliances
- Included: Dishwasher, Disposal, Ice Maker, Microwave, Range, Refrigerator, Stainless Steel Appliance(s)
- Laundry: Washer Hookup, Dryer Hookup, Upper Level
Features
- Breakfast Area, Dining Area, Separate/Formal Dining Room, Double Vanity, Eat-in Kitchen, Garden Tub/Roman Tub, Kitchen Island, Kitchen/Dining Combo, Primary Downstairs, Pantry, Quartz Counters, Tub Shower, Walk-In Closet(s), Walk-In Shower
- Flooring: Luxury Vinyl, Luxury VinylPlank, Luxury VinylTile, Carpet
- Basement: None
- Number of fireplaces: 1
- Fireplace features: Electric, Living Room
Interior area
- Total interior livable area: 2,673 sqft
Property
Parking
- Total spaces: 6
- Parking features: Attached, Garage
- Attached garage spaces: 3
- Carport spaces: 3
- Covered spaces: 6
Features
- Levels: Two
- Stories: 2
- Patio & porch: Covered, Patio, Porch, Wrap Around
- Exterior features: Corner Lot
Lot
- Size: 0.66 Acres
- Dimensions: 28,750
- Features: Cleared
- Topography: Cleared
Details
- Parcel number: 0553639681
- Zoning description: R10 - Residential District
- Special conditions: None
Construction
Type & style
- Home type: SingleFamily
- Architectural style: Two Story
- Property subtype: Single Family Residence
Materials
- Stone, Vinyl Siding
Condition
- Good Condition
- New construction: No
- Year built: 2024
Utilities & green energy
- Sewer: Septic Tank
- Water: Well
Community & HOA
Community
- Features: Gutter(s)
- Subdivision: None
HOA
- Has HOA: No
Location
- Region: Linden
Financial & listing details
- Price per square foot: $179/sqft
- Tax assessed value: $61,800
- Annual tax amount: $673
- Date on market: 8/14/2026
- Cumulative days on market: 42 days
- Listing terms: New Loan
- Inclusions: Refrigerator and security camera -EXTERIOR
- Exclusions: None
- Ownership: More than a year
Estimated market value
Not available
Estimated sales range
Not available
Not available
Price history
| Date | Event | Price |
|---|---|---|
| 8/14/2026 | Listed for sale | $479,000+7.7%$179/sqft |
Source:  LPRMLS #766845 Report a problem LPRMLS #766845 Report a problem | ||
| 10/22/2024 | Sold | $444,900$166/sqft |
Source: LPRMLS #722688 Report a problem | ||
| 9/25/2024 | Pending sale | $444,900$166/sqft |
Source: LPRMLS #722688 Report a problem | ||
| 8/5/2024 | Listed for sale | $444,900$166/sqft |
Source: LPRMLS #722688 Report a problem | ||
| 7/16/2024 | Listing removed | -- |
Source: LPRMLS #722688 Report a problem | ||
| 4/11/2024 | Listed for sale | $444,900+888.7%$166/sqft |
Source: LPRMLS #722688 Report a problem | ||
| 12/29/2020 | Sold | $45,000-25%$17/sqft |
Source: LPRMLS #642597 Report a problem | ||
| 10/3/2020 | Pending sale | $60,000$22/sqft |
Source: KELLER WILLIAMS REALTY (FAYETTEVILLE) #642597 Report a problem | ||
| 9/21/2020 | Listed for sale | $60,000+9.1%$22/sqft |
Source: KELLER WILLIAMS REALTY (FAYETTEVILLE) #642597 Report a problem | ||
| 8/17/2020 | Listing removed | $55,000$21/sqft |
Source: KELLER WILLIAMS REALTY (FAYETTEVILLE) #639805 Report a problem | ||
| 8/15/2020 | Listed for sale | $55,000$21/sqft |
Source: KELLER WILLIAMS REALTY (FAYETTEVILLE) #639805 Report a problem | ||
| 6/26/2020 | Listing removed | $55,000$21/sqft |
Source: KELLER WILLIAMS REALTY (FAYETTEVILLE) #623482 Report a problem | ||
| 12/17/2019 | Listed for sale | $55,000$21/sqft |
Source: KELLER WILLIAMS REALTY (FAYETTEVILLE) #623482 Report a problem | ||
Public tax history
| Year | Property taxes | Tax assessment |
|---|---|---|
| 2021 | $673 | $61,800 +13.6% |
| 2020 | -- | $54,386 -12% |
| 2019 | $673 +3.6% | $61,800 |
| 2018 | $650 | $61,800 |
Find assessor info on the county website
Monthly payment
Est. payment
Payment breakdown
Explore the cost of this home by adjusting the details. Changes won't be saved.Climate risks
Neighborhood: 28356
Nearby schools
Schools provided by the listing agent
- Elementary: Long Mill Elementary
- Middle: Pine Forest Middle School
- High: Pine Forest Senior High
Source: LPRMLS. This data may not be complete. We recommend contacting the local school district to confirm school assignments for this home.
Similar homes

- $469,9004 bd4 ba2.6k sqft1185 Palestine Rd, Linden, NC 28356For Sale
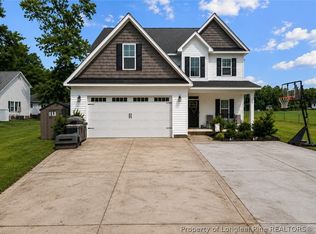 MLS ID #767565, CAMERON VINES, VINES REALTY GROUP, LLC. LPRMLS
 - $429,9994 bd3 ba2.3k sqft7823 Lucinda Ln, Linden, NC 28356For Sale
 MLS ID #765138, MARY BAGGETT, RE/MAX CHOICE. LPRMLS
 - $425,0004 bd3 ba3.3k sqft270 Emma Ct, Linden, NC 28356For Sale
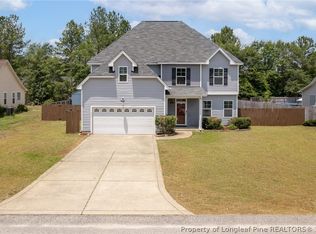 MLS ID #765784, KEVIN WESTER, DESTINY REAL ESTATE. LPRMLS
 - $595,0003 bd3 ba3.3k sqft8215 Rivermist Ln, Linden, NC 28356For Sale
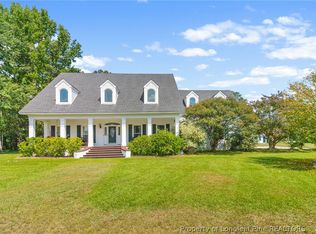 MLS ID #768952, ANGELA JENNESS BRADY, A BRADY BROKERAGE. LPRMLS
 - $380,0004 bd3 ba2.2k sqft419 Rolling Pines Dr, Spring Lake, NC 28390For Sale
 MLS ID #10193400, Gary Seeley. Doorify MLS
