Welcome to 270 Emma Court in the desirable Kenlan Farms community of Linden, NC. Offering over 3,300 square feet of living space, this spacious home combines comfort, functionality, and room to grow.
The open floor plan features generous living areas and a well appointed kitchen with granite countertops, tile backsplash, a large center island, and ample cabinet space ideal for everyday living and entertaining. The home also offers spacious bedrooms, updated bathrooms, and a new HVAC system for added peace of mind.
Step outside to enjoy the fenced backyard, complete with an oversized 12X40 storage building and playset, providing plenty of space for outdoor activities, hobbies, and storage.
If you’re looking for a large home in a well established neighborhood with the opportunity to add your own personal touches, 270 Emma Court is ready to welcome you home.
For sale
Price cut: $25K (7/24)
$425,000
270 Emma Ct, Linden, NC 28356
4beds
3,359sqft
Single Family Residence
Built in 2012
0.35 Acres Lot
$423,700 Zestimate®
$127/sqft
$19/mo HOA
What's special
Spacious bedroomsAmple cabinet spaceOpen floor planWell appointed kitchenLarge center islandFenced backyardGranite countertops
- 61 days
- 117
- 12
Zillow last checked:
Listing updated:
Listed by:
KEVIN WESTER,
DESTINY REAL ESTATE
Source: LPRMLS,MLS#: 765784 Originating MLS: Longleaf Pine Realtors
Originating MLS: Longleaf Pine RealtorsFacts & features
Interior
Bedrooms & bathrooms
- Bedrooms: 4
- Bathrooms: 3
- Full bathrooms: 2
- 1/2 bathrooms: 1
Heating
- Heat Pump
Cooling
- Electric
Appliances
- Included: Dishwasher, Microwave, Range, Refrigerator
- Laundry: Upper Level
Features
- Ceiling Fan(s), Separate/Formal Dining Room, Eat-in Kitchen, Granite Counters, Garden Tub/Roman Tub, Kitchen Island, Kitchen/Dining Combo, Walk-In Closet(s), Walk-In Shower, Window Treatments
- Flooring: Luxury Vinyl Plank, Vinyl
- Windows: Blinds, Window Treatments
- Basement: None
- Number of fireplaces: 1
- Fireplace features: Factory Built, Gas Log
Interior area
- Total interior livable area: 3,359 sqft
Property
Parking
- Total spaces: 2
- Parking features: Attached, Garage
- Attached garage spaces: 2
Features
- Levels: Two
- Stories: 2
- Patio & porch: Patio
- Exterior features: Fence, Patio
- Fencing: Privacy
Lot
- Size: 0.35 Acres
- Features: 1/4 to 1/2 Acre Lot, Cleared
- Topography: Cleared
Details
- Parcel number: 120555 0216 23
- Special conditions: Standard
Construction
Type & style
- Home type: SingleFamily
- Architectural style: Two Story
- Property subtype: Single Family Residence
Materials
- Vinyl Siding
Condition
- Good Condition
- New construction: No
- Year built: 2012
Utilities & green energy
- Sewer: County Sewer
- Water: Public
Community & HOA
Community
- Features: Gutter(s)
- Subdivision: Kenlan Farms
HOA
- Has HOA: Yes
- HOA fee: $224 annually
- HOA name: Kenlan Farms Hoa
Location
- Region: Linden
Financial & listing details
- Price per square foot: $127/sqft
- Tax assessed value: $287,582
- Annual tax amount: $2,101
- Date on market: 7/10/2026
- Cumulative days on market: 62 days
- Listing terms: New Loan
- Inclusions: Refrigerator
- Exclusions: Storage building
- Ownership: More than a year
Estimated market value
$423,700
$403,000 - $445,000
$2,432/mo
Price history
| Date | Event | Price |
|---|---|---|
| 7/24/2026 | Price change | $425,000-5.6%$127/sqft |
Source:  LPRMLS #765784 Report a problem LPRMLS #765784 Report a problem | ||
| 7/10/2026 | Listed for sale | $450,000+12.5%$134/sqft |
Source: LPRMLS #765784 Report a problem | ||
| 7/22/2023 | Sold | $400,000+0.3%$119/sqft |
Source:  Hive MLS #100391206 Report a problem Hive MLS #100391206 Report a problem | ||
| 6/26/2023 | Pending sale | $399,000$119/sqft |
Source: Hive MLS #100391206 Report a problem | ||
| 6/23/2023 | Listed for sale | $399,000+57.7%$119/sqft |
Source: LPRMLS #706043 Report a problem | ||
| 3/6/2023 | Sold | $253,000+10.7%$75/sqft |
Source: Public Record Report a problem | ||
| 2/1/2019 | Sold | $228,500$68/sqft |
Source: Public Record Report a problem | ||
| 12/22/2018 | Pending sale | $228,500$68/sqft |
Source: RE/MAX SIGNATURE REALTY #551911 Report a problem | ||
| 11/11/2018 | Listed for sale | $228,500+0.2%$68/sqft |
Source: RE/MAX SIGNATURE REALTY #551911 Report a problem | ||
| 9/24/2018 | Listing removed | $228,000$68/sqft |
Source: Owner Report a problem | ||
| 8/29/2018 | Price change | $228,000+1.8%$68/sqft |
Source: Owner Report a problem | ||
| 6/24/2018 | Price change | $224,000-1.8%$67/sqft |
Source: Owner Report a problem | ||
| 5/22/2018 | Listed for sale | $228,000+11.2%$68/sqft |
Source: Owner Report a problem | ||
| 4/16/2015 | Sold | $205,000$61/sqft |
Source: Agent Provided Report a problem | ||
| 12/31/2014 | Price change | $205,000-2.4%$61/sqft |
Source: Manning Realty #432948 Report a problem | ||
| 10/14/2014 | Price change | $210,000-2.3%$63/sqft |
Source: Manning Realty #432948 Report a problem | ||
| 9/25/2014 | Listed for sale | $215,000+12.6%$64/sqft |
Source: Manning Realty #432948 Report a problem | ||
| 3/7/2013 | Sold | $191,000$57/sqft |
Source: Public Record Report a problem | ||
| 3/7/2013 | Listed for sale | $191,000$57/sqft |
Source: Manning Realty Report a problem | ||
Public tax history
| Year | Property taxes | Tax assessment |
|---|---|---|
| 2025 | $2,101 +1.4% | $287,582 |
| 2024 | $2,072 | $287,582 |
| 2023 | $2,072 | $287,582 |
| 2022 | $2,072 +6.5% | $287,582 +31.3% |
| 2021 | $1,946 | $218,970 |
| 2020 | $1,946 +0.8% | $218,970 |
| 2019 | $1,931 | $218,970 |
| 2018 | $1,931 -15.9% | $218,970 |
| 2017 | $2,295 | $218,970 -18.3% |
| 2016 | -- | $268,130 |
| 2015 | -- | $268,130 +9% |
| 2014 | -- | $246,030 |
Find assessor info on the county website
Monthly payment
Est. payment
Payment breakdown
Explore the cost of this home by adjusting the details. Changes won't be saved.Climate risks
Neighborhood: 28356
Nearby schools
Schools provided by the listing agent
- Elementary: Anderson Creek Primary
- Middle: Overhills Middle School
- High: Overhills Senior High
Source: LPRMLS. This data may not be complete. We recommend contacting the local school district to confirm school assignments for this home.
Similar homes

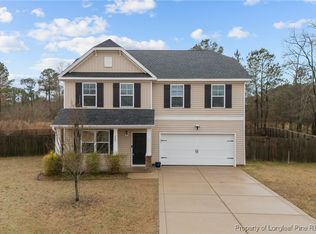
- $354,9004 bd3 ba2.3k sqft254 Collier Gate St, Linden, NC 28356For Sale
 MLS ID #758162, GRAY HERNANDEZ, ERA STROTHER REAL ESTATE. LPRMLS
 - $355,0004 bd3 ba2.1k sqft258 Collier Gate St, Linden, NC 28356For Sale
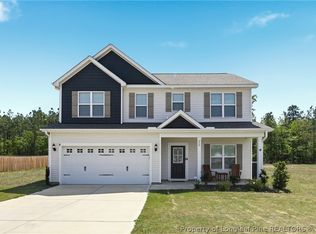 MLS ID #760524, HENRY COLEY IV, EXP REALTY LLC. LPRMLS
 - $350,0003 bd3 ba2.6k sqft311 Damsel Ct, Linden, NC 28356For Sale
 MLS ID #766783, WELCOME HOME TEAM POWERED BY KELLER WILLIAMS REALTY, KELLER WILLIAMS REALTY (FAYETTEVILLE). LPRMLS
 - $490,0005 bd4 ba2.8k sqft220 Nairn St, Fayetteville, NC 28311For Sale
 MLS ID #768929, LAURA REAGAN, EXP REALTY LLC. LPRMLS
