Room to gather and space to unwind in Sweetwater! Situated on almost half an acre, this 4-bedroom, 2.5-bath home offers comfortable living inside and plenty of room to enjoy the outdoors. The bright eat-in kitchen with an island is perfect for everyday meals and conversation, while the formal dining room sets the scene for special gatherings. Relax beside the cozy living room fireplace, then retreat upstairs, where all four bedrooms feature walk-in closets. The upstairs laundry adds everyday convenience. Outside, a large backyard with a privacy fence offers space to entertain, garden, or simply unwind. Enjoy Harnett County’s country setting just minutes from shopping, dining, and Fort Bragg!
Lender credit equal to 1.50% of the loan amount or amount allowed per program guidelines available to an eligible buyer financing the purchase of this property through Atlantic Bay Mortgage Group, L.L.C. Terms and availability are subject to change at any time."
For sale
$324,900
51 Folly Ct, Linden, NC 28356
4beds
2,197sqft
Single Family Residence
Built in 2017
-- sqft lot
$324,400 Zestimate®
$148/sqft
$10/mo HOA
What's special
Almost half an acreFormal dining room
- 20 days
- 187
- 17
Likely to sell faster than
Zillow last checked:
Listing updated:
Listed by:
MONIQUE MCFARLAND,
LEGACY FIRST RESIDENTIAL
Source: LPRMLS,MLS#: 771674 Originating MLS: Longleaf Pine Realtors
Facts & features
Interior
Bedrooms & bathrooms
- Bedrooms: 4
- Bathrooms: 3
- Full bathrooms: 2
- 1/2 bathrooms: 1
Heating
- Heat Pump
Cooling
- Central Air, Electric, Whole House Fan
Appliances
- Laundry: Washer Hookup, Dryer Hookup, In Unit, Upper Level
Features
- Dining Area, Separate/Formal Dining Room, Eat-in Kitchen, Granite Counters, Garden Tub/Roman Tub, Kitchen Island, Bath in Primary Bedroom, Separate Shower, Walk-In Closet(s)
- Flooring: Laminate, Vinyl, Carpet
- Basement: None
- Number of fireplaces: 1
- Fireplace features: Living Room
Interior area
- Total interior livable area: 2,197 sqft
Property
Parking
- Total spaces: 2
- Parking features: Attached, Garage
- Attached garage spaces: 2
Features
- Levels: Two
- Stories: 2
- Patio & porch: Covered, Porch
- Exterior features: Fence
- Fencing: Back Yard,Privacy
Lot
- Features: 1/4 to 1/2 Acre Lot, Cul-De-Sac
Details
- Parcel number: 0544460751
- Special conditions: Standard
Construction
Type & style
- Home type: SingleFamily
- Architectural style: Two Story
- Property subtype: Single Family Residence
Materials
- Vinyl Siding
Condition
- Good Condition
- New construction: No
- Year built: 2017
Utilities & green energy
- Sewer: Septic Tank
- Water: Public
Community & HOA
Community
- Subdivision: Sweetwater
HOA
- Has HOA: Yes
- HOA fee: $115 annually
- HOA name: Sweetwater Hoa
Location
- Region: Linden
Financial & listing details
- Price per square foot: $148/sqft
- Tax assessed value: $240,527
- Annual tax amount: $1,819
- Date on market: 10/30/2026
- Cumulative days on market: 23 days
- Listing terms: Cash,Conventional,FHA,New Loan,USDA Loan,VA Loan
- Inclusions: Refrigerator as is, no repair.
- Exclusions: -None known.
- Ownership: Less than a year
Estimated market value
$324,400
$308,000 - $341,000
$2,070/mo
Price history
| Date | Event | Price |
|---|---|---|
| 10/30/2026 | Listed for sale | $324,900+2.5%$148/sqft |
Source:  LPRMLS #771674 Report a problem | ||
| 11/6/2025 | Sold | $317,000-1.2%$144/sqft |
Source:  Hive MLS #100518776 Report a problem | ||
| 10/6/2025 | Contingent | $320,999$146/sqft |
Source: Hive MLS #100518776 Report a problem | ||
| 10/6/2025 | Pending sale | $320,999$146/sqft |
Source: LPRMLS #747084 Report a problem | ||
| 8/7/2025 | Price change | $320,999-1.2%$146/sqft |
Source: Hive MLS #100518776 Report a problem | ||
| 7/27/2025 | Price change | $324,9990%$148/sqft |
Source: Hive MLS #100518776 Report a problem | ||
| 7/12/2025 | Listed for sale | $325,000+72.4%$148/sqft |
Source: Hive MLS #100518776 Report a problem | ||
| 9/8/2017 | Sold | $188,500+598.1%$86/sqft |
Source: Public Record Report a problem | ||
| 3/16/2017 | Sold | $27,000$12/sqft |
Source: Public Record Report a problem | ||
Public tax history
| Year | Property taxes | Tax assessment |
|---|---|---|
| 2025 | $1,819 | $240,527 |
| 2024 | $1,819 +2.7% | $240,527 |
| 2023 | $1,771 +1.4% | $240,527 |
| 2022 | $1,747 -2.7% | $240,527 +19.6% |
| 2021 | $1,795 | $201,170 |
| 2020 | $1,795 +0.8% | $201,170 |
| 2019 | $1,780 | $201,170 |
| 2018 | $1,780 +737.6% | $201,170 +618.5% |
| 2017 | $213 | $28,000 +12% |
| 2016 | -- | $25,000 |
| 2015 | -- | $25,000 |
Find assessor info on the county website
Monthly payment
Est. payment
Payment breakdown
Explore the cost of this home by adjusting the details. Changes won't be saved.Climate risks
Neighborhood: 28356
Nearby schools
Schools provided by the listing agent
- Elementary: South Harnett Elementary School
- Middle: Overhills Middle School
- High: Overhills Senior High
Source: LPRMLS. This data may not be complete. We recommend contacting the local school district to confirm school assignments for this home.


Similar homes
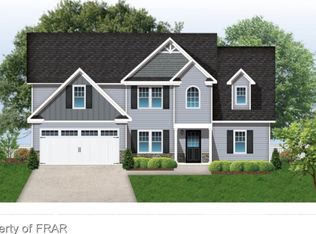
- $299,0003 bd3 ba2k sqft141 Rainmaker St, Linden, NC 28356For Sale
 MLS ID #764206, DONI (LUCINA) CROWELL, RE/MAX CHOICE. LPRMLS
- $364,9004 bd3 ba2.2k sqft254 Collier Gate St, Linden, NC 28356For Sale
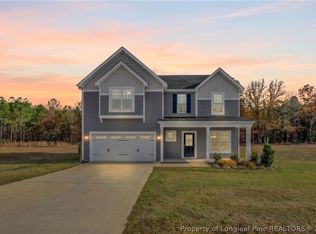 MLS ID #772400, WELCOME HOME TEAM POWERED BY KELLER WILLIAMS REALTY, KELLER WILLIAMS REALTY (FAYETTEVILLE). LPRMLS
- $299,0003 bd3 ba1.8k sqft314 Damsel Ct, Linden, NC 28356For Sale
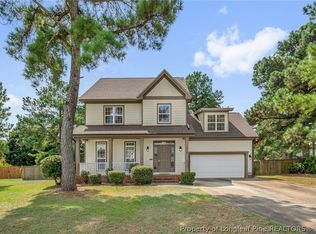 MLS ID #768137, DONI (LUCINA) CROWELL, RE/MAX CHOICE. LPRMLS
- $305,0003 bd2 ba1.5k sqft7759 Lucinda Ln, Linden, NC 28356For Sale
 MLS ID #770367, KATHERINE SMITH, COLDWELL BANKER ADVANTAGE - FAYETTEVILLE. LPRMLS
