Located on a large corner lot in a cul-de-sac within the established Hunters Ridge subdivision, this 2 story home offers a striking entrance with an imported Turkish chandelier showcased in the grand two story foyer. Hardwood flooring, interior pillars, and an open catwalk visible from the second floor add architectural detail throughout the main living areas. Formal dining room connects directly to the kitchen featuring brand new laminate flooring, stainless steel appliance package, gorgeous backsplash, pantry, and eat in kitchen with bay window overlooking the backyard. Living room includes a fireplace and plenty of natural light. Upstairs bonus room provides additional flexible living space. Owner’s suite features French doors leading into the bathroom complete with dual vanity sinks, large garden tub, separate walk in shower, walk in closet, and private toilet area. Outdoor features include a deck, side load two car garage, and spacious yard space with no HOA. Conveniently located near shopping, dining, I-295, and Fort Bragg.
For sale
Price cut: $5K (6/9)
$344,900
811 Retriever Ct, Fayetteville, NC 28311
3beds
2,097sqft
:
Get pre-qualified$2,092/mo
Single Family Residence
Built in 1995
0.63 Acres Lot
$339,900 Zestimate®
$164/sqft
$-- HOA
What's special
Hardwood flooringSeparate walk in showerInterior pillarsLarge corner lotSpacious yard spacePlenty of natural lightGrand two story foyer
- 85 days |
- 370 |
- 39 |
Zillow last checked:
Listing updated:
Listed by:
STEFANIE PORTER,
EXP REALTY LLC
Source: LPRMLS,MLS#: 762113 Originating MLS: Longleaf Pine Realtors
Originating MLS: Longleaf Pine RealtorsFacts & features
Interior
Bedrooms & bathrooms
- Bedrooms: 3
- Bathrooms: 3
- Full bathrooms: 2
- 1/2 bathrooms: 1
Heating
- Forced Air, Gas
Cooling
- Central Air
Appliances
- Included: Cooktop, Dishwasher, Disposal, Microwave, Range, Refrigerator
- Laundry: Washer Hookup, Dryer Hookup
Features
- Bathtub, Ceiling Fan(s), Dining Area, Separate/Formal Dining Room, Double Vanity, Entrance Foyer, Eat-in Kitchen, Garden Tub/Roman Tub, Separate Shower, Walk-In Closet(s), Walk-In Shower
- Flooring: Hardwood, Laminate, Tile, Carpet
- Basement: Crawl Space
- Number of fireplaces: 1
- Fireplace features: Factory Built
Interior area
- Total interior livable area: 2,097 sqft
Property
Parking
- Total spaces: 2
- Parking features: Attached, Garage
- Attached garage spaces: 2
Features
- Levels: Two
- Stories: 2
- Patio & porch: Deck, Stoop
- Exterior features: Corner Lot, Deck, Porch
Lot
- Size: 0.63 Acres
- Features: Cul-De-Sac, Interior Lot
Details
- Parcel number: 0543254709.000
- Zoning description: R15 - Residential District
- Special conditions: None
Construction
Type & style
- Home type: SingleFamily
- Architectural style: Two Story
- Property subtype: Single Family Residence
Materials
- Fiber Cement, Vinyl Siding
Condition
- Good Condition
- New construction: No
- Year built: 1995
Utilities & green energy
- Sewer: Septic Tank
- Water: Public
Community & HOA
Community
- Features: Gutter(s), Street Lights
- Security: Smoke Detector(s)
- Subdivision: Hunters Rdg
HOA
- Has HOA: No
Location
- Region: Fayetteville
Financial & listing details
- Price per square foot: $164/sqft
- Tax assessed value: $339,000
- Annual tax amount: $2,500
- Date on market: 5/7/2026
- Cumulative days on market: 86 days
- Listing terms: Cash,New Loan
- Inclusions: Refrigerator in kitchen of home, rolling island in kitchen
- Exclusions: N/A
- Ownership: More than a year
- Road surface type: Paved
Estimated market value
$339,900
$323,000 - $357,000
$2,046/mo
Price history
| Date | Event | Price |
|---|---|---|
| 6/9/2026 | Price change | $344,900-1.4%$164/sqft |
Source:  LPRMLS #762113 Report a problem LPRMLS #762113 Report a problem | ||
| 5/7/2026 | Listed for sale | $349,900+11.4%$167/sqft |
Source: LPRMLS #762113 Report a problem | ||
| 11/6/2023 | Sold | $314,000+1.3%$150/sqft |
Source: LPRMLS #712024 Report a problem | ||
| 10/3/2023 | Pending sale | $309,999$148/sqft |
Source: LPRMLS #712024 Report a problem | ||
| 9/20/2023 | Listed for sale | $309,999+72.2%$148/sqft |
Source: LPRMLS #712024 Report a problem | ||
| 4/10/2007 | Sold | $180,000$86/sqft |
Source: Public Record Report a problem | ||
Public tax history
| Year | Property taxes | Tax assessment |
|---|---|---|
| 2025 | $2,500 +18.9% | $339,000 +71.6% |
| 2024 | $2,103 +1.8% | $197,500 |
| 2023 | $2,066 +1.8% | $197,500 |
| 2022 | $2,029 | $197,500 |
| 2021 | $2,029 | $197,500 +13.7% |
| 2020 | -- | $173,646 -12.1% |
| 2019 | $2,029 +3.8% | $197,500 |
| 2018 | $1,955 | $197,500 |
| 2017 | $1,955 +5.3% | $197,500 -1.4% |
| 2016 | $1,857 | $200,400 |
| 2015 | $1,857 | $200,400 |
| 2014 | $1,857 | $200,400 |
| 2013 | $1,857 | $200,400 |
| 2012 | $1,857 | $200,400 |
| 2011 | $1,857 | $200,400 |
| 2010 | -- | $200,400 |
| 2009 | -- | $200,400 +21.9% |
| 2008 | -- | $164,400 |
| 2007 | -- | $164,400 |
| 2006 | -- | $164,400 |
| 2005 | -- | -- |
| 2004 | -- | $164,400 |
| 2003 | -- | $164,400 +19.4% |
| 2002 | -- | $137,700 |
| 2001 | -- | $137,700 |
Find assessor info on the county website
Monthly payment
Est. payment
Payment breakdown
Explore the cost of this home by adjusting the details. Changes won't be saved.Climate risks
Neighborhood: 28311
Nearby schools
GreatSchools rating
- NARaleigh Road ElementaryGrades: K-1Distance: 1 mi
- 4/10Pine Forest MiddleGrades: 6-8Distance: 2.9 mi
- 7/10Pine Forest HighGrades: 9-12Distance: 4.9 mi
Schools provided by the listing agent
- Elementary: Long Hill Elementary (2-5)
- Middle: Pine Forest Middle School
- High: Pine Forest Senior High
Source: LPRMLS. This data may not be complete. We recommend contacting the local school district to confirm school assignments for this home.
- $322,2004 bd3 ba2.5k sqft805 Retriever Ct, Fayetteville, NC 28311Off Market
- $317,4003 bd2 ba2.3k sqft7122 Hunters Point Dr, Fayetteville, NC 28311Off Market
- $394,5003 bd3 ba2.8k sqft810 Retriever Ct, Fayetteville, NC 28311Off Market
- $302,1003 bd2 ba1.9k sqft804 Houndschase Ct, Fayetteville, NC 28311Off Market
- $394,1004 bd4 ba2.4k sqft7211 Hunters Point Dr, Fayetteville, NC 28311Off Market
- $366,4003 bd3 ba2.2k sqft7127 Hunters Point Dr, Fayetteville, NC 28311Off Market
- $306,1003 bd3 ba1.9k sqft804 Retriever Ct, Fayetteville, NC 28311Off Market
- $262,5003 bd3 ba1.7k sqft800 Houndschase Ct, Fayetteville, NC 28311Sold
A local agent can set up tours, give advice and negotiate with sellers.
A local lender can help you make sure your offer is ready when you are.
Similar homes
- $332,5003 bd3 ba2.1k sqft7727 Magma Dr, Fayetteville, NC 28311For Sale
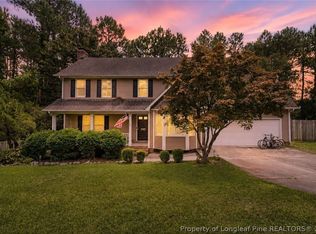 MLS ID #766478, AISLING BONNER, ERA STROTHER REAL ESTATE. LPRMLS
 - $374,9003 bd3 ba2.7k sqft7837 Shuttle Rd, Fayetteville, NC 28311For Sale
 MLS ID #764607, JENNY LYNN COPELAND, COLDWELL BANKER ADVANTAGE - FAYETTEVILLE. LPRMLS
 - $330,0005 bd3 ba2.1k sqft8229 Foxtrail Dr, Fayetteville, NC 28311For Sale
 MLS ID #762715, DAVID THOMAS, THOMAS REAL ESTATE SERVICES. LPRMLS
 - $380,0004 bd3 ba2.6k sqft6101 Holyrood Ct, Fayetteville, NC 28311For Sale
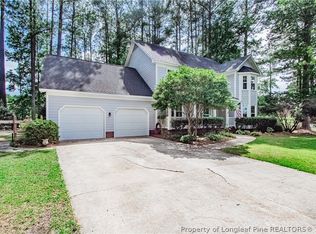 MLS ID #766553, ROXANNE JACKSON, LPT REALTY LLC. LPRMLS
 - $350,0003 bd2 ba2.3k sqft327 Ridgeway Ct, Fayetteville, NC 28311For SaleMLS ID #763868, SARAH MORRIS, RE/MAX CHOICE. LPRMLS
- $269,9003 bd3 ba1.6k sqft5372 Amberhill Ct, Fayetteville, NC 28311For SaleMLS ID #762447, CHRIS TACIA, COLDWELL BANKER ADVANTAGE #5 (SANFORD). LPRMLS
- $255,0003 bd2 ba1.6k sqft5579 Linkwood Dr, Fayetteville, NC 28311For SaleMLS ID #766294, JESSICA GOODE, ONNIT REALTY GROUP. LPRMLS
- $319,9004 bd3 ba2.3k sqft5733 Cherrystone Rd, Fayetteville, NC 28311For SaleMLS ID #764695, STEVE METARELIS, OFFERPAD BROKERAGE. LPRMLS
- $355,0004 bd3 ba2.6k sqft2006 Forest Hills Dr, Fayetteville, NC 28303For SaleMLS ID #765369, DONNA CLAYTON LLOYD, EXP REALTY LLC. LPRMLS
- $344,9004 bd3 ba2.1k sqft140 Birch Ave, Spring Lake, NC 28390For SaleMLS ID #761329, BLAIR EASTMAN, EXP REALTY LLC. LPRMLS
- $350,0003 bd3 ba2.2k sqft118 Boulder Dr, Sanford, NC 27332For SaleMLS ID #766261, ANTHONY DEMINO, PEERY`S PROPERTY MANAGEMENT. LPRMLS
- $284,9003 bd3 ba1.8k sqft3512 Rolls Ave, Fayetteville, NC 28311For SaleMLS ID #762776, DARK HORSE GROUP POWERED BY LPT REALTY, LPT REALTY LLC. LPRMLS
- $318,9003 bd2 ba1.8k sqft321 Stone Cross Dr, Spring Lake, NC 28390For SaleMLS ID #762761, TONI HENSLEY, CENTURY 21 The Realty Group. LPRMLS
- $269,0004 bd3 ba1.8k sqft3632 Daughtridge Dr, Fayetteville, NC 28311For SaleMLS ID #764054, THE SIGNATURE GROUP, KELLER WILLIAMS REALTY (FAYETTEVILLE). LPRMLS
- $349,9004 bd3 ba2.7k sqft17 Orangewood Ct, Lillington, NC 27546For SaleMLS ID #764532, KALA FORTIN, THE SUMMIT REAL ESTATE AGENCY. LPRMLS
- $299,0004 bd3 ba1.9k sqft365 Yorkshire Dr, Cameron, NC 28326For SaleMLS ID #766631, DARK HORSE GROUP POWERED BY LPT REALTY, LPT REALTY LLC. LPRMLS
- $219,9993 bd2 ba1.2k sqft174 Bienville Dr, Fayetteville, NC 28311For SaleMLS ID #763154, HALEY KERNELLS, LIBERTY KEY REALTY GROUP. LPRMLS
- $324,9003 bd3 ba2.2k sqft501 Edinburgh Dr, Fayetteville, NC 28303For SaleMLS ID #754543, DAVID HELMS, COLDWELL BANKER ADVANTAGE - FAYETTEVILLE. LPRMLS
- $369,9004 bd3 ba2.2k sqft105 Shining Water Ln, Spring Lake, NC 28390For SaleMLS ID #763905, HECTOR TOBAR, REAL BROKER LLC. LPRMLS
- $380,0003 bd3 ba2.3k sqft55 Blue Pine Dr, Spring Lake, NC 28390For SaleMLS ID #763642, KAREN HUDSON, AC REALTY. LPRMLS
