Come check out this 3 bedroom 2 1/2 bath home with a finished bonus room with a closet in The Summit. Home sits on over a half acre lot with a deck and fire pit area. Interior of the home is freshly painted with new carpet throughout. Downstairs features a foyer, formal dining room, kitchen with stainless steel appliances and eat in kitchen area, living room with gas logs. Upstairs has 3 bedrooms, 2 full baths, bonus room with closet, and laundry closet with sliding barn door. Other upgrades include: Water heater replaced 2025. Refrigerator replaced 2024. Roof replaced in 2021.
For sale
$350,000
118 Boulder Dr, Sanford, NC 27332
3beds
2,271sqft
:
Get pre-qualified$2,105/mo
Single Family Residence
Built in 2010
0.65 Acres Lot
$346,500 Zestimate®
$154/sqft
$-- HOA
What's special
Eat in kitchen areaNew carpet throughoutFormal dining roomFire pit area
- 22 days |
- 479 |
- 43 |
Zillow last checked:
Listing updated:
Listed by:
ANTHONY DEMINO,
PEERY`S PROPERTY MANAGEMENT
Source: LPRMLS,MLS#: 766261 Originating MLS: Longleaf Pine Realtors
Originating MLS: Longleaf Pine RealtorsFacts & features
Interior
Bedrooms & bathrooms
- Bedrooms: 3
- Bathrooms: 3
- Full bathrooms: 2
- 1/2 bathrooms: 1
Heating
- Heat Pump
Cooling
- Central Air, Electric
Appliances
- Included: Dishwasher, Microwave, Range, Refrigerator
- Laundry: Washer Hookup, Dryer Hookup, In Unit, Upper Level
Features
- Ceiling Fan(s), Dining Area, Separate/Formal Dining Room, Double Vanity, Entrance Foyer, Eat-in Kitchen, Kitchen Exhaust Fan, Separate Shower, Walk-In Closet(s), Window Treatments
- Flooring: Hardwood, Tile, Carpet
- Windows: Blinds
- Basement: Crawl Space
- Number of fireplaces: 1
- Fireplace features: Gas Log
Interior area
- Total interior livable area: 2,271 sqft
Property
Parking
- Total spaces: 2
- Parking features: Attached, Garage, Garage Door Opener
- Attached garage spaces: 2
Features
- Levels: Two
- Stories: 2
- Patio & porch: Deck, Patio, Stoop
- Exterior features: Deck, Fence, Fire Pit, Porch, Patio
- Fencing: Back Yard,Yard Fenced
Lot
- Size: 0.65 Acres
Details
- Parcel number: 03958713 0020 26
- Special conditions: Standard
Construction
Type & style
- Home type: SingleFamily
- Architectural style: Two Story
- Property subtype: Single Family Residence
Materials
- Brick Veneer, Vinyl Siding
Condition
- Good Condition
- New construction: No
- Year built: 2010
Utilities & green energy
- Sewer: Septic Tank
- Water: Public
Community & HOA
Community
- Features: Gutter(s)
- Security: Smoke Detector(s)
- Subdivision: The Summit
HOA
- Has HOA: No
Location
- Region: Sanford
Financial & listing details
- Price per square foot: $154/sqft
- Tax assessed value: $259,018
- Annual tax amount: $1,927
- Date on market: 7/21/2026
- Listing terms: Cash,Conventional,FHA,New Loan,VA Loan
- Inclusions: Refrigerator
- Exclusions: None
- Ownership: More than a year
- Road surface type: Paved
Estimated market value
$346,500
$329,000 - $364,000
$2,042/mo
Price history
| Date | Event | Price |
|---|---|---|
| 7/21/2026 | Listed for sale | $350,000+55.6%$154/sqft |
Source:  LPRMLS #766261 Report a problem LPRMLS #766261 Report a problem | ||
| 5/31/2026 | Listing removed | $2,000$1/sqft |
Source: Zillow Rentals Report a problem | ||
| 5/13/2026 | Listed for rent | $2,000$1/sqft |
Source: Zillow Rentals Report a problem | ||
| 8/12/2016 | Sold | $225,000$99/sqft |
Source: LPRMLS #468902 Report a problem | ||
| 6/20/2016 | Listed for sale | $225,000+4.7%$99/sqft |
Source: ERA STROTHER REAL ESTATE #2 #468902 Report a problem | ||
| 6/21/2010 | Sold | $215,000$95/sqft |
Source: Public Record Report a problem | ||
Public tax history
| Year | Property taxes | Tax assessment |
|---|---|---|
| 2025 | $1,927 | $259,018 |
| 2024 | $1,927 | $259,018 |
| 2023 | $1,927 +1.4% | $259,018 |
| 2022 | $1,901 -2.1% | $259,018 +20% |
| 2021 | $1,941 +1.1% | $215,770 |
| 2020 | $1,919 +0.8% | $215,770 |
| 2019 | $1,904 +1.1% | $215,770 |
| 2018 | $1,882 | $215,770 |
| 2017 | -- | $215,770 +5.2% |
| 2016 | -- | $205,200 |
| 2015 | -- | $205,200 |
| 2014 | $1,794 | $205,200 |
| 2012 | -- | $205,200 |
| 2011 | -- | $205,200 +584% |
| 2010 | -- | $30,000 |
| 2009 | -- | $30,000 +66.7% |
| 2008 | -- | $18,000 |
| 2007 | -- | $18,000 |
Find assessor info on the county website
Monthly payment
Est. payment
Payment breakdown
Explore the cost of this home by adjusting the details. Changes won't be saved.Climate risks
Neighborhood: Barbecue
Nearby schools
GreatSchools rating
- 4/10Highland ElementaryGrades: PK-5Distance: 0.7 mi
- 6/10Highland MiddleGrades: 6-8Distance: 0.8 mi
- 3/10Western Harnett HighGrades: 9-12Distance: 3.4 mi
Schools provided by the listing agent
- Middle: Highland Middle School
- High: Western Harnett High School
Source: LPRMLS. This data may not be complete. We recommend contacting the local school district to confirm school assignments for this home.
- $336,8003 bd3 ba2.2k sqft92 Boulder Dr, Sanford, NC 27332Off Market

- $347,9003 bd3 ba2.4k sqft136 Boulder Dr, Sanford, NC 27332Off Market

- $251,0003 bd3 ba1.9k sqft81 Macon Ct W, Sanford, NC 27332Sold

- $314,2003 bd2 ba2.1k sqft66 Boulder Dr, Sanford, NC 27332Off Market
- $280,5003 bd3 ba2k sqft50 Dover Ct W, Sanford, NC 27332Off Market
- $379,2005 bd2 ba2.9k sqft160 Boulder Dr, Sanford, NC 27332Off Market
- $257,0003 bd3 ba1.9k sqft71 Macon Ct W, Sanford, NC 27332Sold
- $285,0003 bd3 ba1.8k sqft42 Dover Ct W, Sanford, NC 27332Sold
A local agent can set up tours, give advice and negotiate with sellers.
A local lender can help you make sure your offer is ready when you are.
Similar homes
- $355,0004 bd3 ba2k sqft12 Stonecliff Ln, Sanford, NC 27332For Sale
 MLS ID #765700, DARK HORSE GROUP POWERED BY LPT REALTY, LPT REALTY LLC. LPRMLS
 - $329,9004 bd3 ba1.9k sqft53 Hillwood Dr, Sanford, NC 27332New Construction
 LPRMLS
 - $339,9003 bd2 ba2k sqft249 Stock Market Dr, Broadway, NC 27505For Sale
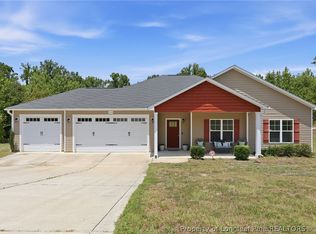 MLS ID #766074, NATALIE MARTIN, W.S. WELLONS REALTY. LPRMLS
 - $359,9004 bd4 ba2.4k sqft109 Canyon Ct, Sanford, NC 27332For Sale
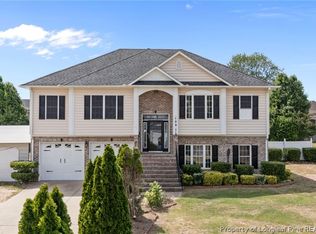 MLS ID #763088, ANGIE LYON, RE/MAX SOUTHERN PROPERTIES LLC.. LPRMLS
 - $278,0003 bd3 ba1.4k sqft98 White Oak Cir, Sanford, NC 27332For SaleMLS ID #762891, JENNIFER WOZNIAK, EXP REALTY LLC. LPRMLS
- $385,0004 bd3 ba2.4k sqft68 Lone Pine Trl, Sanford, NC 27332For SaleMLS ID #759726, MARYANN MCCLOSKEY, RE/MAX SOUTHERN PROPERTIES LLC.. LPRMLS
- $335,0003 bd2 ba1.3k sqft142 Placid Pond Dr, Broadway, NC 27505For SaleMLS ID #766828, ANDREA BALKCOM, RE/MAX CHOICE. LPRMLS
- $349,9004 bd3 ba2.2k sqft10 Candler Ct, Cameron, NC 28326For SaleMLS ID #766796, PAULA VILLALVA, CLIFTON PROPERTY INVESTMENT, LLC.. LPRMLS
- $340,0004 bd3 ba2.4k sqft92 Colonist Pl, Cameron, NC 28326For SaleMLS ID #766256, ANTHONY DEMINO, PEERY`S PROPERTY MANAGEMENT. LPRMLS
- $345,0004 bd3 ba2k sqft436 Stone Cross Dr, Spring Lake, NC 28390For SaleMLS ID #764258, KAREN MUELLERLEILE, ERA STROTHER REAL ESTATE #5. LPRMLS
- $394,0003 bd3 ba2.8k sqft437 Spring Flowers Dr, Cameron, NC 28326For SaleMLS ID #766938, CHERYL CRIST, CRIST REALTY. LPRMLS
- $335,0004 bd3 ba2.7k sqft17 Orangewood Ct, Lillington, NC 27546For SaleMLS ID #764532, KALA FORTIN, THE SUMMIT REAL ESTATE AGENCY. LPRMLS
- $325,0004 bd3 ba2k sqft260 Advance Dr, Lillington, NC 27546For SaleMLS ID #765799, CHLOE THALER, COLDWELL BANKER ADVANTAGE - FAYETTEVILLE. LPRMLS
- $354,0004 bd3 ba2.9k sqft41 Silk Oak Dr, Bunnlevel, NC 28323For SaleMLS ID #763486, MARYANN MCCLOSKEY, RE/MAX SOUTHERN PROPERTIES LLC.. LPRMLS
- $369,9994 bd3 ba2.5k sqft29 Kettering Ct, Cameron, NC 28326For SaleMLS ID #759594, DARK HORSE GROUP POWERED BY LPT REALTY, LPT REALTY LLC. LPRMLS
- $321,5003 bd3 ba1.8k sqft80 Chinkapin Oak Cir, Bunnlevel, NC 28323For SaleMLS ID #763215, MITCHEAL DELVALLE, CENTURY 21 Family Realty. LPRMLS
- $344,9004 bd3 ba2.1k sqft140 Birch Ave, Spring Lake, NC 28390For SaleMLS ID #761329, BLAIR EASTMAN, EXP REALTY LLC. LPRMLS
- $359,9004 bd3 ba2.6k sqft339 Regimental Dr, Cameron, NC 28326For SaleMLS ID #766610, BLAIR EASTMAN, EXP REALTY LLC. LPRMLS
- $369,9004 bd3 ba2.2k sqft105 Shining Water Ln, Spring Lake, NC 28390For SaleMLS ID #763905, HECTOR TOBAR, REAL BROKER LLC. LPRMLS
- $379,9003 bd3 ba2.6k sqft1653 Micahs Way N, Spring Lake, NC 28390For SaleMLS ID #763544, TRACIE CROWDER, AC REALTY. LPRMLS
