Welcome home to this beautifully designed 4-bedroom, 2.5-bath residence offering just under 3,000 square feet of comfortable living space! The spacious, open floor plan is perfect for both everyday living and entertaining. The inviting living room features a cozy fireplace and flows seamlessly into the kitchen, complete with a pantry, ample cabinetry, and easy access to the formal dining room. A separate formal living room provides the perfect space for a home office, playroom, or additional sitting area. The oversized owner’s suite is a true retreat, showcasing a tray ceiling, generous walk-in closet with direct access to the laundry room, and an en-suite bath featuring dual vanities, a relaxing garden tub, and a separate shower. Enjoy year-round relaxation in the sunroom or unwind outdoors on the covered back patio overlooking the backyard. With spacious rooms, thoughtful design, and plenty of flexible living space, this home offers the perfect blend of comfort and functionality. Don’t miss your opportunity to make this exceptional home yours—schedule your showing today!
For sale
$354,000
41 Silk Oak Dr, Bunnlevel, NC 28323
4beds
2,916sqft
:
Get pre-qualified$2,137/mo
Single Family Residence
Built in 2020
0.28 Acres Lot
$352,400 Zestimate®
$121/sqft
$20/mo HOA
What's special
Cozy fireplaceSeparate showerSpacious roomsRelaxing garden tubSpacious open floor planAmple cabinetry
- 24 days |
- 422 |
- 30 |
Zillow last checked:
Listing updated:
Listed by:
MARYANN MCCLOSKEY,
RE/MAX SOUTHERN PROPERTIES LLC.
Source: LPRMLS,MLS#: 763486 Originating MLS: Longleaf Pine Realtors
Originating MLS: Longleaf Pine RealtorsFacts & features
Interior
Bedrooms & bathrooms
- Bedrooms: 4
- Bathrooms: 3
- Full bathrooms: 2
- 1/2 bathrooms: 1
Heating
- Heat Pump
Appliances
- Included: Dishwasher, Microwave, Range, Refrigerator
- Laundry: Washer Hookup, Dryer Hookup, Upper Level
Features
- Dining Area, Separate/Formal Dining Room, Double Vanity, Granite Counters, Garden Tub/Roman Tub, Separate Shower
- Flooring: Carpet, Luxury Vinyl Plank, Vinyl
- Basement: None
- Number of fireplaces: 1
- Fireplace features: Factory Built
Interior area
- Total interior livable area: 2,916 sqft
Property
Parking
- Total spaces: 2
- Parking features: Attached, Garage
- Attached garage spaces: 2
Features
- Levels: Two
- Stories: 2
- Patio & porch: Covered, Front Porch, Patio, Porch
- Exterior features: Porch
Lot
- Size: 0.28 Acres
- Features: 1/4 to 1/2 Acre Lot
Details
- Parcel number: 0516072232.000
- Special conditions: Standard
Construction
Type & style
- Home type: SingleFamily
- Architectural style: Two Story
- Property subtype: Single Family Residence
Materials
- Vinyl Siding
Condition
- New construction: No
- Year built: 2020
Utilities & green energy
- Sewer: County Sewer
- Water: Public
Community & HOA
Community
- Subdivision: Forest Oaks
HOA
- Has HOA: Yes
- HOA fee: $20 monthly
- HOA name: Little & Young
Location
- Region: Bunnlevel
Financial & listing details
- Price per square foot: $121/sqft
- Tax assessed value: $302,825
- Annual tax amount: $2,208
- Date on market: 7/1/2026
- Listing terms: Cash,New Loan
- Inclusions: Refrigerator
- Exclusions: None
- Ownership: More than a year
Estimated market value
$352,400
$335,000 - $370,000
$2,252/mo
Price history
| Date | Event | Price |
|---|---|---|
| 7/1/2026 | Listed for sale | $354,000+28.3%$121/sqft |
Source:  LPRMLS #763486 Report a problem LPRMLS #763486 Report a problem | ||
| 2/16/2021 | Sold | $276,000$95/sqft |
Source: Public Record Report a problem | ||
Public tax history
| Year | Property taxes | Tax assessment |
|---|---|---|
| 2025 | $2,208 | $302,825 |
| 2024 | $2,208 | $302,825 |
| 2023 | $2,208 | $302,825 |
| 2022 | $2,208 +18.2% | $302,825 +46% |
| 2021 | $1,868 | $207,370 |
Find assessor info on the county website
Monthly payment
Est. payment
Payment breakdown
Explore the cost of this home by adjusting the details. Changes won't be saved.Climate risks
Neighborhood: Anderson Creek
Nearby schools
GreatSchools rating
- NAAnderson Creek PrimaryGrades: PK-2Distance: 3.3 mi
- 7/10Western Harnett MiddleGrades: 6-8Distance: 2.3 mi
- 3/10Overhills High SchoolGrades: 9-12Distance: 4.4 mi
Schools provided by the listing agent
- Elementary: Harnett - South Harnett
- Middle: Harnett - West Harnett
- High: Harnett - Overhills
Source: LPRMLS. This data may not be complete. We recommend contacting the local school district to confirm school assignments for this home.
- $353,100-- bd-- ba2.9k sqft55 Silk Oak Dr, Bunnlevel, NC 28323Off Market
- $339,3005 bd3 ba-- sqft474 Angel Oak (lot 300) Dr #300, Bunnlevel, NC 28323Off Market

- $381,1004 bd3 ba3.1k sqft454 Angel Oak Dr, Bunnlevel, NC 28323Off Market
- $371,700-- bd-- ba3.3k sqft67 Silk Oak Dr, Bunnlevel, NC 28323Off Market
- $385,0004 bd3 ba2.9k sqft490 Angel Oak Dr, Bunnlevel, NC 28323Sold
- $332,4004 bd3 ba-- sqft490 Angel Oak (lot 301) Dr, Bunnlevel, NC 28323Off Market
- $320,200-- bd-- ba2.5k sqft35 Southern Oak Ct, Bunnlevel, NC 28323Off Market
- $384,9005 bd3 ba3.2k sqft474 Angel Oak Dr, Bunnlevel, NC 28323Sold
A local agent can set up tours, give advice and negotiate with sellers.
Similar homes
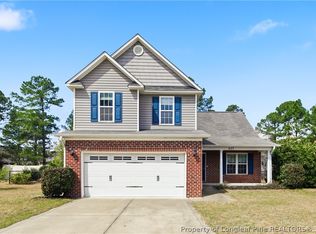
- $349,9004 bd3 ba2.7k sqft17 Orangewood Ct, Lillington, NC 27546For Sale
 MLS ID #764532, KALA FORTIN, THE SUMMIT REAL ESTATE AGENCY. LPRMLS
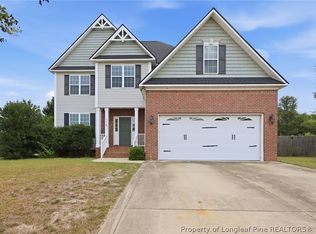
 - $299,0003 bd3 ba1.9k sqft427 Basket Oak Dr, Bunnlevel, NC 28323For Sale
 MLS ID #759430, THE SIGNATURE GROUP, KELLER WILLIAMS REALTY (FAYETTEVILLE). LPRMLS
 - $350,0003 bd3 ba2.2k sqft118 Boulder Dr, Sanford, NC 27332For Sale
 MLS ID #766261, ANTHONY DEMINO, PEERY`S PROPERTY MANAGEMENT. LPRMLS
 - $367,4004 bd3 ba2.2k sqft708 Walker Rd, Bunnlevel, NC 28323For Sale
 MLS ID #763838, HEATHER FUHRMAN, FUHRMAN AND COMPANY. LPRMLS
 - $369,9004 bd3 ba2.2k sqft105 Shining Water Ln, Spring Lake, NC 28390For SaleMLS ID #763905, HECTOR TOBAR, REAL BROKER LLC. LPRMLS
- $344,9004 bd3 ba2.1k sqft140 Birch Ave, Spring Lake, NC 28390For SaleMLS ID #761329, BLAIR EASTMAN, EXP REALTY LLC. LPRMLS
- $389,9004 bd3 ba2.4k sqft242 School Side Dr, Spring Lake, NC 28390For SaleMLS ID #762280, MELISSA CRUMLEY, PINELAND REALTY LLC. LPRMLS
- $349,9003 bd3 ba2.3k sqft85 Glenwood Ct, Spring Lake, NC 28390For SaleMLS ID #759588, KATE GARTH, AC REALTY. LPRMLS
- $339,9003 bd2 ba2k sqft249 Stock Market Dr, Broadway, NC 27505For SaleMLS ID #766074, NATALIE MARTIN, W.S. WELLONS REALTY. LPRMLS
- $374,9004 bd3 ba2.5k sqft256 Kensington Dr, Spring Lake, NC 28390For SaleMLS ID #761489, TRACIE CROWDER, AC REALTY. LPRMLS
- $355,0004 bd3 ba2k sqft12 Stonecliff Ln, Sanford, NC 27332For SaleMLS ID #765700, DARK HORSE GROUP POWERED BY LPT REALTY, LPT REALTY LLC. LPRMLS
- $429,9004 bd4 ba3k sqft138 Valley Pines Cir, Spring Lake, NC 28390For SaleMLS ID #765163, MELISSA CRUMLEY, PINELAND REALTY LLC. LPRMLS
- $369,9994 bd3 ba2.5k sqft29 Kettering Ct, Cameron, NC 28326For SaleMLS ID #759594, DARK HORSE GROUP POWERED BY LPT REALTY, LPT REALTY LLC. LPRMLS
- $459,0004 bd2 ba2.8k sqft148 Heatherspring Way, Spring Lake, NC 28390For SaleMLS ID #765320, MELISSA CRUMLEY, PINELAND REALTY LLC. LPRMLS
- $378,9004 bd3 ba2.3k sqft156 Kensington Dr, Spring Lake, NC 28390For SaleMLS ID #761710, TEAM ACC POWERED BY AC REALTY, AC REALTY. LPRMLS
- $385,0004 bd3 ba2.4k sqft68 Lone Pine Trl, Sanford, NC 27332For SaleMLS ID #759726, MARYANN MCCLOSKEY, RE/MAX SOUTHERN PROPERTIES LLC.. LPRMLS
- $331,0003 bd3 ba2.1k sqft145 Blue Chip Ct, Broadway, NC 27505For SaleMLS ID #763390, TAYLOR GROUP REALTY, COLDWELL BANKER ADVANTAGE - FAYETTEVILLE. LPRMLS
- $359,9004 bd4 ba2.4k sqft109 Canyon Ct, Sanford, NC 27332For SaleMLS ID #763088, ANGIE LYON, RE/MAX SOUTHERN PROPERTIES LLC.. LPRMLS
- $332,3503 bd3 ba1.8k sqft348 Travelers Way, Lillington, NC 27546New ConstructionLPRMLS
- $335,5003 bd3 ba2.3k sqft82 Pine Hawk Dr, Spring Lake, NC 28390For SaleMLS ID #763832, HECTOR TOBAR, REAL BROKER LLC. LPRMLS
