*Seller offering up to $8,750 use as you choose & buyer's home warranty!!* Welcome home! This well-maintained, 3-bedroom, 2.5-bathroom home is located in the sought-after, amenity-filled Anderson Creek Club community. A covered front porch leads into a functional layout with open living, kitchen, and dining space, perfect for everyday living. The kitchen features a large island, walk-in pantry, and great flow into the main living area, with tons of natural light throughout the first floor. The first-floor primary suite offers comfort and privacy with a spacious closet and a private bath with a large shower. There is also a flex space with french doors located on the first floor, perfect for an office or sitting room. You’ll also find a powder room and laundry on the main level. The second floor features a versatile loft, two additional bedrooms, and a full bathroom, great for guests or extra space. Enjoy the large fenced backyard, perfect for relaxing, pets, or entertaining. Fresh paint touch-ups throughout make this home move-in ready. POA dues include internet, fitness center access, pools, and more. This home is located in an age-targeted community, with its own private clubhouse & pool, within Anderson Creek Club.
For sale
Price cut: $10K (7/21)
$349,900
85 Glenwood Ct, Spring Lake, NC 28390
3beds
2,311sqft
:
Get pre-qualified$2,413/mo
Single Family Residence
Built in 2022
9,147 Square Feet Lot
$349,000 Zestimate®
$151/sqft
$314/mo HOA
What's special
Covered front porchFresh paint touch-ups throughoutLarge fenced backyardWalk-in pantry
- 119 days |
- 476 |
- 30 |
Zillow last checked:
Listing updated:
Listed by:
KATE GARTH,
AC REALTY
Source: LPRMLS,MLS#: 759588 Originating MLS: Longleaf Pine Realtors
Originating MLS: Longleaf Pine RealtorsFacts & features
Interior
Bedrooms & bathrooms
- Bedrooms: 3
- Bathrooms: 3
- Full bathrooms: 2
- 1/2 bathrooms: 1
Heating
- Electric, Forced Air
Cooling
- Central Air, Electric
Appliances
- Included: Dryer, Dishwasher, Microwave, Range, Refrigerator, Washer
- Laundry: Washer Hookup, Dryer Hookup, Main Level
Features
- Breakfast Area, Double Vanity, Entrance Foyer, Kitchen Island, Primary Downstairs, Separate Shower, Walk-In Closet(s)
- Flooring: Carpet, Laminate, Tile
- Basement: None
- Number of fireplaces: 1
- Fireplace features: Electric
Interior area
- Total interior livable area: 2,311 sqft
Property
Parking
- Total spaces: 2
- Parking features: Attached, Garage
- Attached garage spaces: 2
Features
- Levels: Two
- Stories: 2
- Patio & porch: Covered, Patio, Porch
- Exterior features: Fence, Playground
- Fencing: Back Yard
Lot
- Size: 9,147 Square Feet
- Features: < 1/4 Acre, Cleared
- Topography: Cleared
Details
- Parcel number: 0505885085.000
- Zoning description: RA-20 - Residential Agricultural
- Special conditions: Standard,Trust
Construction
Type & style
- Home type: SingleFamily
- Architectural style: Two Story
- Property subtype: Single Family Residence
Materials
- Fiber Cement
Condition
- Good Condition
- New construction: No
- Year built: 2022
Utilities & green energy
- Sewer: County Sewer
- Water: Public
Community & HOA
Community
- Features: Business Center, Clubhouse, Community Pool, Fitness Center, Golf, Gated
- Security: Gated with Guard, Gated Community
- Subdivision: Anderson Creek Club
HOA
- Has HOA: Yes
- HOA fee: $314 monthly
- HOA name: Anderson Creek Club Poa
Location
- Region: Spring Lake
Financial & listing details
- Price per square foot: $151/sqft
- Tax assessed value: $277,327
- Annual tax amount: $2,029
- Date on market: 3/26/2026
- Cumulative days on market: 119 days
- Listing terms: Cash,New Loan
- Inclusions: Microwave, range, dishwasher
- Exclusions: All personal property
- Ownership: More than a year
- Road surface type: Paved
Estimated market value
$349,000
$332,000 - $366,000
$2,470/mo
Price history
| Date | Event | Price |
|---|---|---|
| 7/21/2026 | Price change | $349,900-2.8%$151/sqft |
Source:  LPRMLS #759588 Report a problem LPRMLS #759588 Report a problem | ||
| 7/2/2026 | Price change | $359,900-2.7%$156/sqft |
Source: LPRMLS #759588 Report a problem | ||
| 6/12/2026 | Price change | $369,900-2.6%$160/sqft |
Source: LPRMLS #759588 Report a problem | ||
| 5/19/2026 | Price change | $379,900-1.3%$164/sqft |
Source: LPRMLS #759588 Report a problem | ||
| 4/28/2026 | Price change | $384,900-1.3%$167/sqft |
Source: LPRMLS #759588 Report a problem | ||
| 3/26/2026 | Listed for sale | $389,900+9.1%$169/sqft |
Source: LPRMLS #759588 Report a problem | ||
| 9/28/2022 | Sold | $357,500-0.7%$155/sqft |
Source: Public Record Report a problem | ||
| 2/21/2022 | Pending sale | $360,193$156/sqft |
Source: LPRMLS #678246 Report a problem | ||
Public tax history
| Year | Property taxes | Tax assessment |
|---|---|---|
| 2025 | $2,029 | $277,327 |
| 2024 | $2,029 | $277,327 |
| 2023 | $2,029 +552.6% | $277,327 +525.3% |
| 2022 | $311 -27.7% | $44,350 -11.3% |
| 2021 | $430 | $50,000 |
| 2020 | $430 +1900% | $50,000 |
| 2019 | $22 | $50,000 |
| 2018 | $22 | $50,000 |
| 2017 | -- | $50,000 |
Find assessor info on the county website
Monthly payment
Est. payment
Payment breakdown
Explore the cost of this home by adjusting the details. Changes won't be saved.Climate risks
Neighborhood: Anderson Creek
Nearby schools
GreatSchools rating
- 6/10Overhills ElementaryGrades: PK-5Distance: 2.6 mi
- 7/10Western Harnett MiddleGrades: 6-8Distance: 3.8 mi
- 3/10Overhills High SchoolGrades: 9-12Distance: 2.6 mi
Schools provided by the listing agent
- Middle: Western Harnett Middle School
- High: Overhills Senior High
Source: LPRMLS. This data may not be complete. We recommend contacting the local school district to confirm school assignments for this home.
- $363,200-- bd-- ba2.1k sqft99 Glenwood Ct, Spring Lake, NC 28390Off Market
- $351,100-- bd-- ba2.1k sqft77 Glenwood Ct, Spring Lake, NC 28390Off Market
- $377,1004 bd3 ba2.2k sqft107 Glenwood Ct, Spring Lake, NC 28390Off Market

- $374,1002 bd2 ba2k sqft169 Glen Wood Court, Spring Lake, NC 28390Off Market
- $375,1002 bd2 ba2k sqft67 Glenwood Ct, Spring Lake, NC 28390Off Market
- $389,0003 bd3 ba2.8k sqft61 Glenwood Ct, Spring Lake, NC 28390For Sale
- $338,7002 bd2 ba2k sqft88 Glenwood Ct, Spring Lake, NC 28390Off Market
- $352,0004 bd2 ba2k sqft78 Glenwood Ct, Spring Lake, NC 28390Off Market
A local agent can set up tours, give advice and negotiate with sellers.
A local lender can help you make sure your offer is ready when you are.
Similar homes
- $340,0004 bd3 ba2.4k sqft88 Spruce Hollow Cir, Spring Lake, NC 28390For Sale
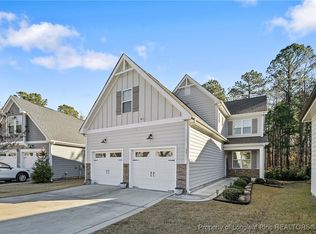 MLS ID #755163, ERICA MORGAN, CASA MORGAN REAL ESTATE, LLC. LPRMLS
 - $389,9004 bd3 ba2.4k sqft242 School Side Dr, Spring Lake, NC 28390For Sale
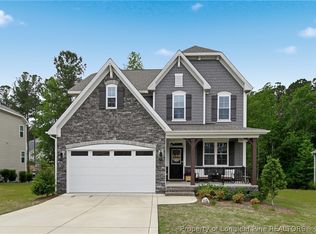 MLS ID #762280, MELISSA CRUMLEY, PINELAND REALTY LLC. LPRMLS
 - $344,9004 bd3 ba2.1k sqft140 Birch Ave, Spring Lake, NC 28390For Sale
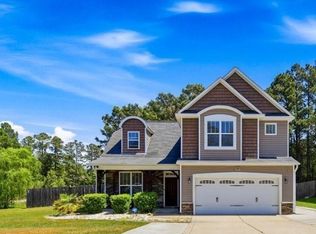 MLS ID #761329, BLAIR EASTMAN, EXP REALTY LLC. LPRMLS
 - $339,9004 bd3 ba2.1k sqft58 Hawk Ridge Dr, Spring Lake, NC 28390For Sale
 MLS ID #765829, ANDREA "LAJUAN" MILLS, DESTINY REAL ESTATE. LPRMLS
 - $335,5003 bd3 ba2.3k sqft82 Pine Hawk Dr, Spring Lake, NC 28390For SaleMLS ID #763832, HECTOR TOBAR, REAL BROKER LLC. LPRMLS
- $374,9004 bd3 ba2.5k sqft256 Kensington Dr, Spring Lake, NC 28390For SaleMLS ID #761489, TRACIE CROWDER, AC REALTY. LPRMLS
- $369,9004 bd4 ba2.4k sqft138 Falls Creek Dr, Spring Lake, NC 28390For SaleMLS ID #751975, KATE GARTH, AC REALTY. LPRMLS
- $378,9004 bd3 ba2.3k sqft156 Kensington Dr, Spring Lake, NC 28390For SaleMLS ID #761710, TEAM ACC POWERED BY AC REALTY, AC REALTY. LPRMLS
- $429,9004 bd4 ba3k sqft138 Valley Pines Cir, Spring Lake, NC 28390For SaleMLS ID #765163, MELISSA CRUMLEY, PINELAND REALTY LLC. LPRMLS
- $354,0004 bd3 ba2.9k sqft41 Silk Oak Dr, Bunnlevel, NC 28323For SaleMLS ID #763486, MARYANN MCCLOSKEY, RE/MAX SOUTHERN PROPERTIES LLC.. LPRMLS
- $360,0004 bd3 ba2.3k sqft23 Okame Ct, Spring Lake, NC 28390For SaleMLS ID #762816, TRANISE HASAN, COLDWELL BANKER ADVANTAGE #2- HARNETT CO.. LPRMLS
- $339,9003 bd2 ba2k sqft249 Stock Market Dr, Broadway, NC 27505For SaleMLS ID #766074, NATALIE MARTIN, W.S. WELLONS REALTY. LPRMLS
- $459,0004 bd2 ba2.8k sqft148 Heatherspring Way, Spring Lake, NC 28390For SaleMLS ID #765320, MELISSA CRUMLEY, PINELAND REALTY LLC. LPRMLS
- $299,0003 bd3 ba1.9k sqft427 Basket Oak Dr, Bunnlevel, NC 28323For SaleMLS ID #759430, THE SIGNATURE GROUP, KELLER WILLIAMS REALTY (FAYETTEVILLE). LPRMLS
- $469,9004 bd4 ba2.8k sqft511 Micahs Way N, Spring Lake, NC 28390For SaleMLS ID #765780, MELISSA CRUMLEY, PINELAND REALTY LLC. LPRMLS
- $369,9994 bd3 ba2.5k sqft29 Kettering Ct, Cameron, NC 28326For SaleMLS ID #759594, DARK HORSE GROUP POWERED BY LPT REALTY, LPT REALTY LLC. LPRMLS
- $474,9004 bd3 ba2.7k sqft285 Education Dr, Spring Lake, NC 28390New ConstructionLPRMLS
- $332,3503 bd3 ba1.8k sqft348 Travelers Way, Lillington, NC 27546New ConstructionLPRMLS
- $249,0003 bd2 ba1.5k sqft288 Gallery Dr #301, Spring Lake, NC 28390For SaleMLS ID #759490, MAGALIE ORMOND, ONNIT REALTY GROUP. LPRMLS
- $369,9004 bd3 ba2.2k sqft708 Walker Rd, Bunnlevel, NC 28323For SaleMLS ID #763838, HEATHER FUHRMAN, FUHRMAN AND COMPANY. LPRMLS
