Welcome to Carriage Glen—an exclusive 55+ targeted enclave nestled behind the gates of the prestigious Anderson Creek Club golf community.
This beautifully maintained craftsman-style home immediately catches the eye with its fresh exterior paint and charming oversized paver front porch—a perfect introduction to the comfort and character within.
Step inside to a spacious foyer that leads to a generously sized guest suite with its own private full bath—ideal for hosting friends or family. The heart of the home is a light-filled open-concept living area that flows seamlessly into a stunning modern kitchen and expansive dining space—perfect for entertaining or cozy nights in.
Just off the living room, enjoy a cozy sitting area complete with fireplace and built-in shelving—your go-to spot for quiet mornings or curling up with a good book. Tucked away for privacy, the primary suite is truly a retreat. Bathed in natural light, the bedroom features a separate window-filled sitting room—ideal for reading, meditation, or yoga. You'll love the two oversized walk-in closets and the spa-like bath with its unique L-shaped tiled shower.
A thoughtfully designed pass-through laundry room connects the primary suite and garage entry, offering both function and convenience. Upstairs, a large bonus room, a third bedroom, and an additional full bath provide even more space for guests, hobbies, or a home office.
Outside, unwind in your fully fenced backyard oasis, featuring an oversized lanai perfect for enjoying the peaceful surroundings and quiet serenity of nature.
Residents of Carriage Glen enjoy their own private clubhouse and pool, plus access to Anderson Creek Club’s full suite of amenities—including fitness centers, multiple pools, new pickleball courts, scenic walking trails, social activities, 24/7 gated security, and high-speed internet. Optional yard maintenance is also available for a low additional fee.
This is low-maintenance luxury living at its finest—schedule your private tour today!
For sale
$389,000
61 Glenwood Ct, Spring Lake, NC 28390
3beds
2,806sqft
:
Get pre-qualified$2,649/mo
Single Family Residence
Built in 2016
-- sqft lot
$388,300 Zestimate®
$139/sqft
$314/mo HOA
What's special
Fully fenced backyard oasisFresh exterior paintTwo oversized walk-in closetsOversized lanaiStunning modern kitchenSpacious foyerExpansive dining space
- 183 days |
- 183 |
- 12 |
Zillow last checked:
Listing updated:
Listed by:
TRACIE CROWDER,
AC REALTY
Source: LPRMLS,MLS#: 756672 Originating MLS: Longleaf Pine Realtors
Originating MLS: Longleaf Pine RealtorsFacts & features
Interior
Bedrooms & bathrooms
- Bedrooms: 3
- Bathrooms: 3
- Full bathrooms: 3
Heating
- Electric, Forced Air
Cooling
- Central Air, Electric
Appliances
- Laundry: Washer Hookup, Dryer Hookup, Main Level, In Unit
Features
- Granite Counters, Garden Tub/Roman Tub, Kitchen Island, Primary Downstairs, Separate Shower, Walk-In Closet(s), Walk-In Shower
- Flooring: Luxury Vinyl Plank, Carpet
- Basement: None
- Number of fireplaces: 1
- Fireplace features: Electric
Interior area
- Total interior livable area: 2,806 sqft
Property
Parking
- Total spaces: 2
- Parking features: Attached, Garage
- Attached garage spaces: 2
Features
- Levels: Two
- Stories: 2
- Patio & porch: Rear Porch, Covered, Porch
- Exterior features: Fence, Sprinkler/Irrigation, Playground, Porch, Tennis Court(s)
- Fencing: Back Yard,Yard Fenced
Lot
- Features: 1/4 to 1/2 Acre Lot, Cul-De-Sac
Details
- Parcel number: 0505887061.000
- Zoning description: PND - Planned Neighborhood
- Special conditions: None
Construction
Type & style
- Home type: SingleFamily
- Architectural style: Two Story
- Property subtype: Single Family Residence
Materials
- Fiber Cement
Condition
- New construction: No
- Year built: 2016
Utilities & green energy
- Sewer: County Sewer
- Water: Public
Community & HOA
Community
- Features: Clubhouse, Community Pool, Golf, Gated
- Security: Fire Sprinkler System, Gated Community, Smoke Detector(s)
- Subdivision: Anderson Creek Club
HOA
- Has HOA: Yes
- HOA fee: $314 monthly
- HOA name: Anderson Creek Club Poa
Location
- Region: Spring Lake
Financial & listing details
- Price per square foot: $139/sqft
- Tax assessed value: $344,834
- Annual tax amount: $2,502
- Date on market: 1/29/2026
- Cumulative days on market: 172 days
- Listing terms: Cash,New Loan
- Inclusions: All appliances in kitchen including refrigerator. Washer & Dryer
- Exclusions: none
- Ownership: More than a year
Estimated market value
$388,300
$369,000 - $408,000
$2,584/mo
Price history
| Date | Event | Price |
|---|---|---|
| 6/12/2026 | Listed for sale | $389,000$139/sqft |
Source:  LPRMLS #756672 Report a problem LPRMLS #756672 Report a problem | ||
| 6/1/2026 | Pending sale | $389,000$139/sqft |
Source: LPRMLS #756672 Report a problem | ||
| 5/1/2026 | Price change | $389,000-2.5%$139/sqft |
Source: LPRMLS #756672 Report a problem | ||
| 1/1/2026 | Price change | $399,000-6.1%$142/sqft |
Source: LPRMLS #746270 Report a problem | ||
| 9/30/2025 | Price change | $424,900-2.3%$151/sqft |
Source: LPRMLS #746270 Report a problem | ||
| 7/11/2025 | Listed for sale | $434,900+38.1%$155/sqft |
Source: LPRMLS #746270 Report a problem | ||
| 8/10/2021 | Sold | $315,000$112/sqft |
Source: LPRMLS #654857 Report a problem | ||
| 7/9/2021 | Pending sale | $315,000$112/sqft |
Source: LPRMLS #654857 Report a problem | ||
| 7/8/2021 | Price change | $315,000-4.5%$112/sqft |
Source: LPRMLS #654857 Report a problem | ||
| 6/23/2021 | Price change | $330,000-9.6%$118/sqft |
Source: LPRMLS #654857 Report a problem | ||
| 5/21/2021 | Pending sale | $365,000$130/sqft |
Source: LPRMLS #654857 Report a problem | ||
| 5/9/2021 | Price change | $365,000-2.7%$130/sqft |
Source: LPRMLS #654857 Report a problem | ||
| 4/29/2021 | Listed for sale | $375,000+59.6%$134/sqft |
Source: LPRMLS #654857 Report a problem | ||
| 7/5/2018 | Sold | $235,000$84/sqft |
Source: LPRMLS #541211 Report a problem | ||
| 6/6/2018 | Pending sale | $235,000$84/sqft |
Source: CENTURY 21 Liberty #541211 Report a problem | ||
| 5/10/2018 | Price change | $235,000-9.3%$84/sqft |
Source: CENTURY 21 Liberty #541211 Report a problem | ||
| 5/5/2018 | Price change | $259,000-13.6%$92/sqft |
Source: CENTURY 21 Liberty #541211 Report a problem | ||
| 4/12/2018 | Price change | $299,900-3.3%$107/sqft |
Source: ERA Strother Real Estate #532055 Report a problem | ||
| 3/9/2018 | Price change | $310,000-4.3%$110/sqft |
Source: ERA Strother Real Estate #532055 Report a problem | ||
| 8/2/2017 | Price change | $324,000-7.4%$115/sqft |
Source: Coldwell Banker Advantage #522557 Report a problem | ||
| 7/10/2017 | Price change | $349,900-2.5%$125/sqft |
Source: Coldwell Banker Advantage #522557 Report a problem | ||
| 6/15/2017 | Listed for sale | $359,000+5%$128/sqft |
Source: COLDWELL BANKER ADVANTAGE - FAYETTEVILLE #522557 Report a problem | ||
| 11/30/2016 | Sold | $342,000+598%$122/sqft |
Source: Public Record Report a problem | ||
| 5/19/2016 | Sold | $49,000$17/sqft |
Source: Public Record Report a problem | ||
Public tax history
| Year | Property taxes | Tax assessment |
|---|---|---|
| 2025 | $2,502 | $344,834 |
| 2024 | $2,502 | $344,834 |
| 2023 | $2,502 | $344,834 |
| 2022 | $2,502 -7.6% | $344,834 +13% |
| 2021 | $2,709 | $305,130 |
| 2020 | $2,709 +0.6% | $305,130 |
| 2019 | $2,694 | $305,130 |
| 2018 | $2,694 +526.5% | $305,130 |
| 2017 | $430 | $305,130 +510.3% |
| 2016 | -- | $50,000 |
| 2015 | -- | $50,000 |
Find assessor info on the county website
Monthly payment
Est. payment
Payment breakdown
Explore the cost of this home by adjusting the details. Changes won't be saved.Climate risks
Neighborhood: Anderson Creek
Nearby schools
GreatSchools rating
- 6/10Overhills ElementaryGrades: PK-5Distance: 2.6 mi
- 7/10Western Harnett MiddleGrades: 6-8Distance: 3.8 mi
- 3/10Overhills High SchoolGrades: 9-12Distance: 2.6 mi
Schools provided by the listing agent
- Elementary: Anderson Creek
- Middle: Western Harnett Middle School
- High: Overhills Senior High
Source: LPRMLS. This data may not be complete. We recommend contacting the local school district to confirm school assignments for this home.
- $380,0002 bd2 ba2k sqft67 Glenwood Ct, Spring Lake, NC 28390Off Market
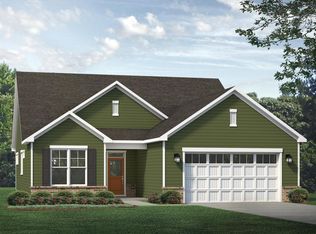
- $370,9002 bd2 ba2k sqft169 Glen Wood Court, Spring Lake, NC 28390Off Market
- $63,950-- bd-- ba-- sqft53 Glenwood Ct, Spring Lake, NC 28390Off Market
- $349,800-- bd-- ba2.1k sqft77 Glenwood Ct, Spring Lake, NC 28390Off Market
- $349,9003 bd3 ba2.3k sqft85 Glenwood Ct, Spring Lake, NC 28390For Sale
- $323,592-- bd-- ba2.2k sqft44 Glenwood Ct, Spring Lake, NC 28390Sold
- $494,700-- bd-- ba3k sqft45 Glenwood Ct, Spring Lake, NC 28390Off Market
- $363,200-- bd-- ba2.1k sqft99 Glenwood Ct, Spring Lake, NC 28390Off Market
A local agent can set up tours, give advice and negotiate with sellers.
A local lender can help you make sure your offer is ready when you are.
Similar homes
- $389,9004 bd3 ba2.4k sqft242 School Side Dr, Spring Lake, NC 28390For Sale
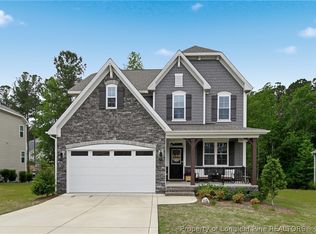 MLS ID #762280, MELISSA CRUMLEY, PINELAND REALTY LLC. LPRMLS
 - $349,9003 bd3 ba2.3k sqft85 Glenwood Ct, Spring Lake, NC 28390For Sale
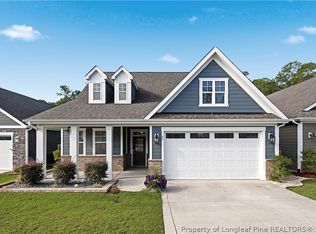 MLS ID #759588, KATE GARTH, AC REALTY. LPRMLS
 - $399,0004 bd3 ba2.4k sqft106 Valley Stream Rd, Spring Lake, NC 28390For Sale
 MLS ID #762126, ERICA MORGAN, CASA MORGAN REAL ESTATE, LLC. LPRMLS
 - $345,0004 bd3 ba2.2k sqft14 Wildlife Bridge Ct, Spring Lake, NC 28390For Sale
 MLS ID #765884, TEAM SAMPSON, EXP REALTY LLC. LPRMLS
 - $340,0004 bd3 ba2.4k sqft88 Spruce Hollow Cir, Spring Lake, NC 28390For SaleMLS ID #755163, ERICA MORGAN, CASA MORGAN REAL ESTATE, LLC. LPRMLS
- $369,9004 bd4 ba2.4k sqft138 Falls Creek Dr, Spring Lake, NC 28390For SaleMLS ID #751975, KATE GARTH, AC REALTY. LPRMLS
- $449,0004 bd2 ba2.8k sqft148 Heatherspring Way, Spring Lake, NC 28390For SaleMLS ID #765320, MELISSA CRUMLEY, PINELAND REALTY LLC. LPRMLS
- $438,3674 bd3 ba3.4k sqft128 Lamplighter Way, Spring Lake, NC 28390For SaleMLS ID #762707, ALISHER ISMAILOV, LPT REALTY LLC. LPRMLS
- $344,9004 bd3 ba2.1k sqft140 Birch Ave, Spring Lake, NC 28390For SaleMLS ID #761329, BLAIR EASTMAN, EXP REALTY LLC. LPRMLS
- $360,0004 bd3 ba2.3k sqft23 Okame Ct, Spring Lake, NC 28390For SaleMLS ID #762816, TRANISE HASAN, COLDWELL BANKER ADVANTAGE #2- HARNETT CO.. LPRMLS
- $464,9995 bd3 ba3.1k sqft16 Cottswold Ln, Spring Lake, NC 28390For SaleMLS ID #755299, TIFFANY BROCK, STILL WATERS REAL ESTATE. LPRMLS
- $354,0004 bd3 ba2.9k sqft41 Silk Oak Dr, Bunnlevel, NC 28323For SaleMLS ID #763486, MARYANN MCCLOSKEY, RE/MAX SOUTHERN PROPERTIES LLC.. LPRMLS
- $485,0005 bd3 ba3.1k sqft135 Valley Stream Rd, Spring Lake, NC 28390For SaleMLS ID #762362, CRYSTAL MONTZ, DREAMS MADE REALTY GROUP. LPRMLS
- $339,9004 bd3 ba2.1k sqft58 Hawk Ridge Dr, Spring Lake, NC 28390For SaleMLS ID #765829, ANDREA "LAJUAN" MILLS, DESTINY REAL ESTATE. LPRMLS
- $539,9006 bd4 ba3.1k sqft199 Scholar Dr, Spring Lake, NC 28390For SaleMLS ID #760031, KATE GARTH, AC REALTY. LPRMLS
- $495,0005 bd3 ba3.3k sqft704 Micahs Way N, Spring Lake, NC 28390For SaleMLS ID #762680, JENNY BARR, LPT REALTY LLC. LPRMLS
- $524,9995 bd4 ba3.1k sqft16 Spring Pond Ln, Spring Lake, NC 28390For SaleMLS ID #757036, KAREN HUDSON, AC REALTY. LPRMLS
- $369,9994 bd3 ba2.5k sqft29 Kettering Ct, Cameron, NC 28326For SaleMLS ID #759594, DARK HORSE GROUP POWERED BY LPT REALTY, LPT REALTY LLC. LPRMLS
- $559,9995 bd3 ba3.5k sqft186 Valley Pines Cir, Spring Lake, NC 28390For SaleMLS ID #762324, TIFFANY BROCK, STILL WATERS REAL ESTATE. LPRMLS
- $355,0003 bd3 ba2.4k sqft225 Timberline Dr, Sanford, NC 27332For SaleMLS ID #764822, KALA FORTIN, THE SUMMIT REAL ESTATE AGENCY. LPRMLS
