Welcome home to this spacious two-story home situated on a generous 0.47-acre lot, offering the perfect blend of functionality, comfort, and outdoor living. With the owner's suite conveniently located on the main floor, this home provides a layout that is both practical and inviting.
The main level features a large eat-in kitchen with center island and abundant cabinet space, ideal for everyday living and entertaining. Just off the kitchen, the formal dining room opens to the living room with a cozy fireplace, creating a warm and inviting atmosphere that is both elegant and comfortable. Main-floor laundry adds convenience, while upstairs you'll find two additional bedrooms, a bonus room perfect for a home office, playroom, or guest space, and a walk-in unfinished attic providing excellent storage.
Step outside and enjoy North Carolina summers from the back deck overlooking the spacious backyard. A paver walkway leads to the patio area, creating the perfect setting for relaxing or entertaining. A retaining wall was installed to create a level area previously used for an above-ground pool, offering endless possibilities for future use. The backyard also features a ground-level trampoline and a platform that once supported a zipline, making it a great space for outdoor fun.
Recent updates provide peace of mind, including a new roof (November 2023), new hot water heater (January 2024), new flooring throughout the main floor (2024), new fencing (2025), and new carpet with upgraded padding (November 2025). The propane tank conveys with the property. Additional exterior features include a three-car-wide driveway extension, a side parking area (not paved) ideal for extra vehicles, trailers, or recreational equipment, and mature trees offering shade and privacy. (Storage sheds/outbuildings do not convey.)
Conveniently located close to schools, shopping, dining, and an easy commute to Fort Bragg, this home offers space, updates, and flexibility both inside and out.
For sale
Price cut: $12.5K (7/20)
$355,000
225 Timberline Dr, Sanford, NC 27332
3beds
2,489sqft
:
Get pre-qualified$2,157/mo
Single Family Residence
Built in 2006
0.47 Acres Lot
$352,300 Zestimate®
$143/sqft
$-- HOA
What's special
Ground-level trampolineAbundant cabinet spaceThree-car-wide driveway extensionMain-floor laundrySpacious two-story homeFormal dining room
- 33 days |
- 528 |
- 31 |
Zillow last checked:
Listing updated:
Listed by:
KALA FORTIN,
THE SUMMIT REAL ESTATE AGENCY
Source: LPRMLS,MLS#: 764822 Originating MLS: Longleaf Pine Realtors
Originating MLS: Longleaf Pine RealtorsFacts & features
Interior
Bedrooms & bathrooms
- Bedrooms: 3
- Bathrooms: 3
- Full bathrooms: 2
- 1/2 bathrooms: 1
Heating
- Heat Pump
Cooling
- Central Air
Appliances
- Included: Dishwasher, Electric Range, Electric Water Heater, Microwave
- Laundry: Washer Hookup, Dryer Hookup, Main Level
Features
- Attic, Ceiling Fan(s), Separate/Formal Dining Room, Double Vanity, Eat-in Kitchen, Jetted Tub, Pantry, Storage
- Flooring: Laminate, Tile, Carpet
- Basement: None,Walk-Out Access
- Number of fireplaces: 1
- Fireplace features: Factory Built, Living Room
Interior area
- Total interior livable area: 2,489 sqft
Property
Parking
- Total spaces: 2
- Parking features: Attached, Garage
- Attached garage spaces: 2
Features
- Levels: Two
- Stories: 2
- Patio & porch: Covered, Deck, Patio, Porch
- Exterior features: Deck, Fence, Propane Tank - Owned, Patio, Rain Gutters
- Fencing: Yard Fenced
Lot
- Size: 0.47 Acres
- Features: 1/4 to 1/2 Acre Lot
- Topography: Sloping
Details
- Parcel number: 03958710 0020 14
- Special conditions: Standard
Construction
Type & style
- Home type: SingleFamily
- Architectural style: Two Story
- Property subtype: Single Family Residence
Materials
- Brick Veneer, Vinyl Siding
Condition
- Good Condition
- New construction: No
- Year built: 2006
Utilities & green energy
- Sewer: Septic Tank
- Water: Public
Community & HOA
Community
- Features: Gutter(s)
- Security: Smoke Detector(s)
- Subdivision: The Summit
HOA
- Has HOA: No
Location
- Region: Sanford
Financial & listing details
- Price per square foot: $143/sqft
- Tax assessed value: $289,491
- Annual tax amount: $2,143
- Date on market: 6/24/2026
- Cumulative days on market: 34 days
- Listing terms: Cash,FHA,New Loan,USDA Loan,VA Loan
- Inclusions: Refrigerator, trampoline, propane tank
- Exclusions: Two Sheds in the back yard, zip line, all mounted televisions & mounts. All window treatments.
- Ownership: More than a year
Estimated market value
$352,300
$335,000 - $370,000
$2,220/mo
Price history
| Date | Event | Price |
|---|---|---|
| 7/20/2026 | Price change | $355,000-3.4%$143/sqft |
Source:  LPRMLS #764822 Report a problem LPRMLS #764822 Report a problem | ||
| 6/24/2026 | Listed for sale | $367,500+11.4%$148/sqft |
Source: LPRMLS #764822 Report a problem | ||
| 11/7/2025 | Listing removed | $330,000$133/sqft |
Source:  Doorify MLS #10117323 Report a problem Doorify MLS #10117323 Report a problem | ||
| 9/25/2025 | Price change | $330,000-2.9%$133/sqft |
Source: Doorify MLS #10117323 Report a problem | ||
| 9/11/2025 | Price change | $340,000-2.9%$137/sqft |
Source: Doorify MLS #10117323 Report a problem | ||
| 8/22/2025 | Listed for sale | $350,000+3.6%$141/sqft |
Source: Doorify MLS #10117323 Report a problem | ||
| 9/25/2024 | Listing removed | $338,000$136/sqft |
Source: Doorify MLS #10034354 Report a problem | ||
| 9/24/2024 | Price change | $338,000-2.6%$136/sqft |
Source: Doorify MLS #10034354 Report a problem | ||
| 7/31/2024 | Price change | $347,000-2.3%$139/sqft |
Source: Doorify MLS #10034354 Report a problem | ||
| 7/1/2024 | Price change | $355,000-2.7%$143/sqft |
Source: Doorify MLS #10034354 Report a problem | ||
| 6/24/2024 | Price change | $365,000-1.4%$147/sqft |
Source: Doorify MLS #10034354 Report a problem | ||
| 6/8/2024 | Listed for sale | $370,000+80.5%$149/sqft |
Source: Doorify MLS #10034354 Report a problem | ||
| 1/17/2020 | Sold | $205,000-2.4%$82/sqft |
Source: LPRMLS #607624 Report a problem | ||
| 11/2/2019 | Pending sale | $210,000$84/sqft |
Source: MANNING REALTY #607624 Report a problem | ||
| 10/11/2019 | Price change | $210,000-2.3%$84/sqft |
Source: MANNING REALTY #607624 Report a problem | ||
| 9/28/2019 | Listed for sale | $215,000$86/sqft |
Source: MANNING REALTY #607624 Report a problem | ||
| 9/24/2019 | Pending sale | $215,000$86/sqft |
Source: MANNING REALTY #607624 Report a problem | ||
| 8/2/2019 | Price change | $215,000-1.6%$86/sqft |
Source: MANNING REALTY #607624 Report a problem | ||
| 6/18/2019 | Price change | $218,500-2.9%$88/sqft |
Source: MANNING REALTY #607624 Report a problem | ||
| 5/25/2019 | Listed for sale | $225,000+2.3%$90/sqft |
Source: MANNING REALTY #607624 Report a problem | ||
| 2/5/2018 | Listing removed | $1,300$1/sqft |
Source: Zillow Rental Network Report a problem | ||
| 2/2/2018 | Listed for rent | $1,300$1/sqft |
Source: Zillow Rental Network Report a problem | ||
| 11/1/2017 | Sold | --0 |
Source: LPRMLS #528572 Report a problem | ||
| 9/16/2017 | Listed for sale | $220,000+4.8%$88/sqft |
Source: ROYAL SOLUTIONS REAL ESTATE #528572 Report a problem | ||
| 9/16/2017 | Listing removed | $1,300$1/sqft |
Source: ROYAL SOLUTIONS REAL ESTATE #528421 Report a problem | ||
| 9/22/2008 | Sold | $210,000+663.6%$84/sqft |
Source: Public Record Report a problem | ||
| 12/20/2005 | Sold | $27,500$11/sqft |
Source: Public Record Report a problem | ||
Public tax history
| Year | Property taxes | Tax assessment |
|---|---|---|
| 2025 | $2,143 | $289,491 |
| 2024 | $2,143 | $289,491 |
| 2023 | $2,143 +1.4% | $289,491 |
| 2022 | $2,114 +4.5% | $289,491 +28.4% |
| 2021 | $2,024 +1.1% | $225,480 |
| 2020 | $2,002 +0.8% | $225,480 |
| 2019 | $1,987 +1.1% | $225,480 |
| 2018 | $1,964 +4.3% | $225,480 |
| 2017 | $1,884 | $225,480 +4.4% |
| 2016 | $1,884 | $215,930 |
| 2015 | -- | $215,930 |
| 2014 | $1,884 | $215,930 |
| 2012 | -- | $215,930 |
| 2011 | -- | $215,930 +25.6% |
| 2008 | -- | $171,910 |
| 2007 | -- | $171,910 +855.1% |
| 2006 | -- | $18,000 |
| 2005 | -- | $18,000 |
| 2004 | -- | $18,000 |
Find assessor info on the county website
Monthly payment
Est. payment
Payment breakdown
Explore the cost of this home by adjusting the details. Changes won't be saved.Climate risks
Neighborhood: Barbecue
Nearby schools
GreatSchools rating
- 4/10Highland ElementaryGrades: PK-5Distance: 0.7 mi
- 6/10Highland MiddleGrades: 6-8Distance: 0.8 mi
- 3/10Western Harnett HighGrades: 9-12Distance: 3.5 mi
Schools provided by the listing agent
- Middle: Highland Middle School
- High: Western Harnett High School
Source: LPRMLS. This data may not be complete. We recommend contacting the local school district to confirm school assignments for this home.
- $321,1003 bd2 ba2k sqft245 Timberline Dr, Sanford, NC 27332Off Market
- $332,1003 bd4 ba2.2k sqft205 Timberline Dr, Sanford, NC 27332Off Market

- $322,1003 bd3 ba2.4k sqft266 Pinevalley Ln, Sanford, NC 27332Off Market
- $330,2003 bd2 ba2.4k sqft286 Pinevalley Ln, Sanford, NC 27332Off Market
- $316,7003 bd3 ba2.4k sqft246 Pinevalley Ln, Sanford, NC 27332Off Market
- $389,6004 bd3 ba2.5k sqft185 Timberline Dr, Sanford, NC 27332Off Market
- $346,3003 bd2 ba2.2k sqft267 Timberline Dr, Sanford, NC 27332Off Market
- $383,4004 bd4 ba2.8k sqft226 Timberline Dr, Sanford, NC 27332Off Market
A local agent can set up tours, give advice and negotiate with sellers.
A local lender can help you make sure your offer is ready when you are.
Similar homes
- $350,0003 bd3 ba2.2k sqft118 Boulder Dr, Sanford, NC 27332For Sale
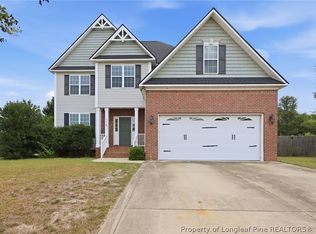 MLS ID #766261, ANTHONY DEMINO, PEERY`S PROPERTY MANAGEMENT. LPRMLS
 - $359,9004 bd4 ba2.4k sqft109 Canyon Ct, Sanford, NC 27332For Sale
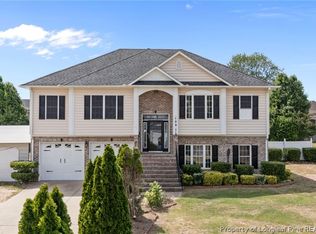 MLS ID #763088, ANGIE LYON, RE/MAX SOUTHERN PROPERTIES LLC.. LPRMLS
 - $339,9003 bd2 ba2k sqft249 Stock Market Dr, Broadway, NC 27505For Sale
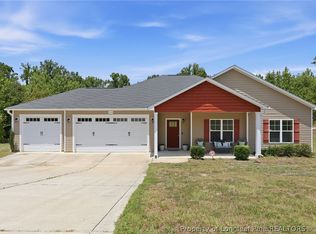 MLS ID #766074, NATALIE MARTIN, W.S. WELLONS REALTY. LPRMLS
 - $278,0003 bd3 ba1.4k sqft98 White Oak Cir, Sanford, NC 27332For Sale
 MLS ID #762891, JENNIFER WOZNIAK, EXP REALTY LLC. LPRMLS
 - $359,9003 bd2 ba2.2k sqft573 Broadmoor Ct, Sanford, NC 27332For SaleMLS ID #764307, CINDY ORTIZ, COLDWELL BANKER ADVANTAGE #5 (SANFORD). LPRMLS
- $385,0004 bd3 ba2.4k sqft68 Lone Pine Trl, Sanford, NC 27332For SaleMLS ID #759726, MARYANN MCCLOSKEY, RE/MAX SOUTHERN PROPERTIES LLC.. LPRMLS
- $360,0003 bd3 ba2.6k sqft104 Greenside Ln, Sanford, NC 27332For SaleMLS ID #760463, Leonard "Beau" Beaudry, SANFORD REALTY. LPRMLS
- $349,9004 bd3 ba2.7k sqft17 Orangewood Ct, Lillington, NC 27546For SaleMLS ID #764532, KALA FORTIN, THE SUMMIT REAL ESTATE AGENCY. LPRMLS
- $354,0004 bd3 ba2.9k sqft41 Silk Oak Dr, Bunnlevel, NC 28323For SaleMLS ID #763486, MARYANN MCCLOSKEY, RE/MAX SOUTHERN PROPERTIES LLC.. LPRMLS
- $343,0004 bd3 ba2k sqft260 Advance Dr, Lillington, NC 27546For SaleMLS ID #765799, CHLOE THALER, COLDWELL BANKER ADVANTAGE - FAYETTEVILLE. LPRMLS
- $343,0004 bd2 ba1.9k sqft143 Western Pine Way, Sanford, NC 27332For SaleMLS ID #759142, KIMBERLY COOK ELMORE, KELLER WILLIAMS REALTY (FAYETTEVILLE). LPRMLS
- $342,5004 bd3 ba2.3k sqft120 Turkey Oak Cir, Bunnlevel, NC 28323For SaleMLS ID #760986, MIA HISHAM HASSANI, NOVUS REALTY GROUP, INC.. LPRMLS
- $358,5004 bd3 ba2.3k sqft123 Tun Tavern Dr, Cameron, NC 28326For SaleMLS ID #761075, KAI MURPHY, KELLER WILLIAMS REALTY (FAYETTEVILLE). LPRMLS
- $305,0003 bd2 ba1.8k sqft338 Asheford Way, Cameron, NC 28326For SaleMLS ID #766531, RYAN WOOD, COLDWELL BANKER ADVANTAGE #2- HARNETT CO.. LPRMLS
- $369,9004 bd3 ba2.2k sqft105 Shining Water Ln, Spring Lake, NC 28390For SaleMLS ID #763905, HECTOR TOBAR, REAL BROKER LLC. LPRMLS
- $369,9994 bd3 ba2.5k sqft29 Kettering Ct, Cameron, NC 28326For SaleMLS ID #759594, DARK HORSE GROUP POWERED BY LPT REALTY, LPT REALTY LLC. LPRMLS
- $332,5003 bd3 ba2.1k sqft7727 Magma Dr, Fayetteville, NC 28311For SaleMLS ID #766478, AISLING BONNER, ERA STROTHER REAL ESTATE. LPRMLS
- $321,5003 bd3 ba1.8k sqft80 Chinkapin Oak Cir, Bunnlevel, NC 28323For SaleMLS ID #763215, MITCHEAL DELVALLE, CENTURY 21 Family Realty. LPRMLS
- $307,5003 bd2 ba1.7k sqft56 Overlook Rd, Cameron, NC 28326For SaleMLS ID #764614, NATALIE DARLING, REAL BROKER LLC. LPRMLS
- $344,9004 bd3 ba2.1k sqft140 Birch Ave, Spring Lake, NC 28390For SaleMLS ID #761329, BLAIR EASTMAN, EXP REALTY LLC. LPRMLS
